10911 155 St Nw Nw Edmonton, Alberta T5P 2N2

$485,000
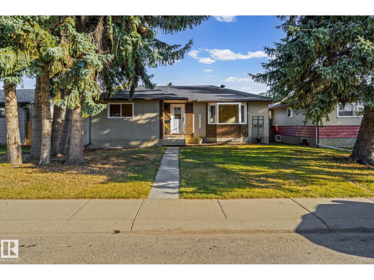
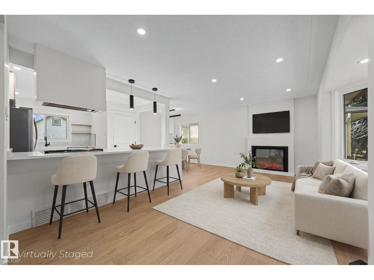
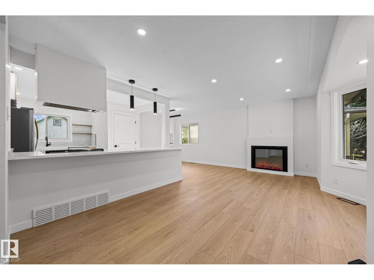
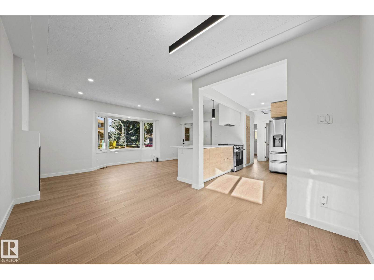
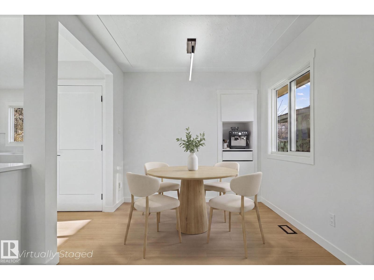
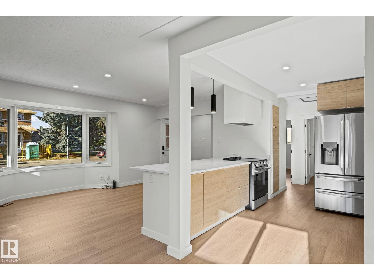
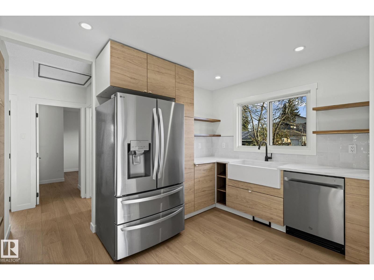
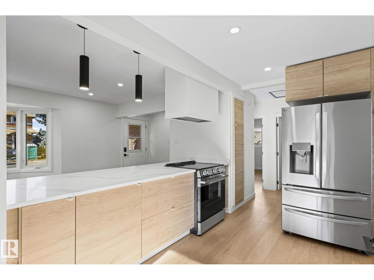
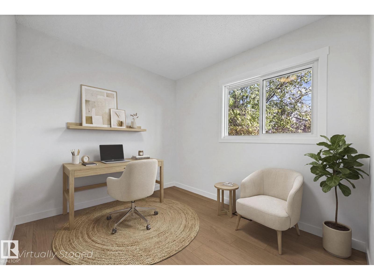
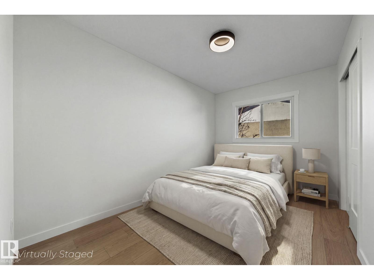
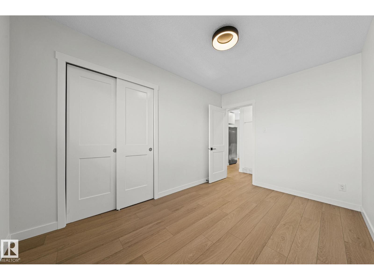
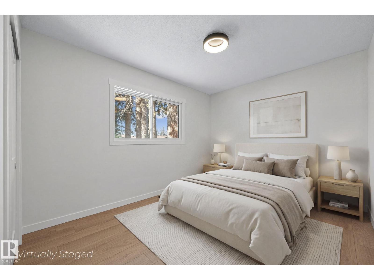
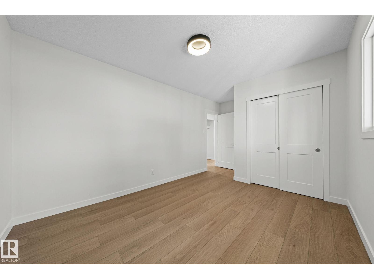
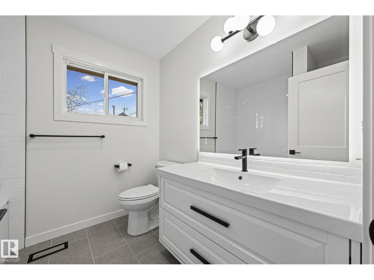
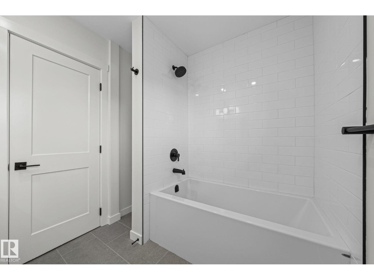
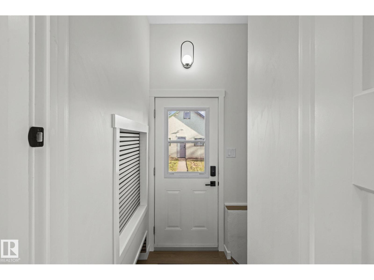
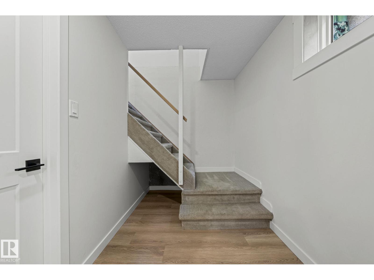
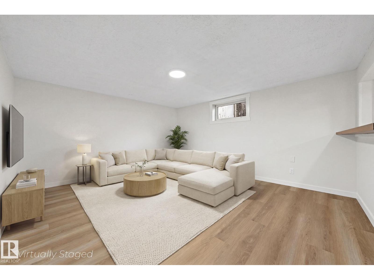
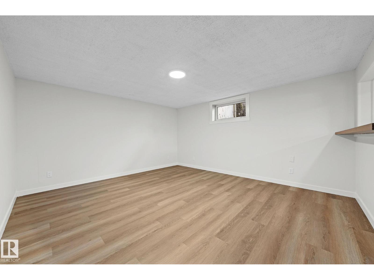
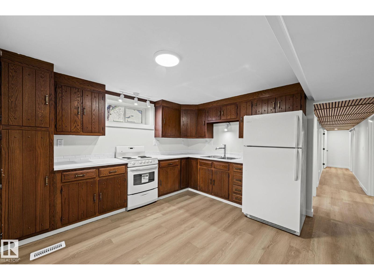
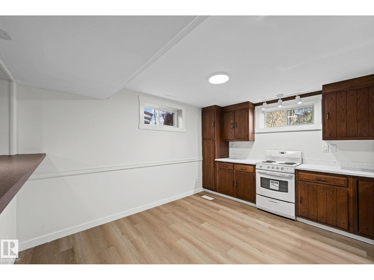
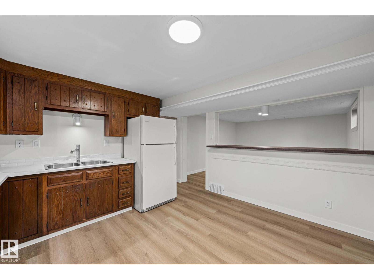
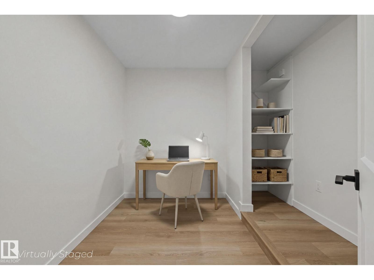
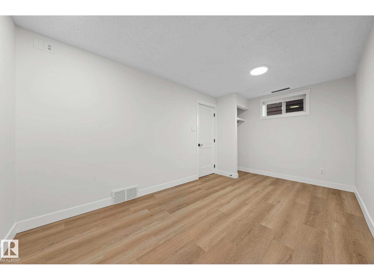
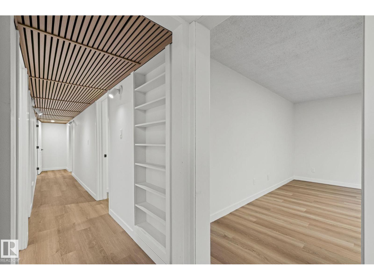
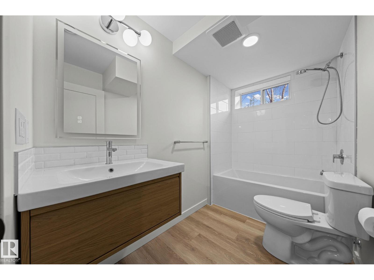
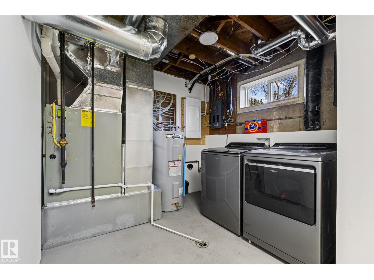
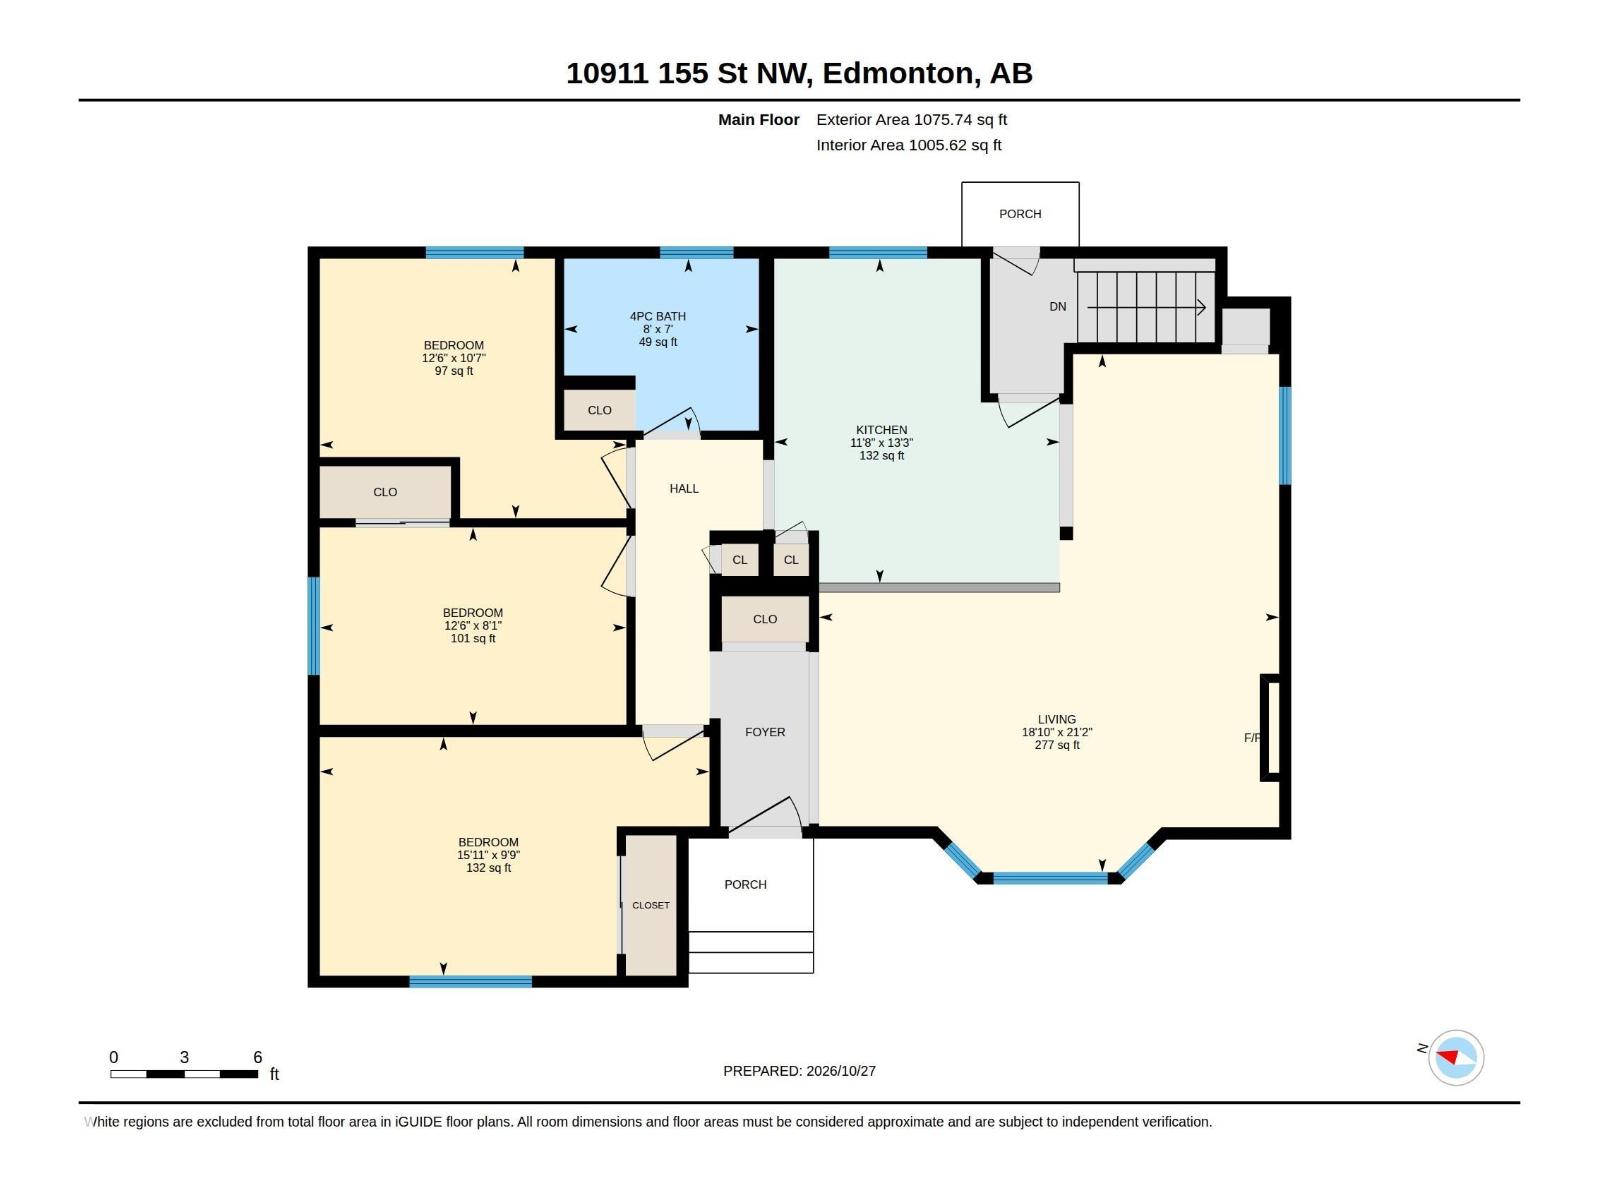
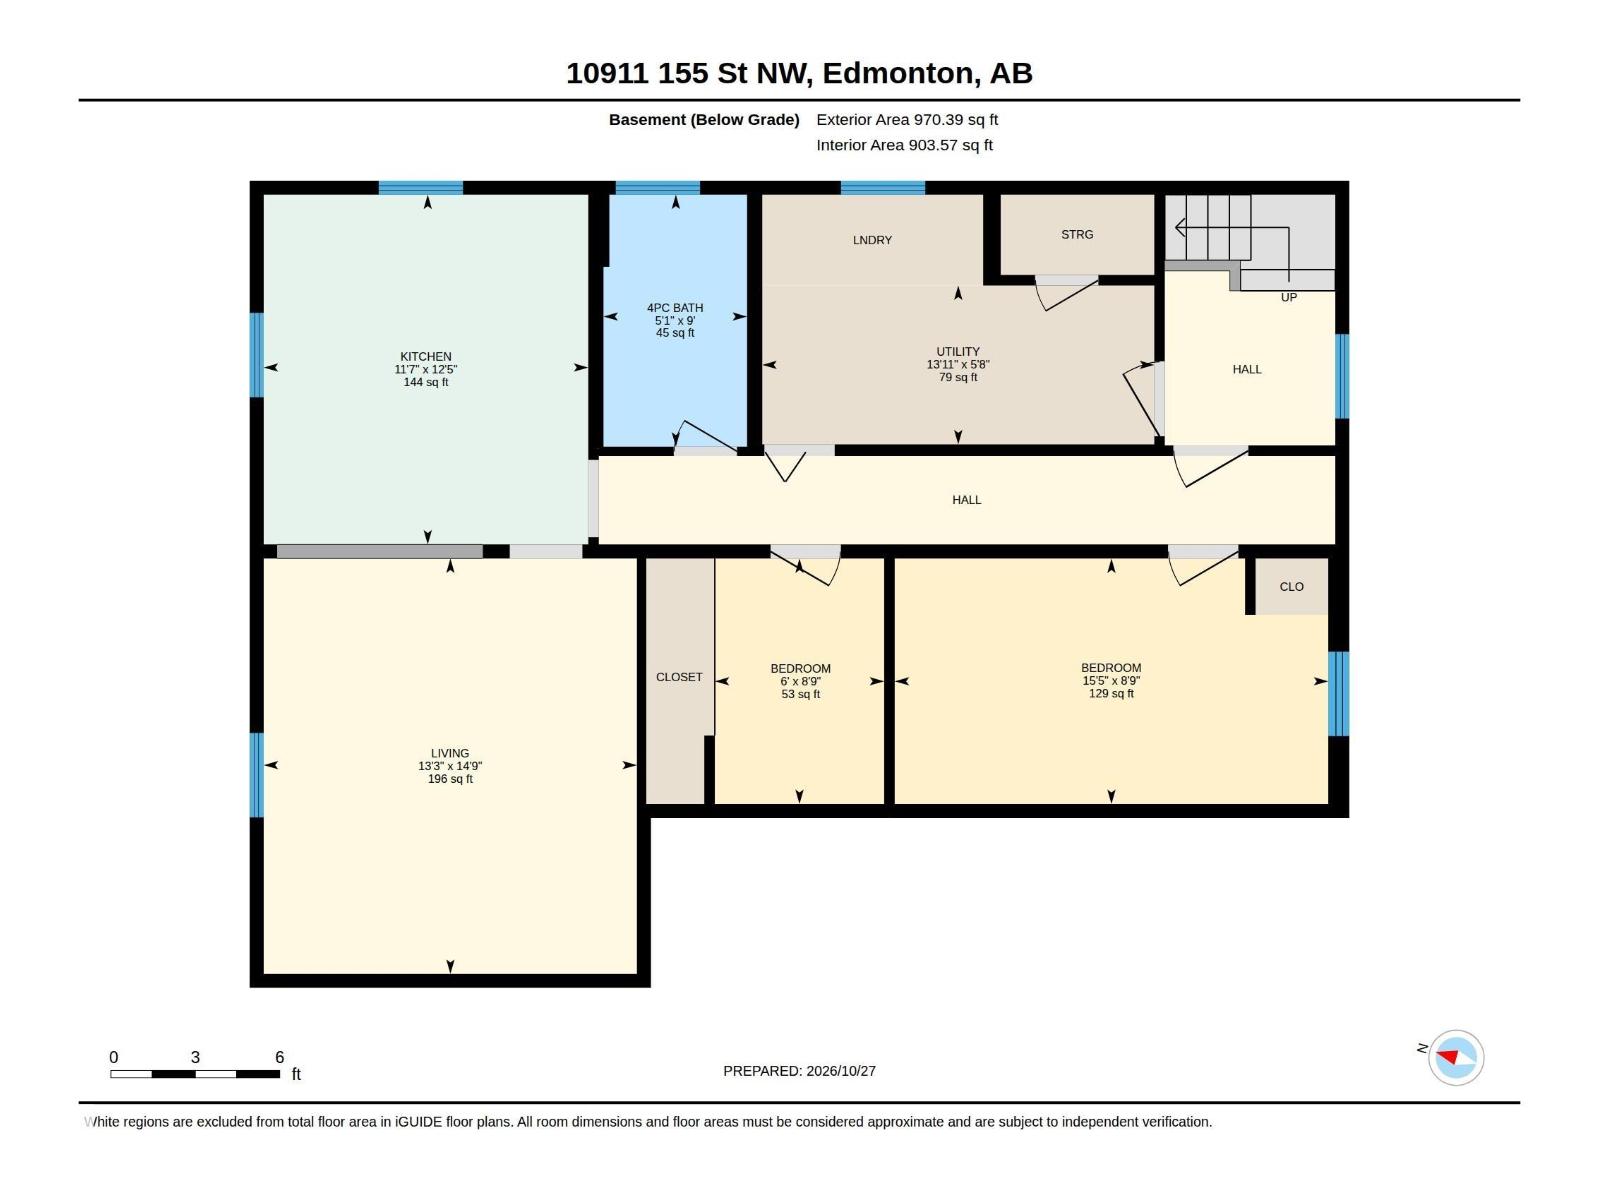
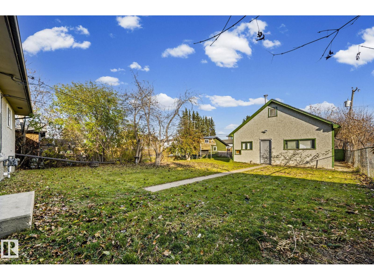
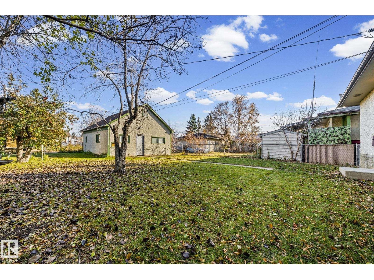
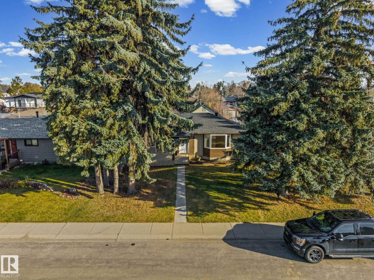
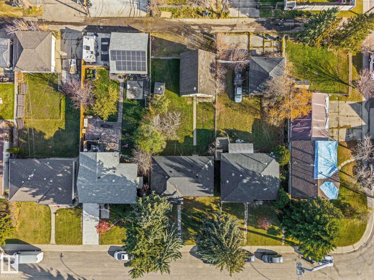
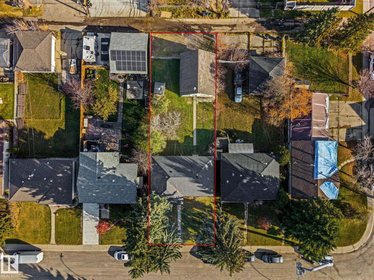
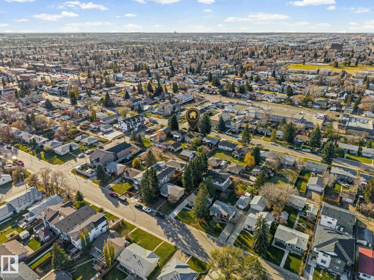
EXTENSIVLEY RENOVATED BUNGALOW, with FULLY FINISHED BASEMENT! This beautifully Upgraded & Remodeled 1,075 Sq. Ft. home features a stunning Chef’s Kitchen with Quartz countertops & SS appliances. Main floor features a welcoming Living Room with a cozy Fireplace & an inviting layout for everyday living and entertaining. 2 beds, 1 office & 4-piece Bath & Basement: 1 Bed, 1 Office, Kitchen & 4-piece Bath & Recreation Room. UPGRADES: New Shingles, Windows, HWT, High Efficient Furnace (2016), New SS Appliances & Washer/Dryer, All Lights & Fixtures, New Plumbing & Electrical throughout, New High Efficient Exterior Doors and Much More. A fantastic opportunity for First-Time home buyers, Families, or Investors. Modern Updates, Comfort & Value ALL IN ONE. Some photos are virtually staged. (id:60367)
Property Details
| MLS® Number | E4515779 |
| Property Type | Single Family |
| Neigbourhood | High Park (Edmonton) |
| AmenitiesNearBy | Playground, Public Transit, Schools, Shopping |
| Features | See Remarks, Flat Site, Lane |
Building
| BathroomTotal | 2 |
| BedroomsTotal | 3 |
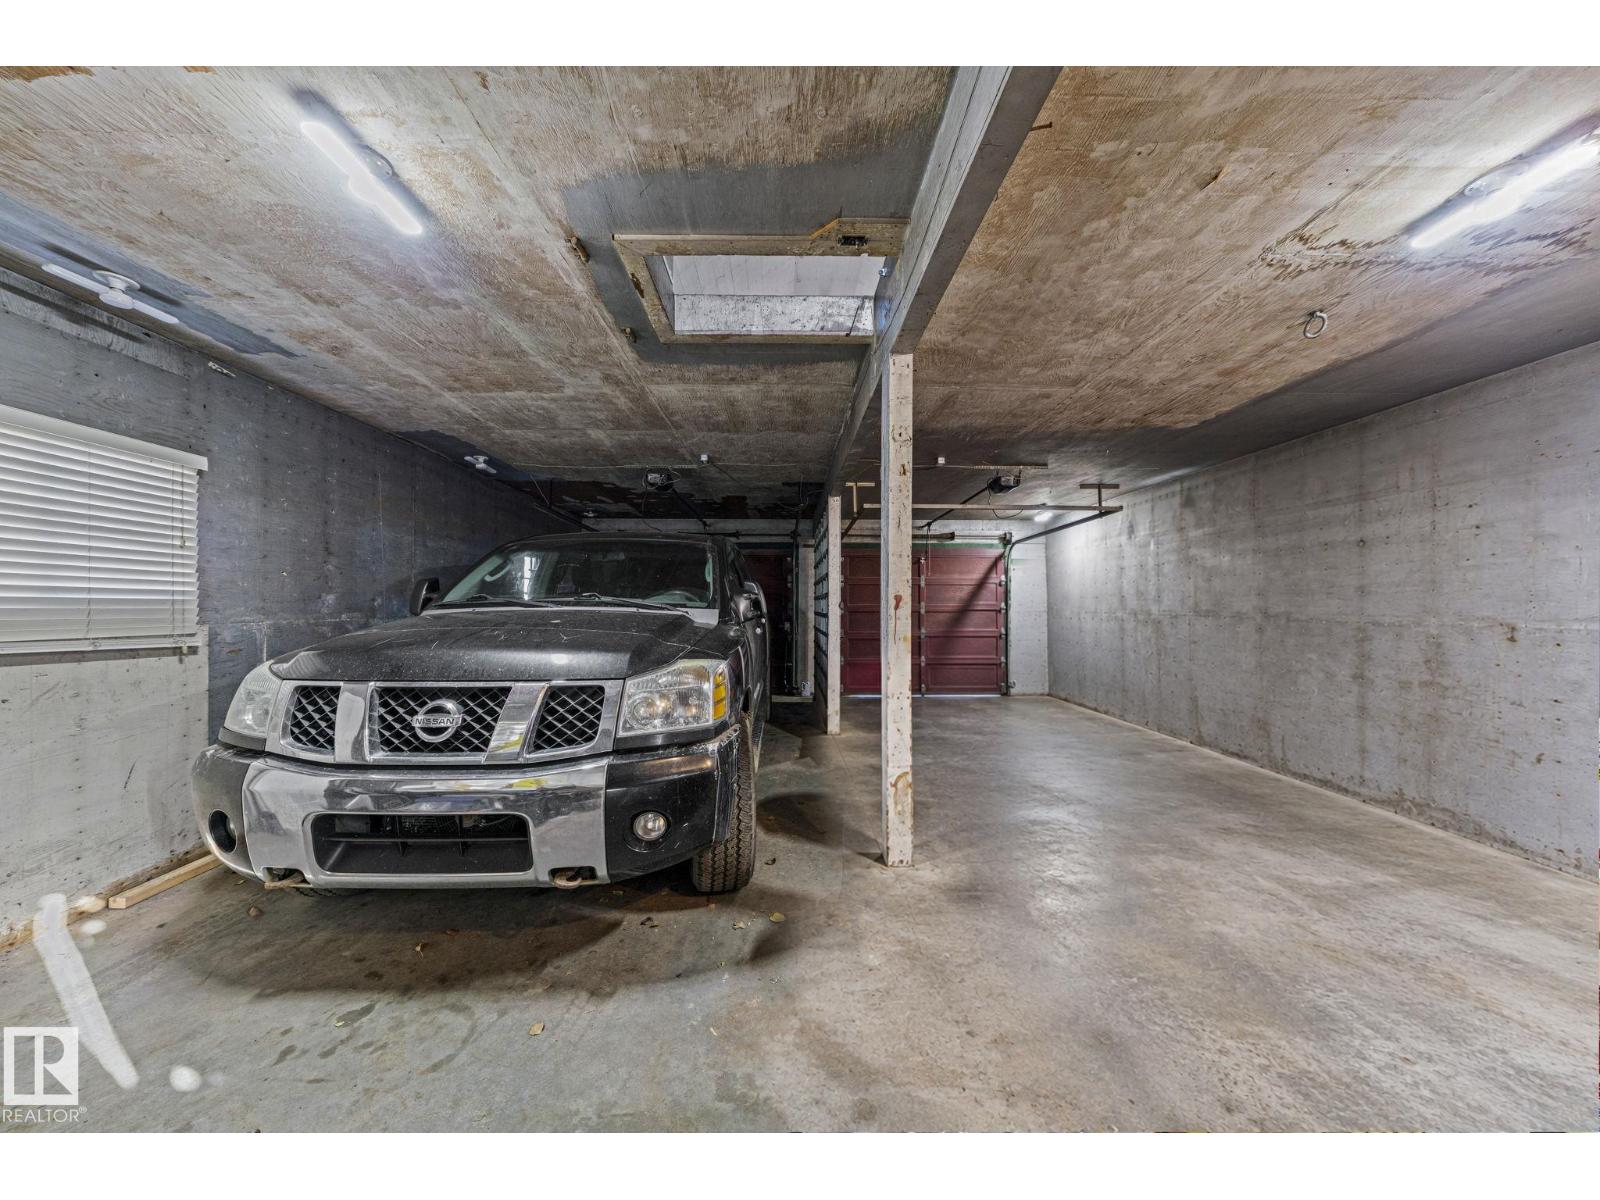
| Appliances | Dishwasher, Dryer, Garage Door Opener, Hood Fan, Stove, Washer, Two Refrigerators, Two Stoves |
| ArchitecturalStyle | Bungalow |
| BasementDevelopment | Finished |
| BasementType | Full (finished) |
| ConstructedDate | 1959 |
| ConstructionStatus | Insulation Upgraded |
| ConstructionStyleAttachment | Detached |
| FireProtection | Smoke Detectors |
| FireplaceFuel | Electric |
| FireplacePresent | Yes |
| FireplaceType | Unknown |
| HeatingType | Forced Air |
| StoriesTotal | 1 |
| SizeInterior | 1076 Sqft |
| Type | House |
Parking
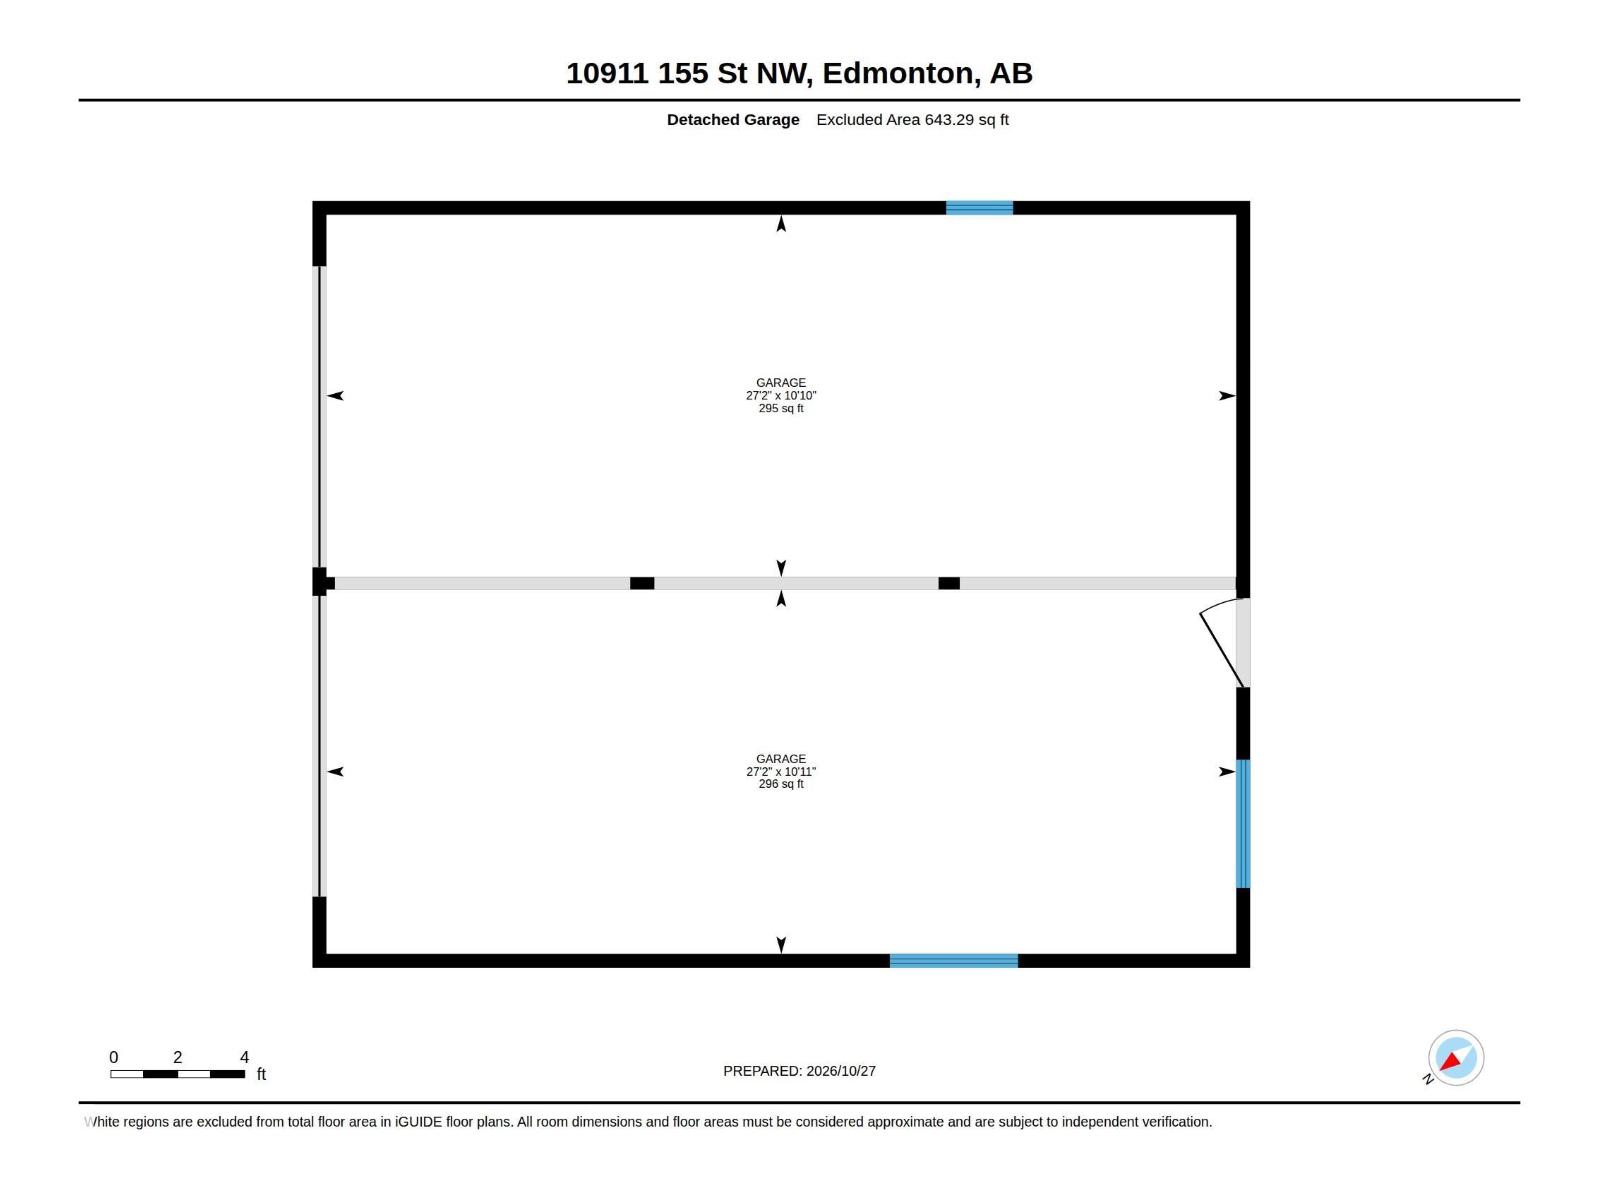
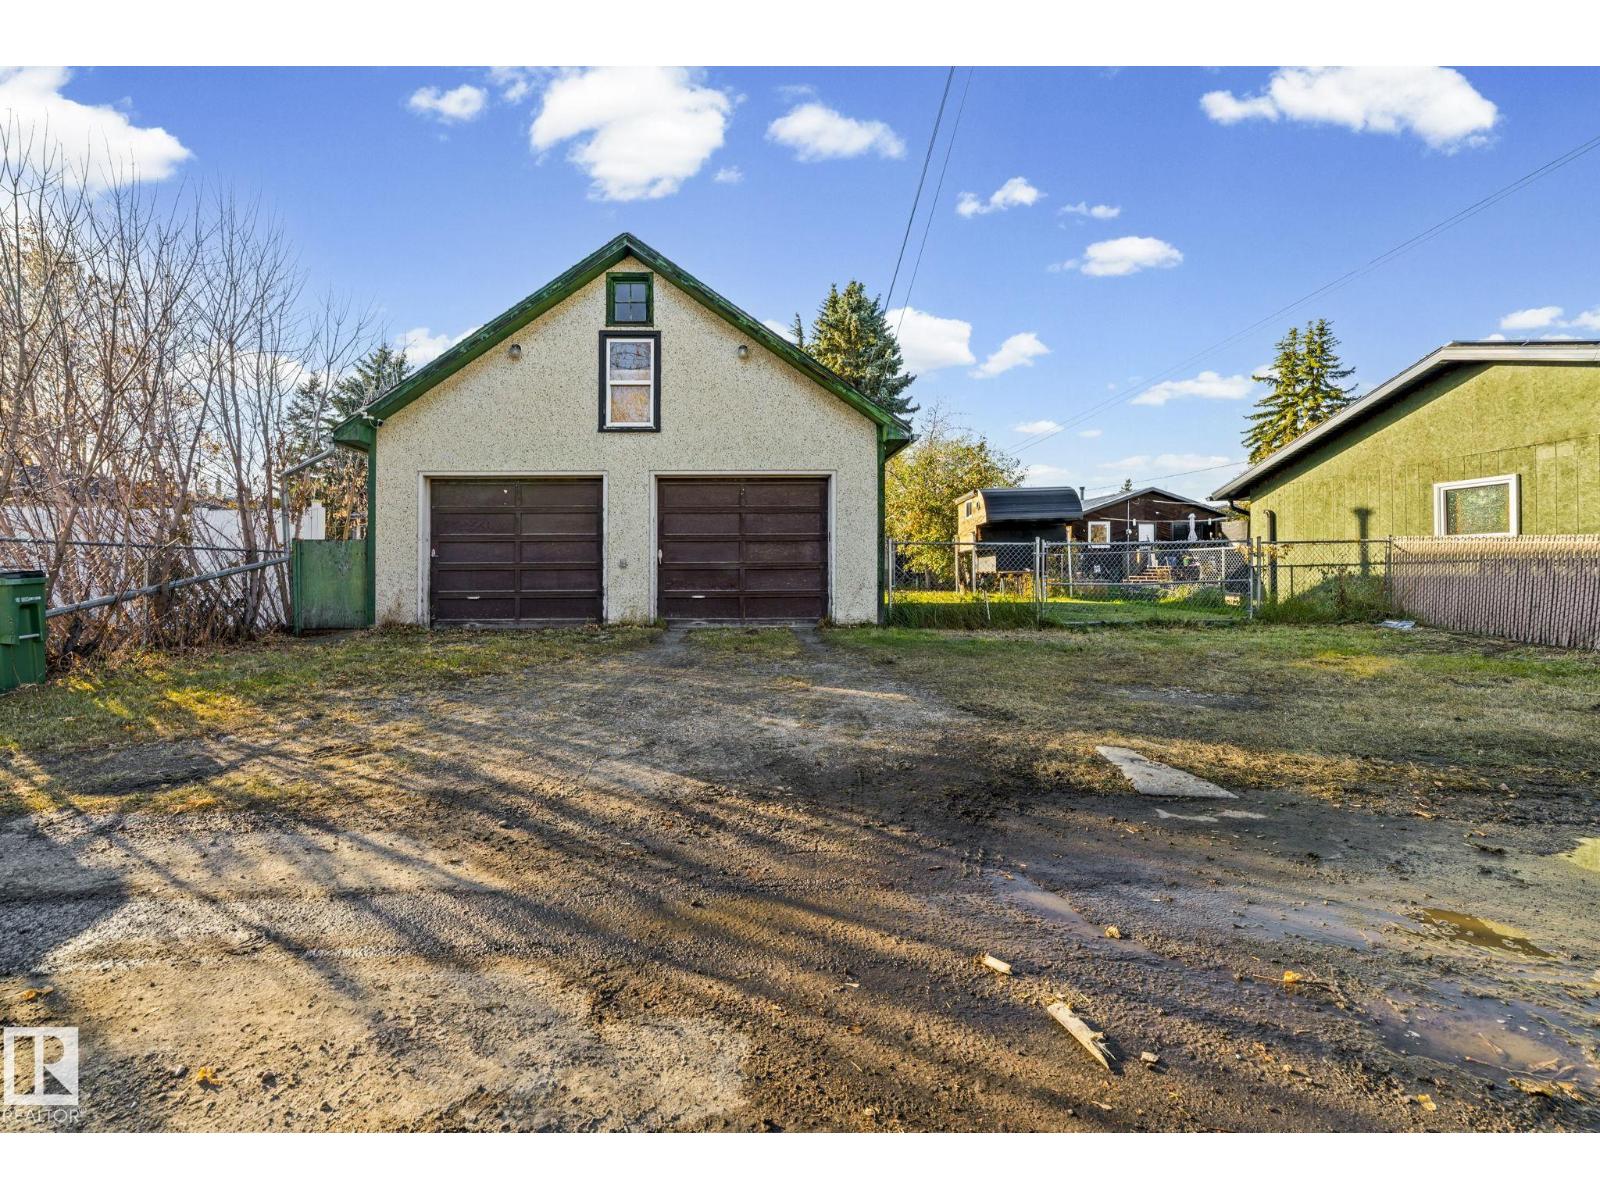
| Detached Garage | |
| Oversize | |
| Rear | |
| RV |
Land
| Acreage | No |
| FenceType | Fence |
| LandAmenities | Playground, Public Transit, Schools, Shopping |
Rooms
| Level | Type | Length | Width | Dimensions |
|---|---|---|---|---|
| Basement | Bedroom 3 | Measurements not available | ||
| Basement | Office | Measurements not available | ||
| Basement | Second Kitchen | Measurements not available | ||
| Basement | Recreation Room | Measurements not available | ||
| Main Level | Living Room | Measurements not available | ||
| Main Level | Dining Room | Measurements not available | ||
| Main Level | Kitchen | Measurements not available | ||
| Main Level | Primary Bedroom | Measurements not available | ||
| Main Level | Bedroom 2 | Measurements not available | ||
| Main Level | Office | Measurements not available |
https://www.realtor.ca/real-estate/30490338/10911-155-st-nw-nw-edmonton-high-park-edmonton
Interested?
Contact us for more information
Soudabeh Mobin
Associate
1200-10117 Jasper Ave Nw
Edmonton, Alberta T5J 1W8

The trademarks REALTOR®, REALTORS®, and the REALTOR® logo are controlled by The Canadian Real Estate Association (CREA) and identify real estate professionals who are members of CREA. The trademarks MLS®, Multiple Listing Service® and the associated logos are owned by The Canadian Real Estate Association (CREA) and identify the quality of services provided by real estate professionals who are members of CREA. The trademark DDF® is owned by The Canadian Real Estate Association (CREA) and identifies CREA's Data Distribution Facility (DDF®)
November 06 2026 11:40:55
Square 1 Realty Ltd