15134 33 St Nw Edmonton, Alberta T5Y 0J7

$389,000
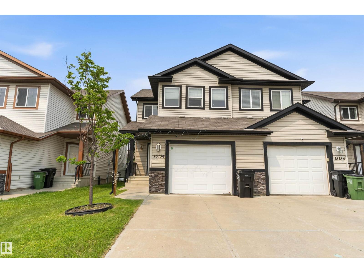
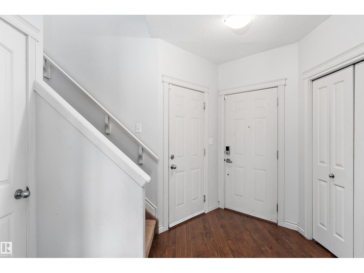
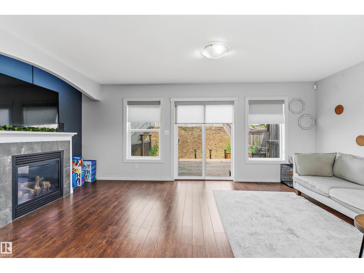
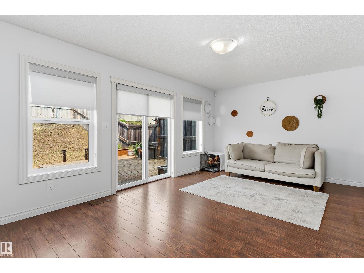
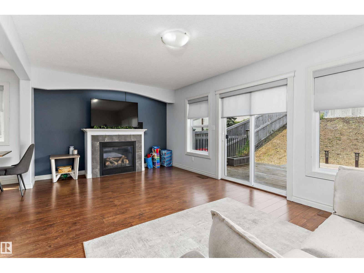
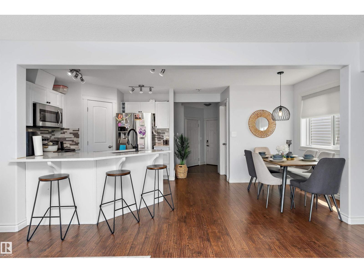
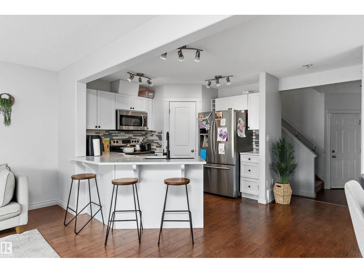
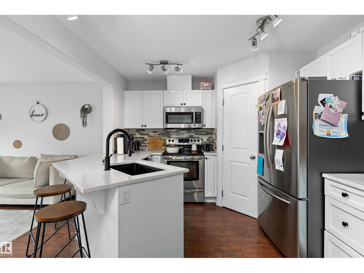
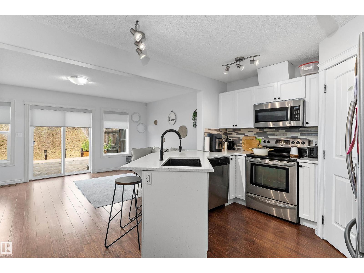
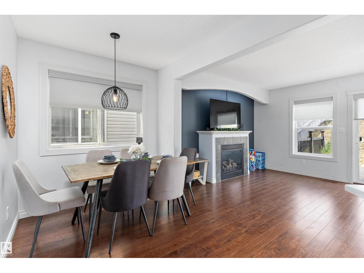
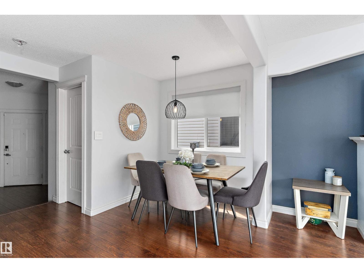
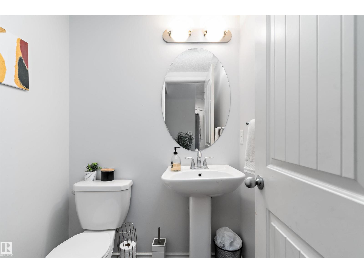
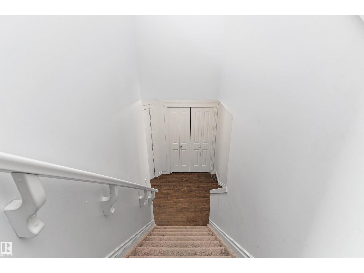
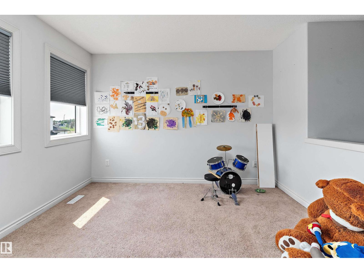
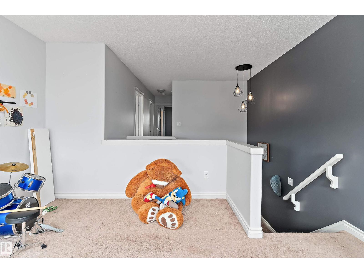
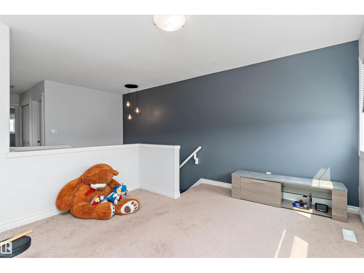
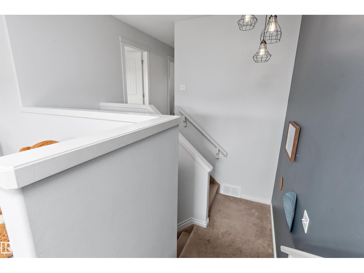
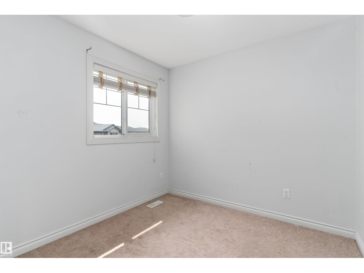
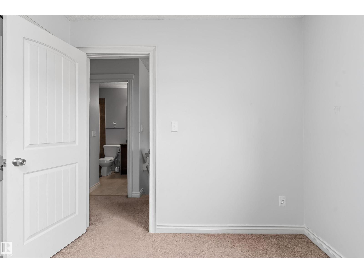
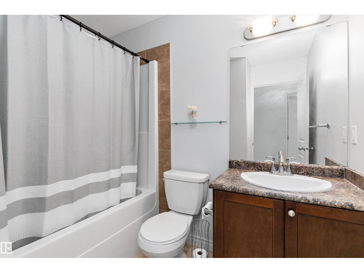
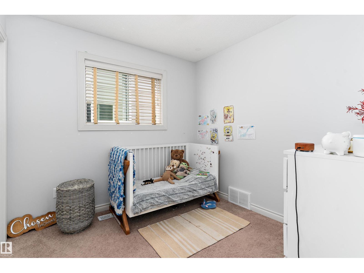
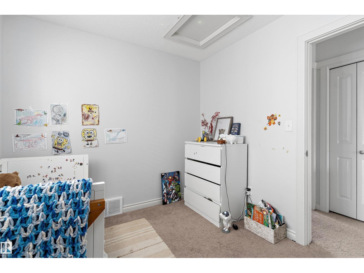
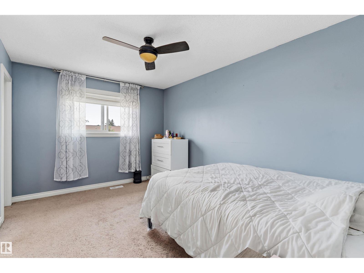
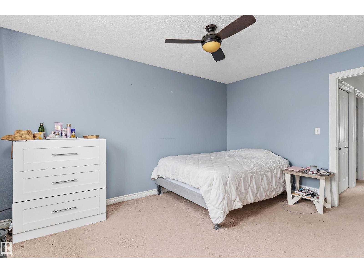
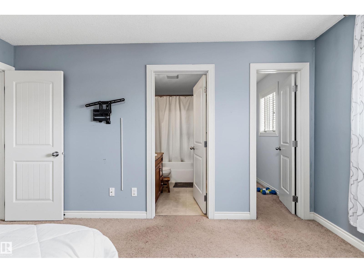
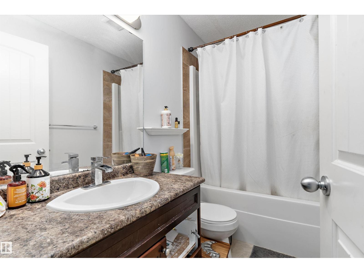
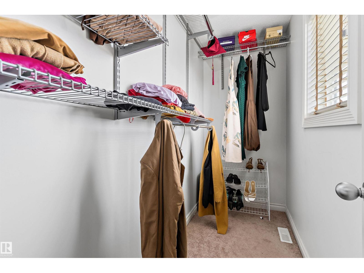
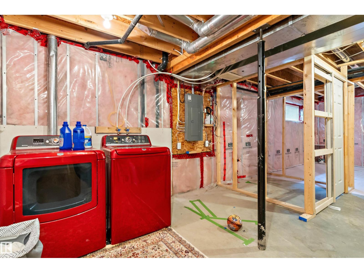
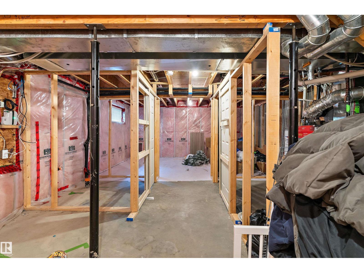
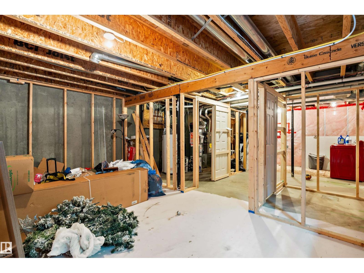
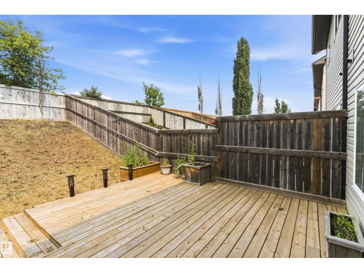
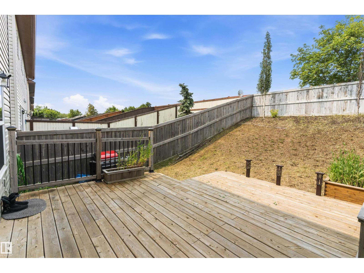
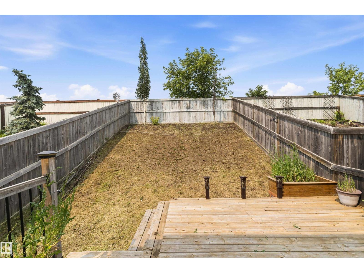
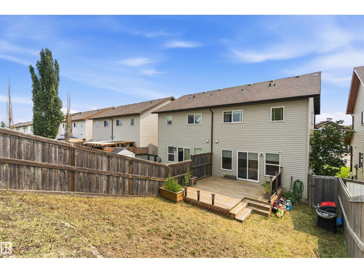
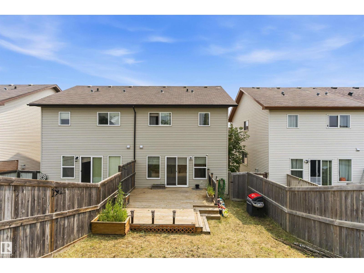
Welcome to your new home in the welcoming and family-oriented community of Kirkness! This charming half-duplex features a single car garage and 1425 sqft of well designed living space. Step inside to a spacious foyer leading you to the heart of the home. The kitchen, equipped with stainless steel appliances, is perfect for meal preparation. Adjacent is the cozy living room, complete with a corner gas fireplace. Upstairs, you'll find a large bonus room with tons of natural light .The primary suite with a walk-in closet and an 4 piece ensuite, two additional bedrooms and another 4 piece bathroom. The basement presents an exciting opportunity for customization and expansion to suit your unique needs and preferences. Outside, the expansive backyard features a deck which is the perfect venue for outdoor entertaining, and a sizable grassy area, ideal for various activities and play. With its proximity to amenities, schools, parks, and grocery stores, this Southfork gem is the perfect place to call home! (id:60367)
Property Details
| MLS® Number | E4515817 |
| Property Type | Single Family |
| Neigbourhood | Kirkness |
| AmenitiesNearBy | Playground, Schools |
| Features | No Back Lane |
| Structure | Deck |
Building
| BathroomTotal | 3 |
| BedroomsTotal | 3 |
| Appliances | Dishwasher, Dryer, Garage Door Opener Remote(s), Garage Door Opener, Microwave, Refrigerator, Stove, Washer, Window Coverings |
| BasementDevelopment | Partially Finished |
| BasementType | Full (partially Finished) |
| ConstructedDate | 2011 |
| ConstructionStyleAttachment | Semi-detached |
| CoolingType | Central Air Conditioning |
| FireplaceFuel | Gas |
| FireplacePresent | Yes |
| FireplaceType | Insert |
| HalfBathTotal | 1 |
| HeatingType | Forced Air |
| StoriesTotal | 2 |
| SizeInterior | 1425 Sqft |
| Type | Duplex |
Parking
| Attached Garage |
Land
| Acreage | No |
| FenceType | Fence |
| LandAmenities | Playground, Schools |
| SizeIrregular | 265.84 |
| SizeTotal | 265.84 M2 |
| SizeTotalText | 265.84 M2 |
Rooms
| Level | Type | Length | Width | Dimensions |
|---|---|---|---|---|
| Main Level | Living Room | 5.82 m | 3.5 m | 5.82 m x 3.5 m |
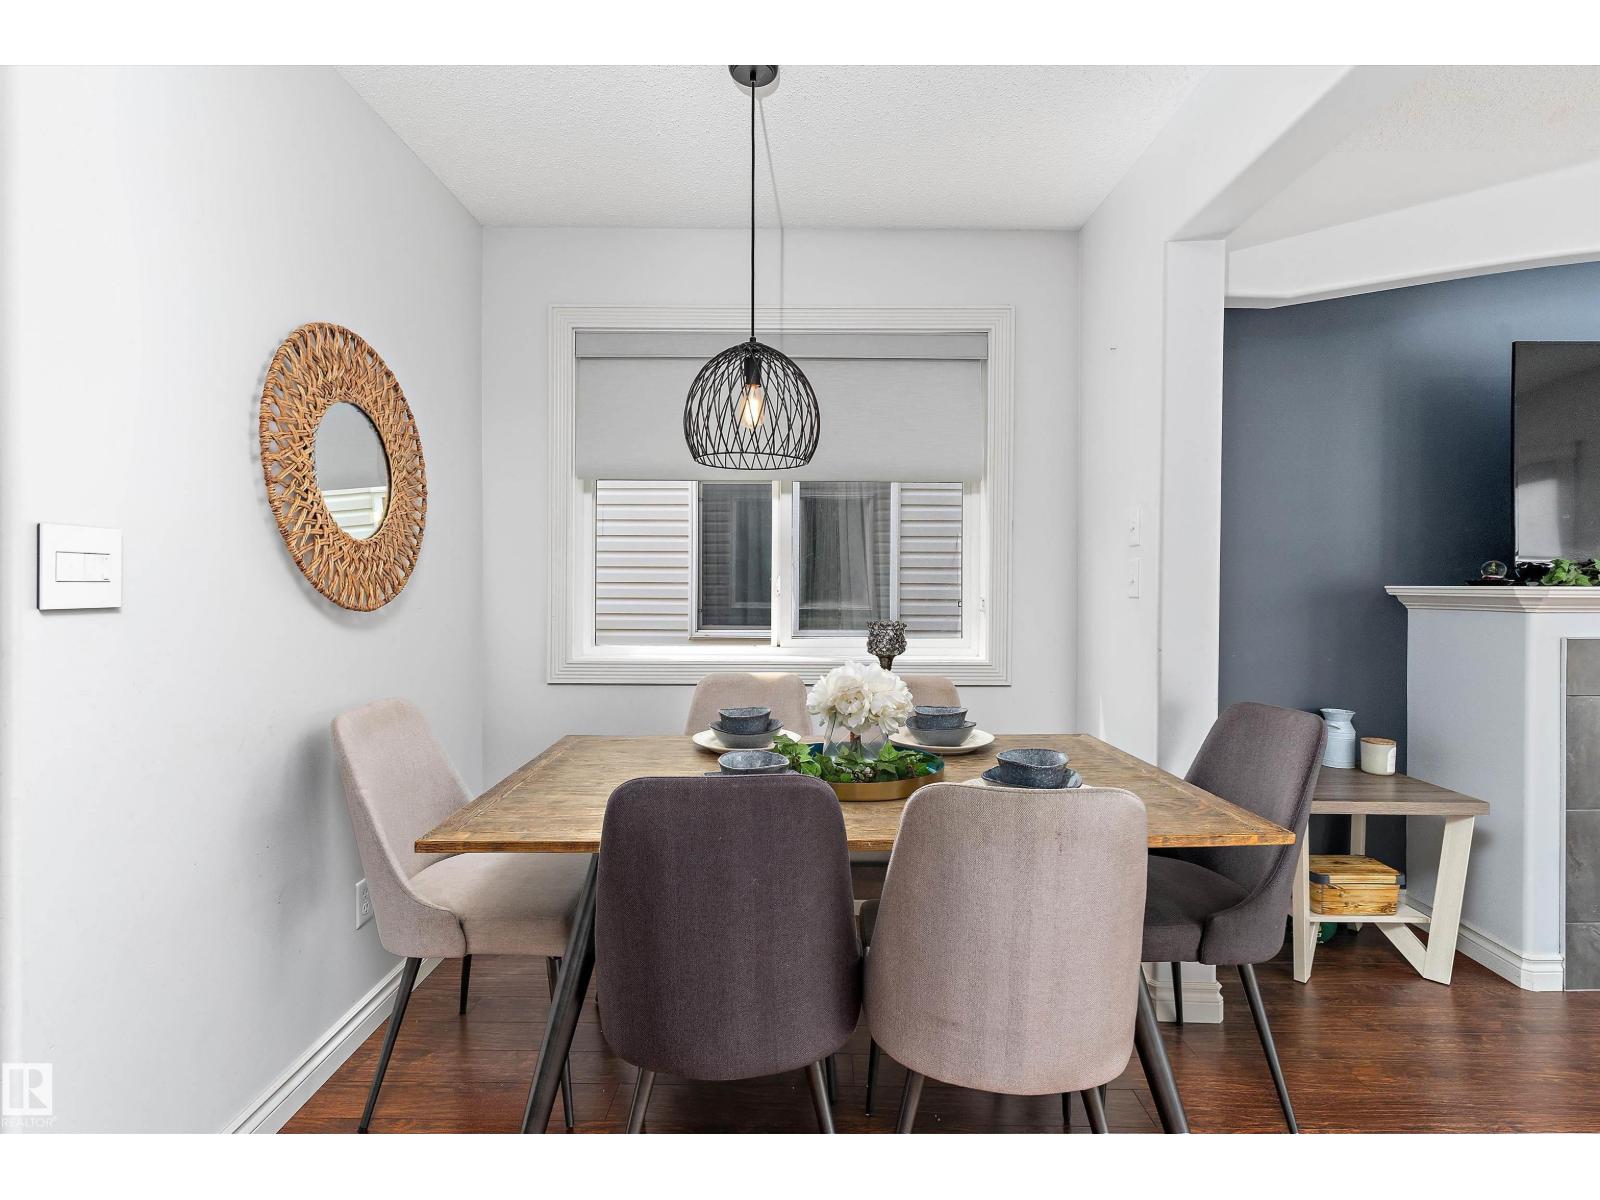
| Main Level | Dining Room | 2.14 m | 1.96 m | 2.14 m x 1.96 m |
| Main Level | Kitchen | 3.41 m | 2.95 m | 3.41 m x 2.95 m |
| Upper Level | Primary Bedroom | 4.24 m | 3.07 m | 4.24 m x 3.07 m |
| Upper Level | Bedroom 2 | 2.68 m | 2.66 m | 2.68 m x 2.66 m |
| Upper Level | Bedroom 3 | 2.68 m | 2.68 m | 2.68 m x 2.68 m |
| Upper Level | Bonus Room | 3.99 m | 3.41 m | 3.99 m x 3.41 m |
https://www.realtor.ca/real-estate/30491304/15134-33-st-nw-edmonton-kirkness
Interested?
Contact us for more information
Kris J. Lindberg
Associate
1400-10665 Jasper Ave Nw
Edmonton, Alberta T5J 3S9
Gregory D. Litwin
Associate
5105 50 St
Tofield, Alberta T0B 4J0

The trademarks REALTOR®, REALTORS®, and the REALTOR® logo are controlled by The Canadian Real Estate Association (CREA) and identify real estate professionals who are members of CREA. The trademarks MLS®, Multiple Listing Service® and the associated logos are owned by The Canadian Real Estate Association (CREA) and identify the quality of services provided by real estate professionals who are members of CREA. The trademark DDF® is owned by The Canadian Real Estate Association (CREA) and identifies CREA's Data Distribution Facility (DDF®)
November 07 2026 04:31:47
Exp Realty, Maxwell Devonshire Realty