14828 48 St Nw Edmonton, Alberta T5Y 2X1

$439,900
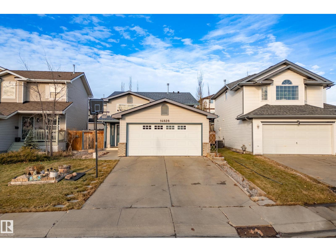
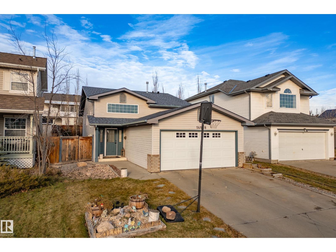
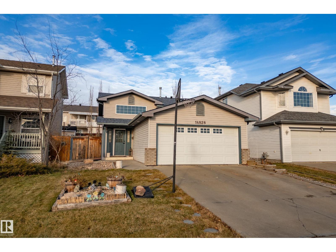
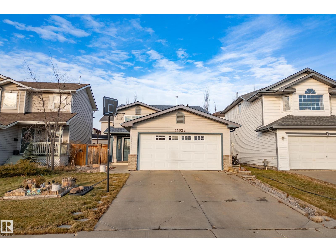
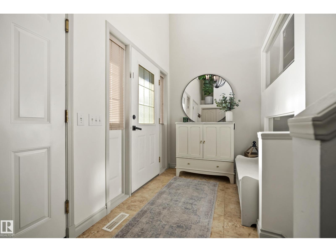
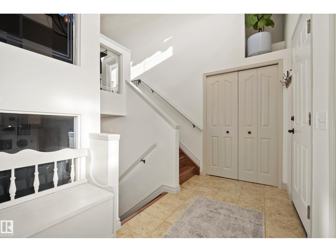
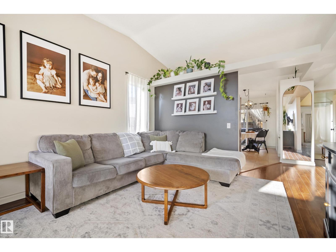
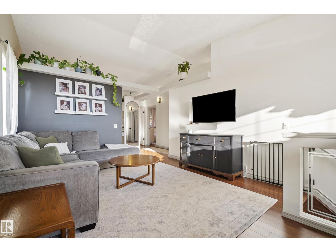
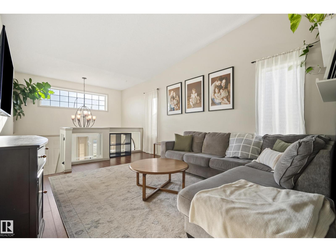
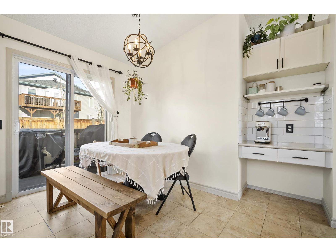
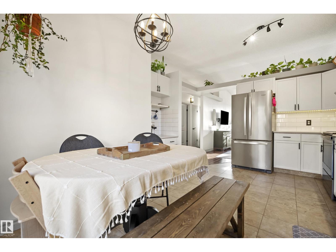
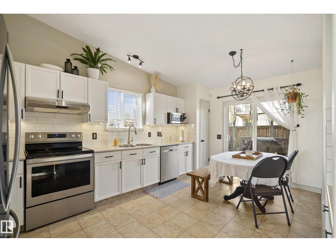
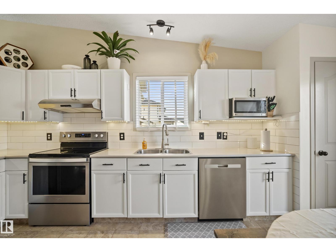
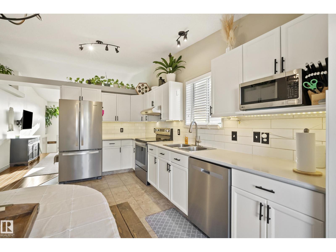
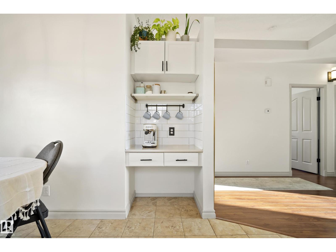
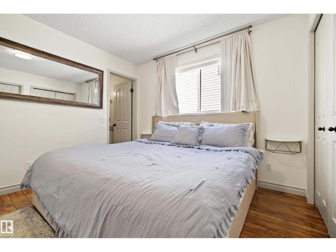
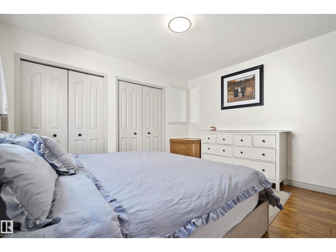
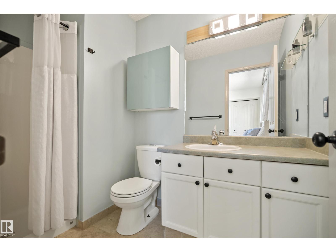
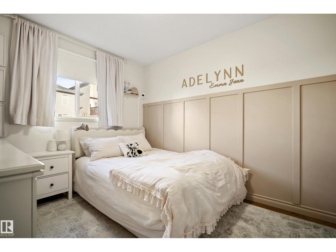
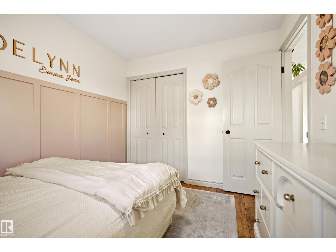
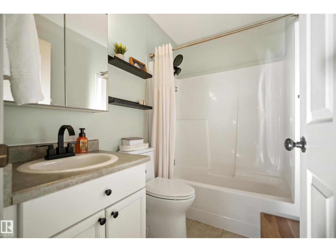
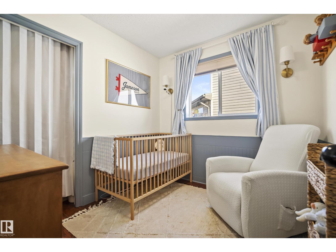
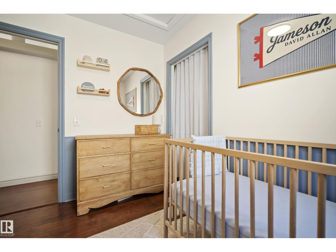
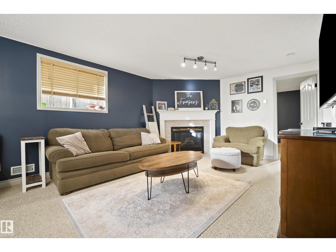
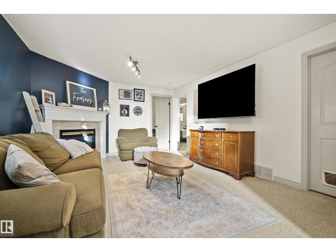
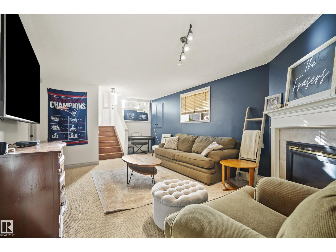
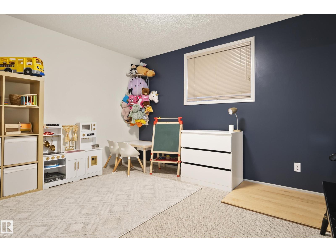
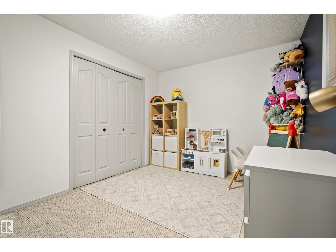
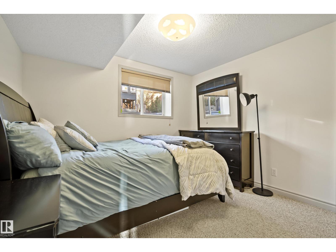
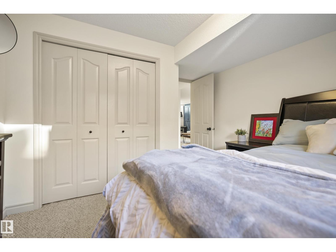
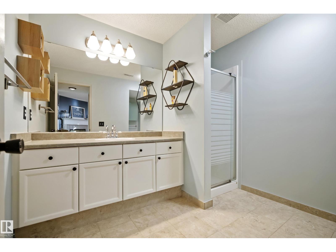
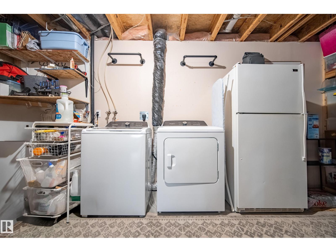
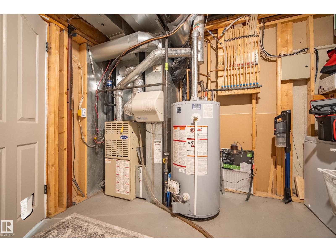
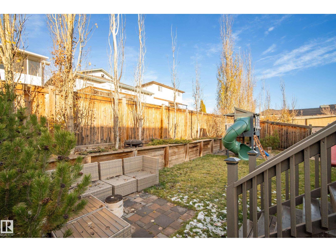
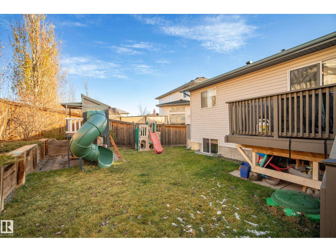
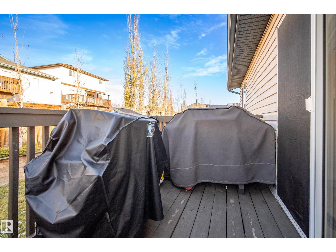
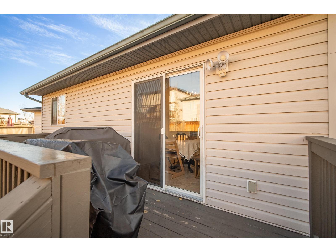
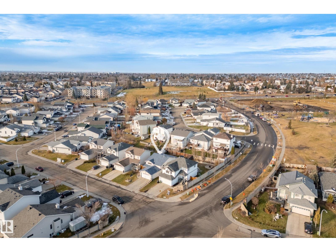
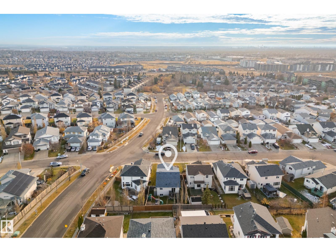
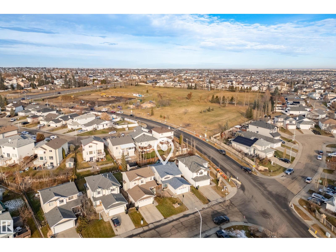
Discover the perfect blend of style, space, and comfort in this beautifully appointed 5-bedroom, 3-bathroom bi-level in the desirable community of Miller! Thoughtfully designed with a functional layout, this home offers over 2000 sqft of finished living space for families, making it the perfect home for entertaining. The bright white kitchen features sleek stainless steel appliances, including a NEW dishwasher, with lots of cabinet space. Enjoy the added comfort of central air conditioning and a FULLY FINISHED basement offering even more versatile living space while a NEW washer and dryer add everyday convenience. Step outside to a spacious backyard with plenty of room for summer BBQs, entertaining, and outdoor relaxation. Ideally located close to parks, schools, shopping, and public transit, this home delivers the perfect balance of lifestyle, convenience, and value. A fantastic opportunity you won’t want to miss! (id:60367)
Property Details
| MLS® Number | E4515820 |
| Property Type | Single Family |
| Neigbourhood | Miller |
| AmenitiesNearBy | Schools, Shopping |
| Features | See Remarks, Flat Site, No Smoking Home |
| ParkingSpaceTotal | 4 |
Building
| BathroomTotal | 3 |
| BedroomsTotal | 5 |
| Amenities | Vinyl Windows |
| Appliances | Dishwasher, Dryer, Garage Door Opener Remote(s), Garage Door Opener, Hood Fan, Microwave, Refrigerator, Stove, Washer |
| ArchitecturalStyle | Bi-level |
| BasementDevelopment | Finished |
| BasementType | Full (finished) |
| CeilingType | Vaulted |
| ConstructedDate | 1997 |
| ConstructionStyleAttachment | Detached |
| CoolingType | Central Air Conditioning |
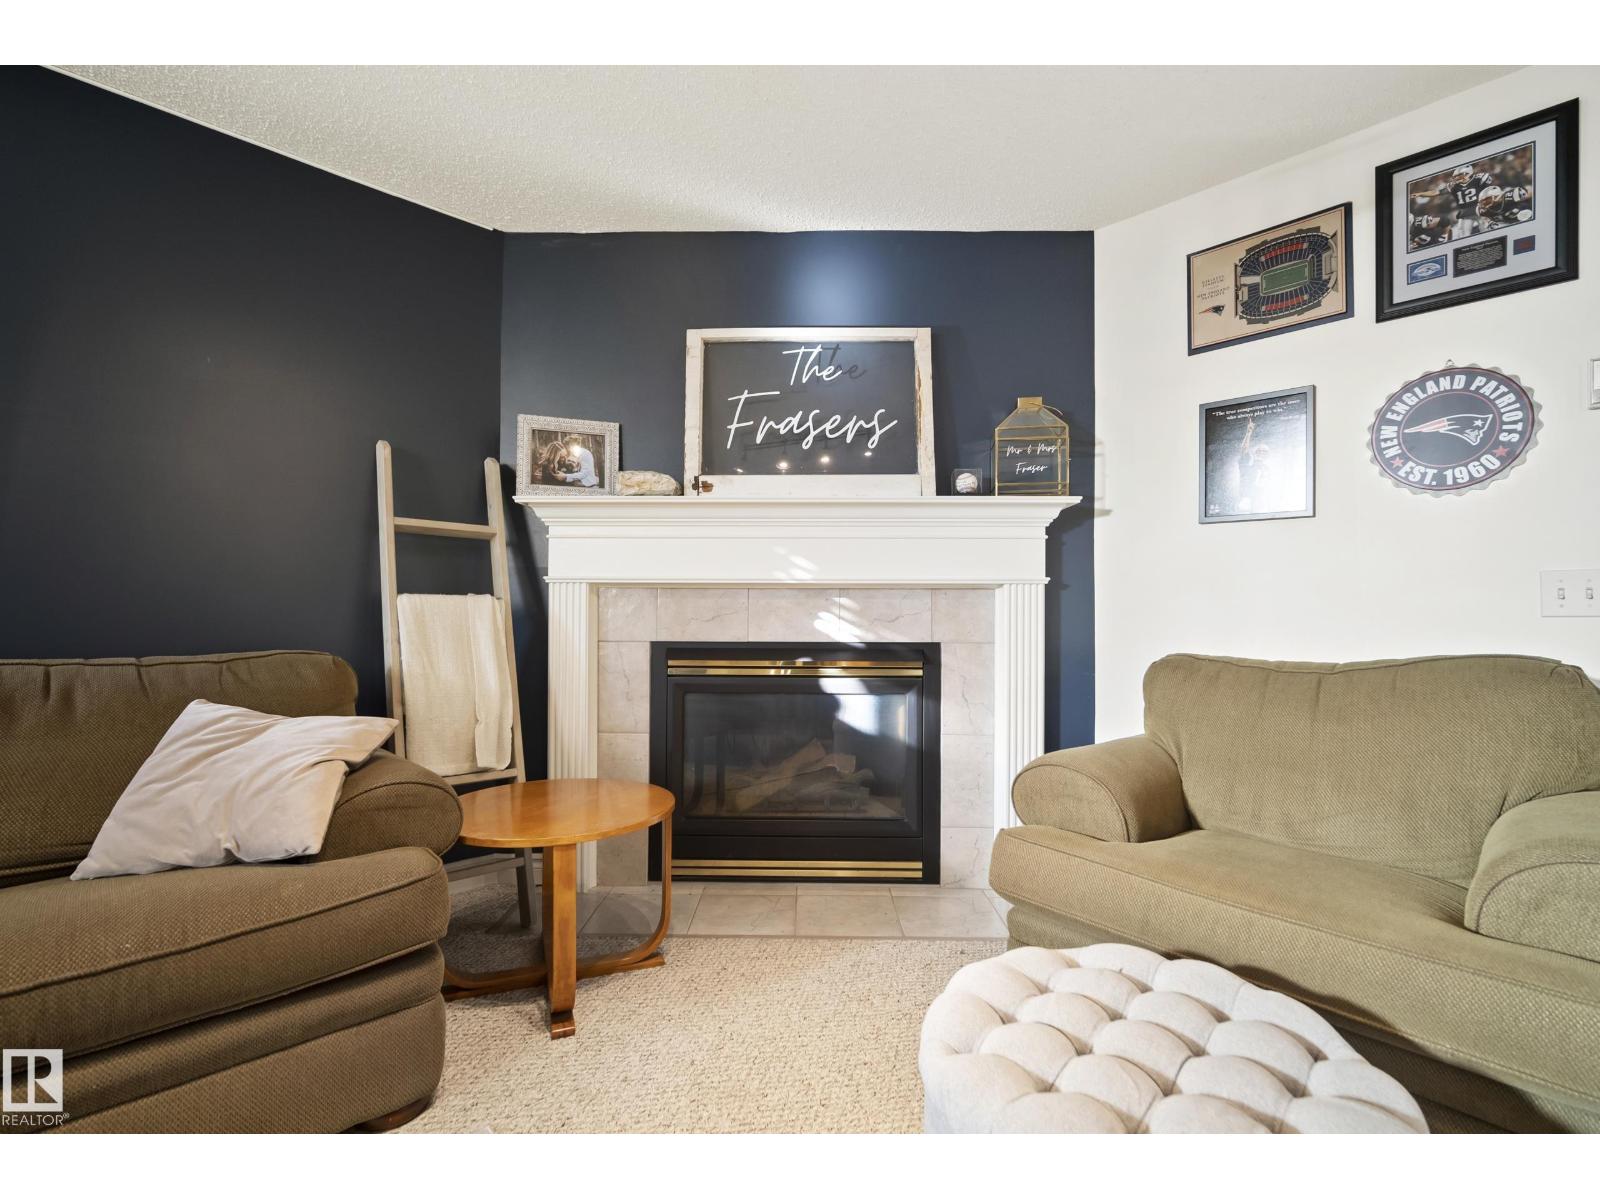
| FireplaceFuel | Gas |
| FireplacePresent | Yes |
| FireplaceType | Unknown |
| HeatingType | Forced Air |
| SizeInterior | 1075 Sqft |
| Type | House |
Parking
| Attached Garage |
Land
| Acreage | No |
| FenceType | Fence |
| LandAmenities | Schools, Shopping |
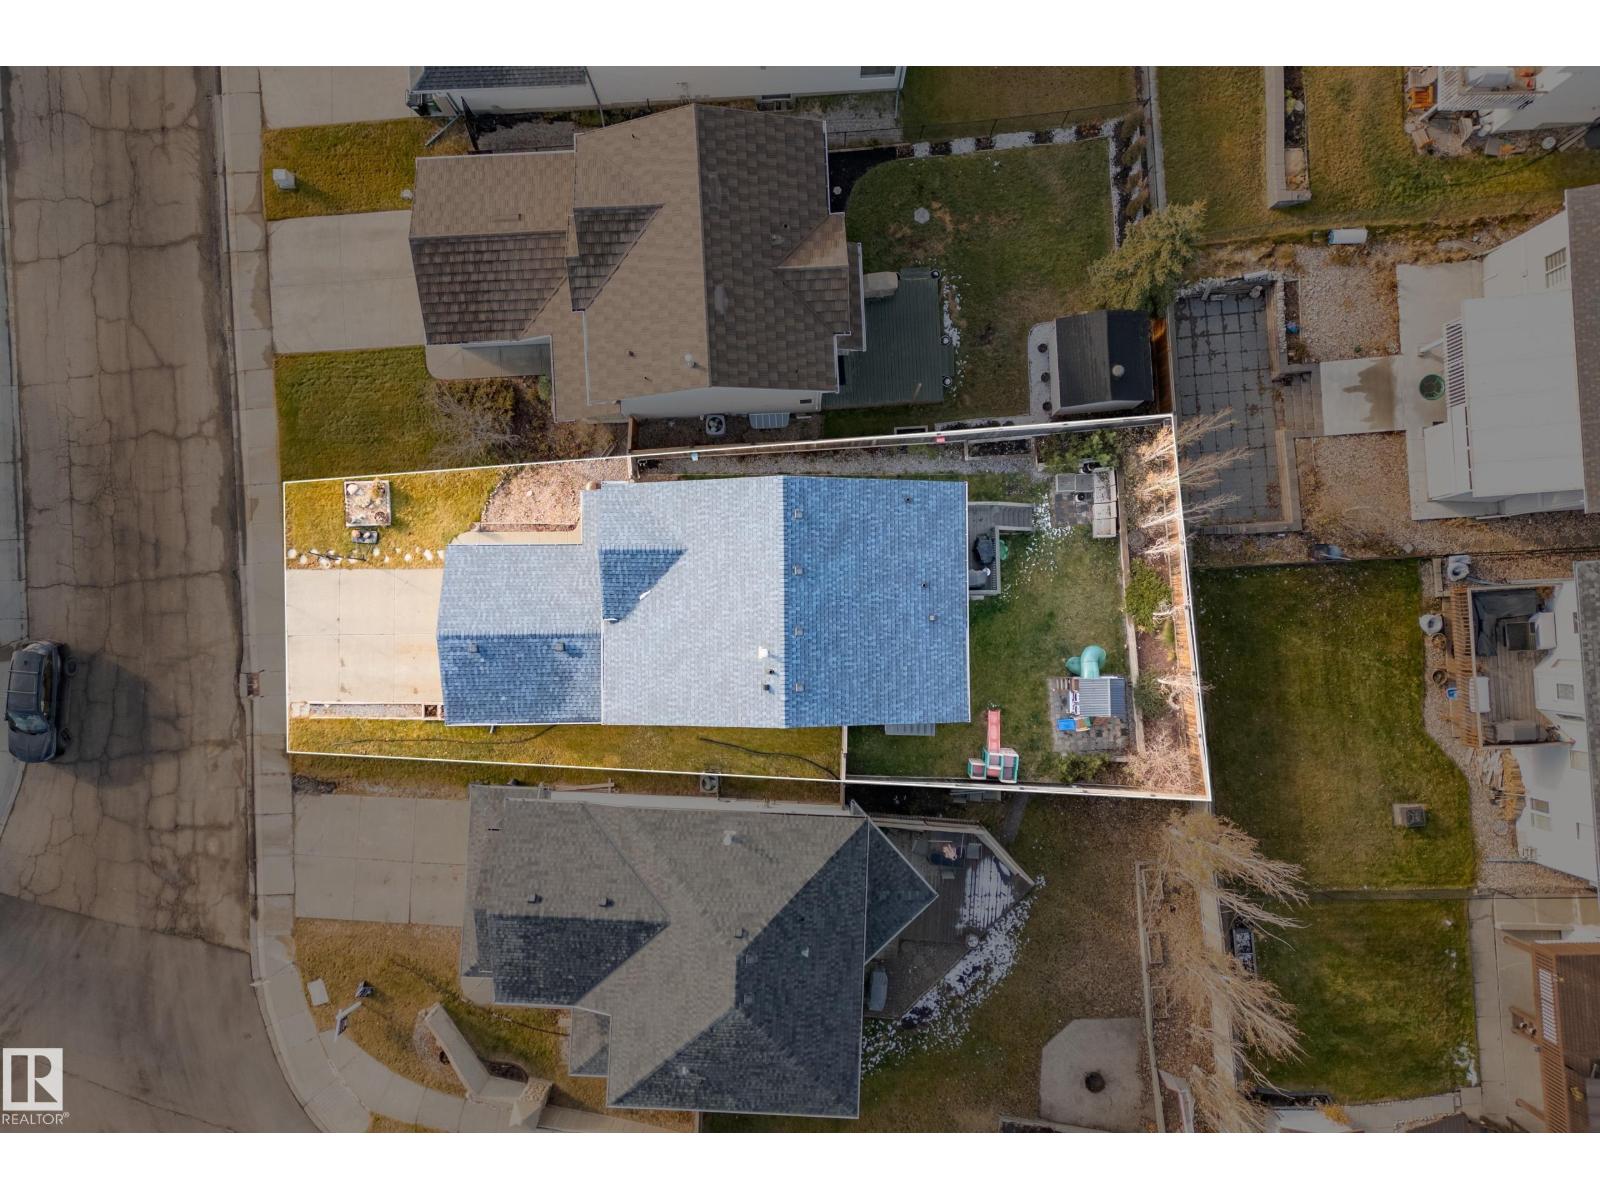
| SizeIrregular | 435.75 |
| SizeTotal | 435.75 M2 |
| SizeTotalText | 435.75 M2 |
Rooms
| Level | Type | Length | Width | Dimensions |
|---|---|---|---|---|
| Basement | Bedroom 4 | 3.84 m | 3.55 m | 3.84 m x 3.55 m |
| Basement | Bedroom 5 | 3.26 m | 3.55 m | 3.26 m x 3.55 m |
| Basement | Recreation Room | 5 m | 6.39 m | 5 m x 6.39 m |
| Main Level | Living Room | 3.78 m | 5.18 m | 3.78 m x 5.18 m |
| Main Level | Dining Room | 3.11 m | 2.34 m | 3.11 m x 2.34 m |
| Main Level | Kitchen | 3.78 m | 2.74 m | 3.78 m x 2.74 m |
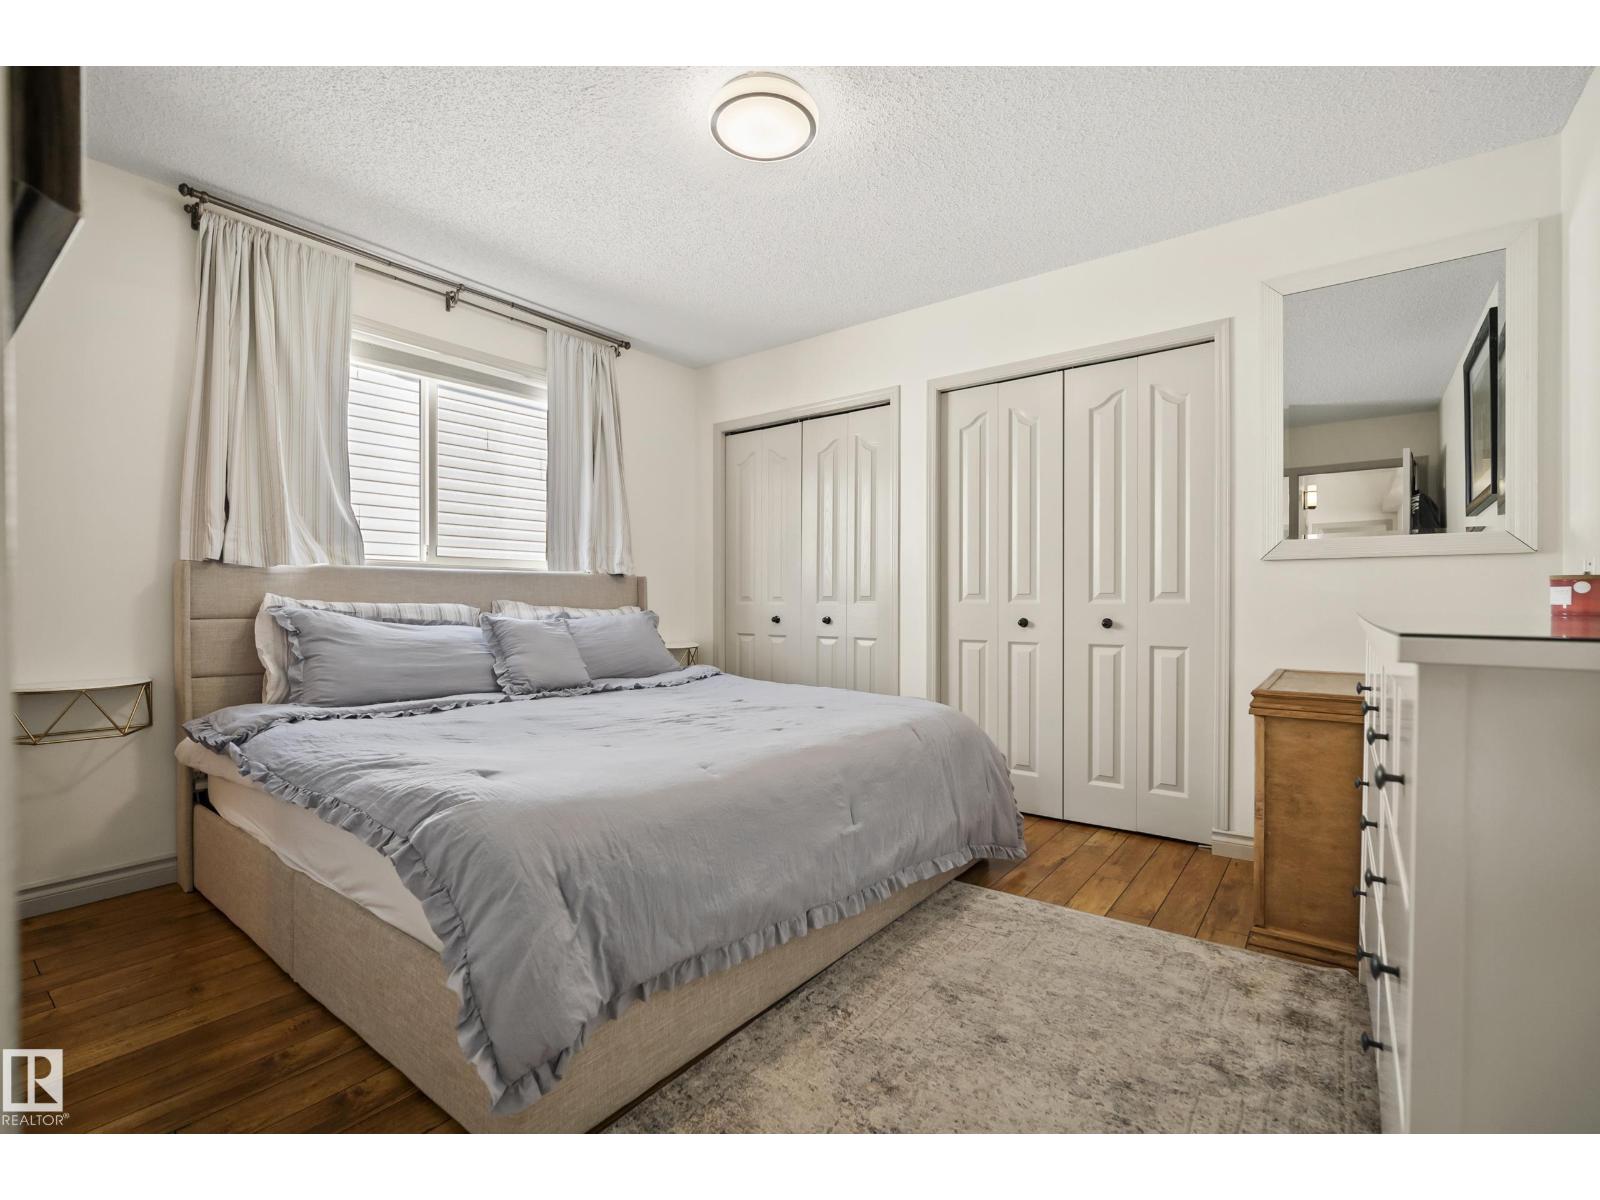
| Main Level | Primary Bedroom | 3.82 m | 4.08 m | 3.82 m x 4.08 m |
| Main Level | Bedroom 2 | 2.72 m | 3.28 m | 2.72 m x 3.28 m |
| Main Level | Bedroom 3 | 2.72 m | 2.41 m | 2.72 m x 2.41 m |
https://www.realtor.ca/real-estate/30491371/14828-48-st-nw-edmonton-miller
Interested?
Contact us for more information
Justin Stobbe
Associate
425-450 Ordze Rd
Sherwood Park, Alberta T8B 0C5
Trisha Zimmerling
Associate
425-450 Ordze Rd
Sherwood Park, Alberta T8B 0C5

The trademarks REALTOR®, REALTORS®, and the REALTOR® logo are controlled by The Canadian Real Estate Association (CREA) and identify real estate professionals who are members of CREA. The trademarks MLS®, Multiple Listing Service® and the associated logos are owned by The Canadian Real Estate Association (CREA) and identify the quality of services provided by real estate professionals who are members of CREA. The trademark DDF® is owned by The Canadian Real Estate Association (CREA) and identifies CREA's Data Distribution Facility (DDF®)
November 08 2026 04:40:58
Royal LePage Prestige Realty