#65 14208 36 St Nw Edmonton, Alberta T5Y 0E4

$319,900Maintenance,
$165.56 Monthly
Maintenance,
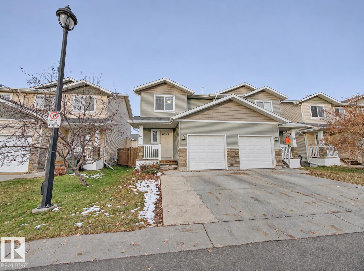
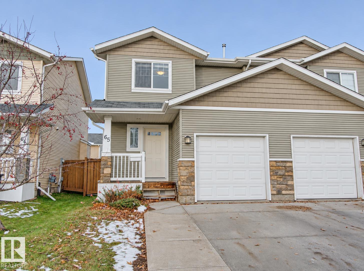
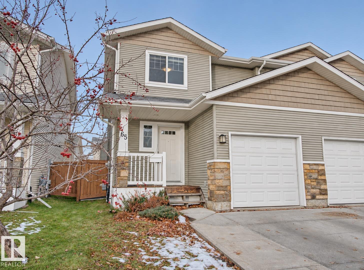
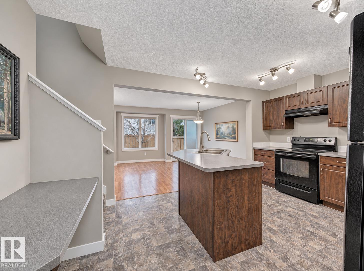
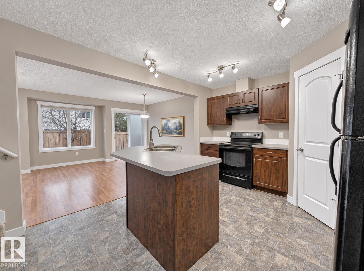
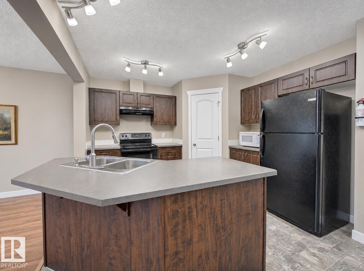
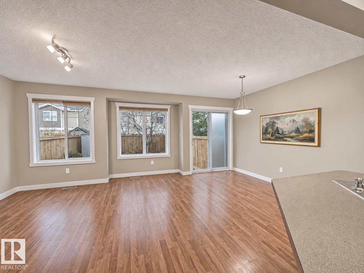
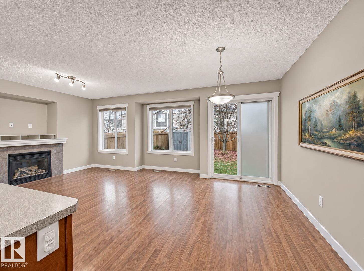
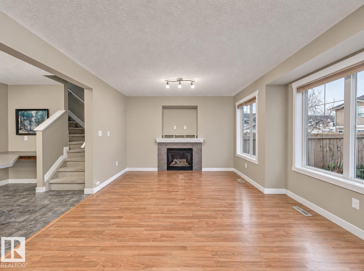
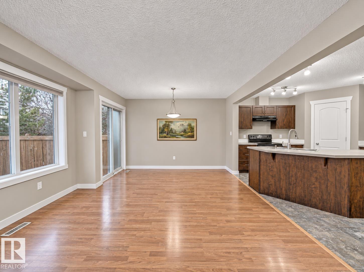
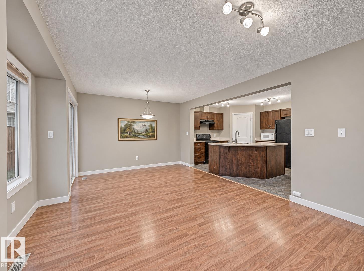
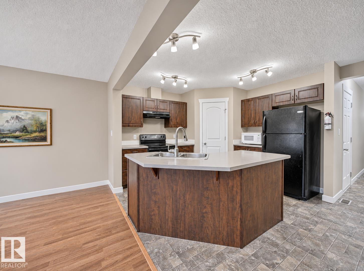
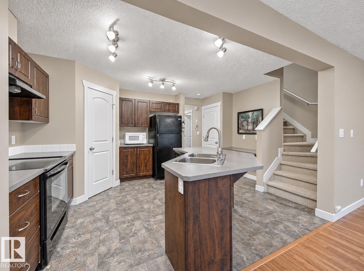
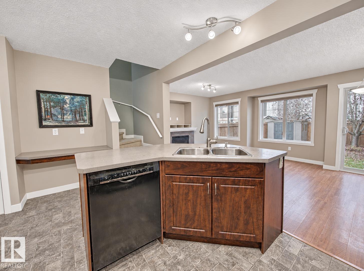
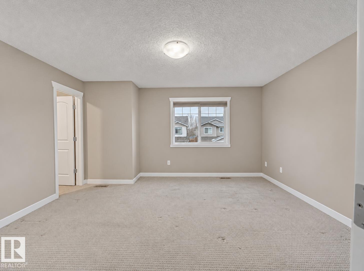
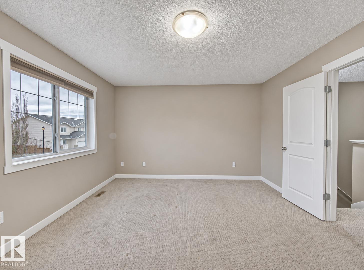
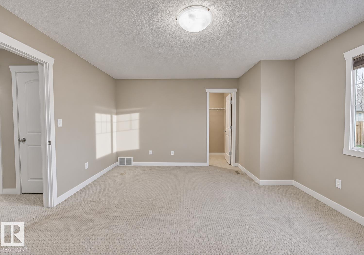
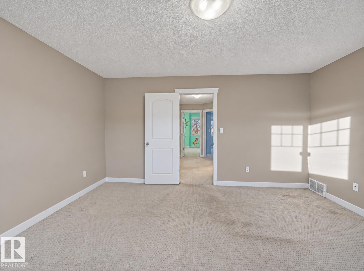
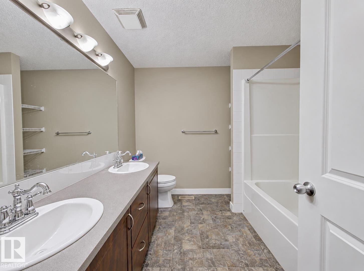
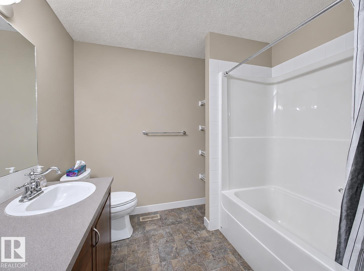
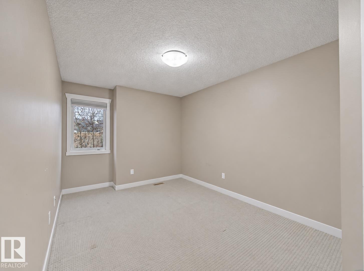
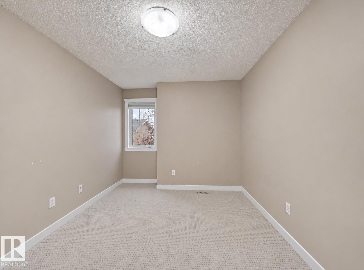
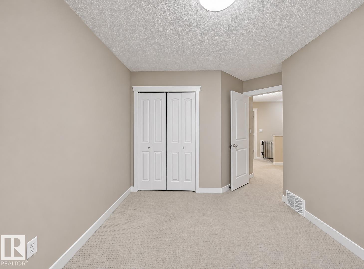
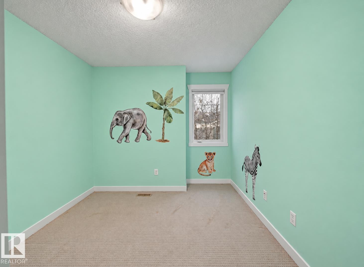
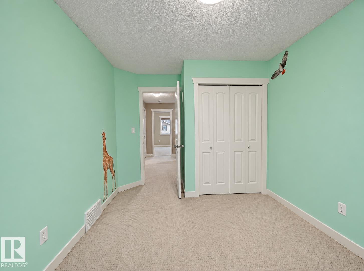
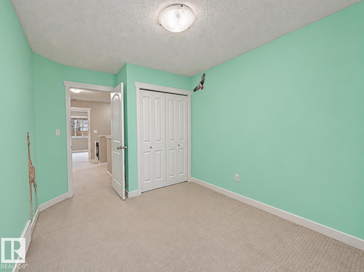
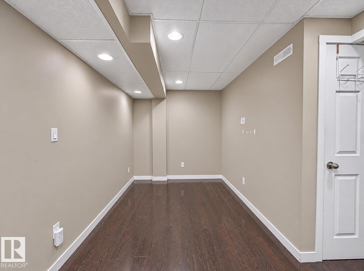
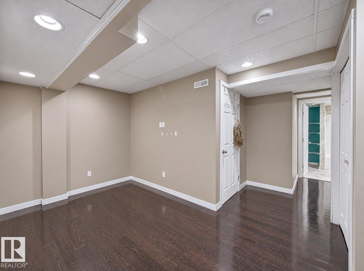
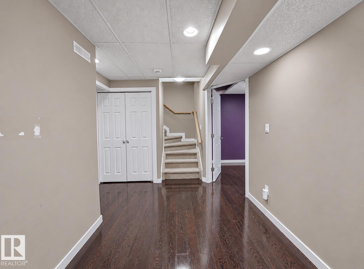
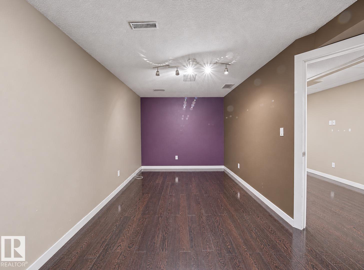
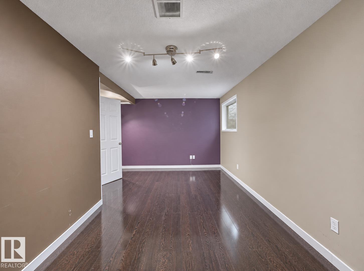
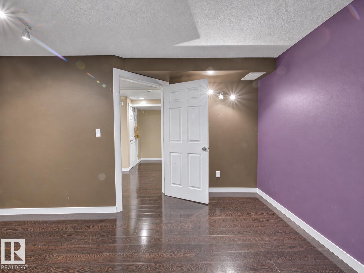
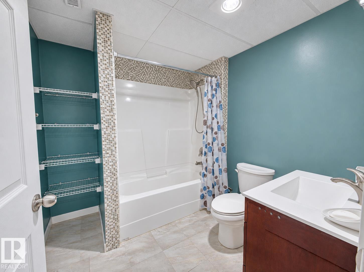
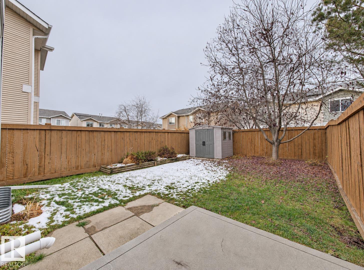
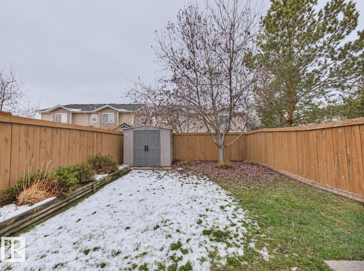
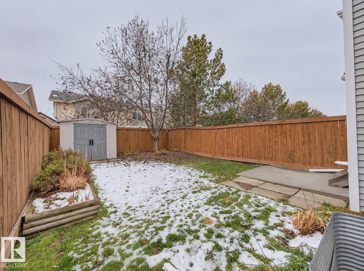
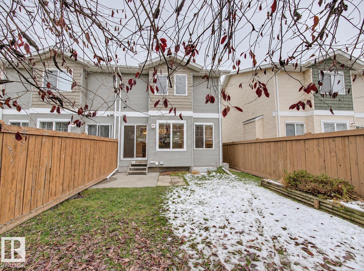
$165.56 MonthlyWelcome to the Cottages at Central Park in Clareview Town Centre! This fully developed 3+1 bedroom, two-storey half-duplex condo offers comfortable living in a convenient location. The bright, open-concept main floor features a spacious living room with a cozy gas fireplace and an adjoining dining area with patio-door access to the deck and backyard with mature landscaping. The kitchen offers an island with a sink, corner pantry, and ample cupboard and counter space. Main-floor laundry and access to the single attached garage add everyday convenience. Upstairs, the generous primary bedroom features a walk-in closet, complemented by two additional spacious bedrooms and a four-piece bathroom. The finished basement provides a fourth bedroom, four-piece bathroom, flex area, utility room and storage. New furnace and H2O Tank 2024, Washer & Dryer 2025. Enjoy easy access to schools, shopping, public transit and the Clareview Recreation Centre—all within walking distance! (id:60367)
Property Details
| MLS® Number | E4515353 |
| Property Type | Single Family |
| Neigbourhood | Clareview Town Centre |
| AmenitiesNearBy | Public Transit, Schools, Shopping |
| CommunityFeatures | Public Swimming Pool |
| Features | Flat Site, Exterior Walls- 2x6", Level |
| Structure | Deck |
Building
| BathroomTotal | 3 |
| BedroomsTotal | 4 |
| Amenities | Vinyl Windows |
| Appliances | Dishwasher, Dryer, Garage Door Opener Remote(s), Garage Door Opener, Refrigerator, Storage Shed, Stove, Central Vacuum, Washer, Window Coverings |
| BasementDevelopment | Finished |
| BasementType | Full (finished) |
| ConstructedDate | 2006 |
| ConstructionStyleAttachment | Semi-detached |
| FireProtection | Smoke Detectors |
| FireplaceFuel | Gas |
| FireplacePresent | Yes |
| FireplaceType | Unknown |
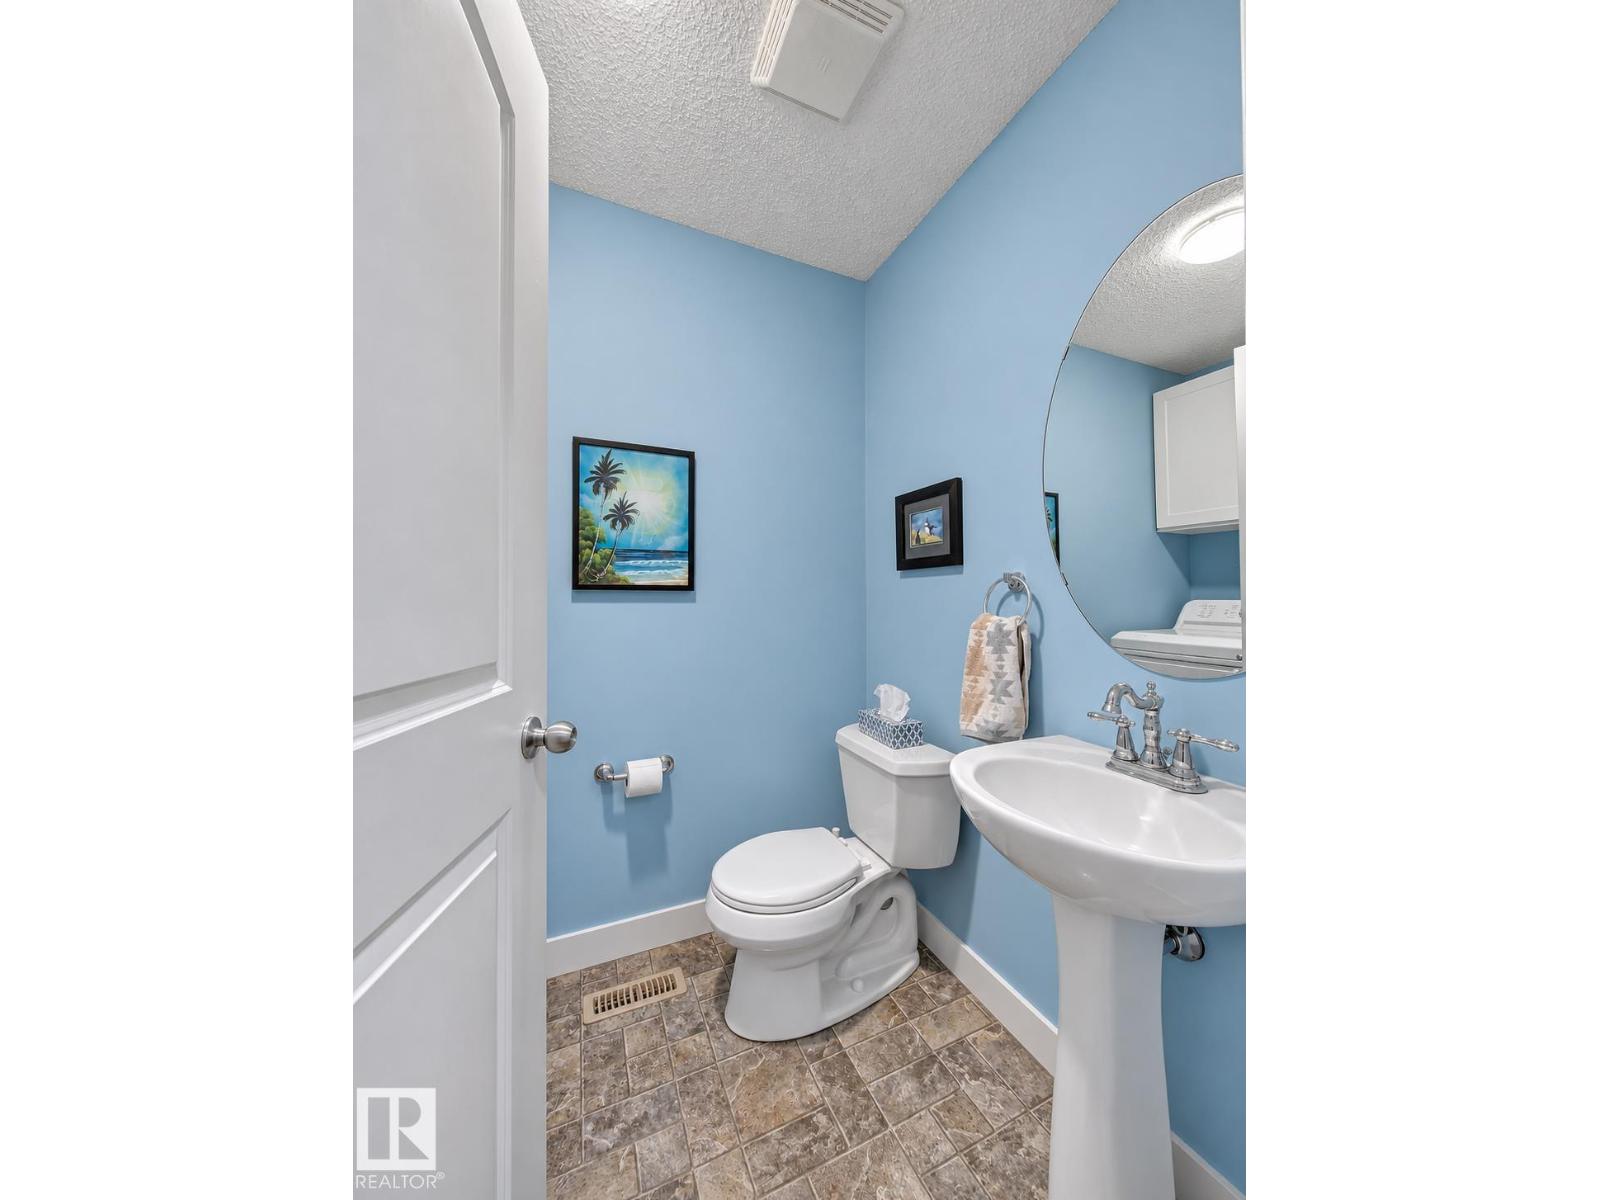
| HalfBathTotal | 1 |
| HeatingType | Forced Air |
| StoriesTotal | 2 |
| SizeInterior | 1367 Sqft |
| Type | Duplex |
Parking
| Attached Garage |
Land
| Acreage | No |
| LandAmenities | Public Transit, Schools, Shopping |
| SizeIrregular | 224.91 |
| SizeTotal | 224.91 M2 |
| SizeTotalText | 224.91 M2 |
Rooms
| Level | Type | Length | Width | Dimensions |
|---|---|---|---|---|
| Basement | Family Room | Measurements not available | ||
| Basement | Bedroom 4 | 5.53 m | 3.37 m | 5.53 m x 3.37 m |
| Main Level | Living Room | 4.43 m | 3.89 m | 4.43 m x 3.89 m |
| Main Level | Dining Room | 3.48 m | 1.85 m | 3.48 m x 1.85 m |
| Main Level | Kitchen | 4.6 m | 3.35 m | 4.6 m x 3.35 m |
| Upper Level | Primary Bedroom | 4.52 m | 3.82 m | 4.52 m x 3.82 m |
| Upper Level | Bedroom 2 | 4.65 m | 2.85 m | 4.65 m x 2.85 m |
| Upper Level | Bedroom 3 | 3.92 m | 2.83 m | 3.92 m x 2.83 m |
https://www.realtor.ca/real-estate/30477751/65-14208-36-st-nw-edmonton-clareview-town-centre
Interested?
Contact us for more information
Irene Zucht
Associate
116-150 Chippewa Rd
Sherwood Park, Alberta T8A 6A2
Billy Zucht
Associate
116-150 Chippewa Rd
Sherwood Park, Alberta T8A 6A2

The trademarks REALTOR®, REALTORS®, and the REALTOR® logo are controlled by The Canadian Real Estate Association (CREA) and identify real estate professionals who are members of CREA. The trademarks MLS®, Multiple Listing Service® and the associated logos are owned by The Canadian Real Estate Association (CREA) and identify the quality of services provided by real estate professionals who are members of CREA. The trademark DDF® is owned by The Canadian Real Estate Association (CREA) and identifies CREA's Data Distribution Facility (DDF®)
November 04 2026 04:41:10
RE/MAX Elite