21 Emerald Tc St. Albert, Alberta T8N 5S4

$699,000
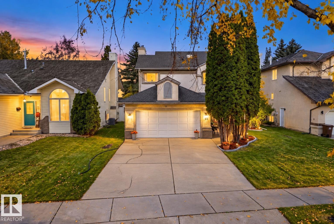
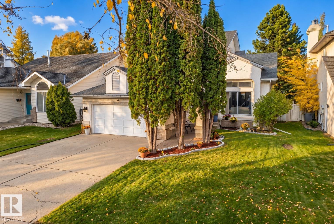
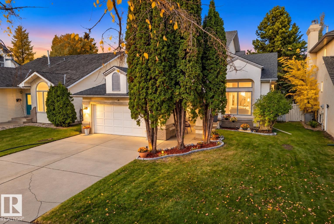
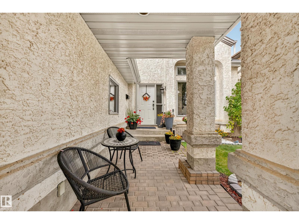
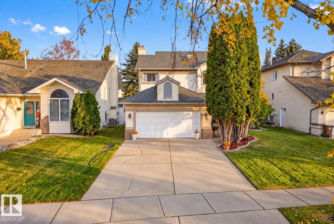
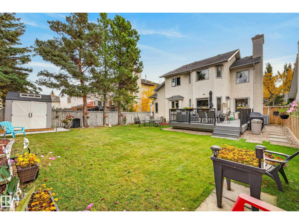
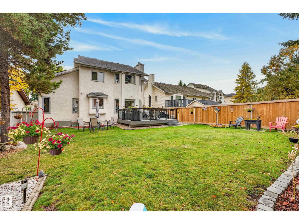
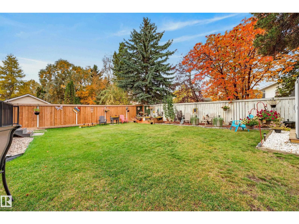
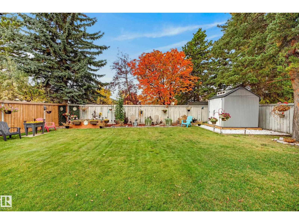
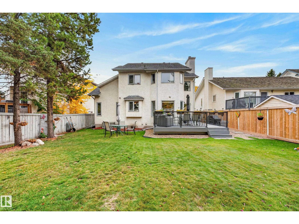
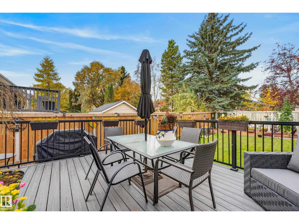
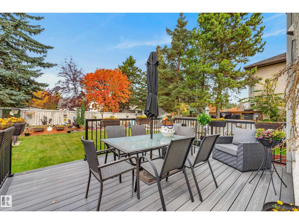
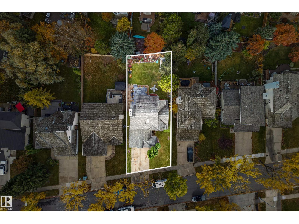
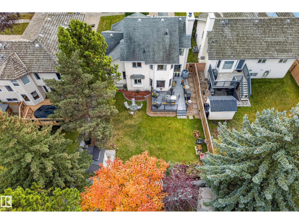
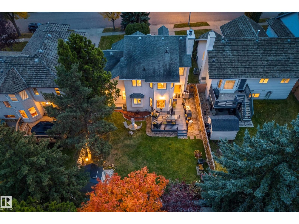
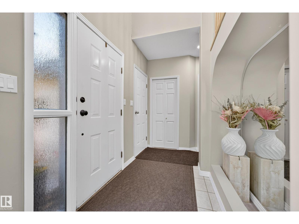
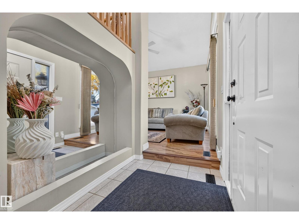
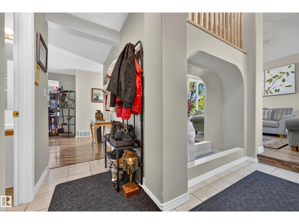
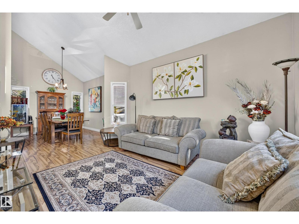
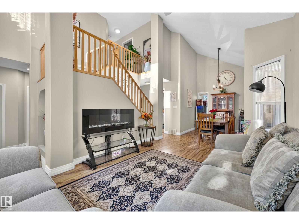
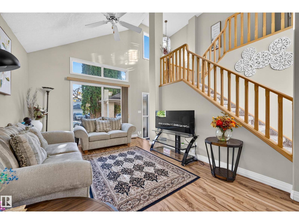
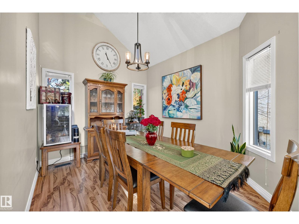
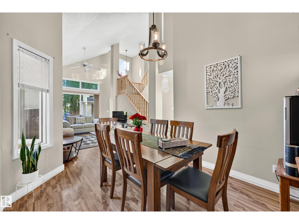
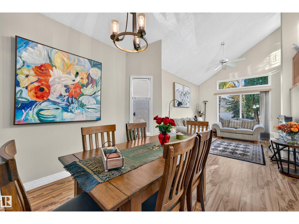
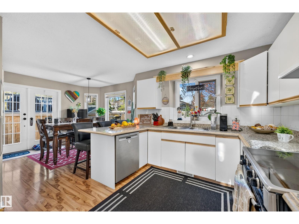
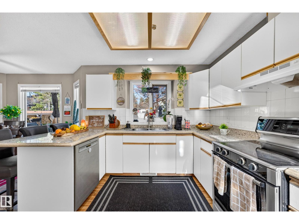
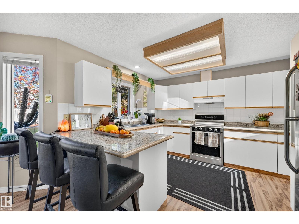
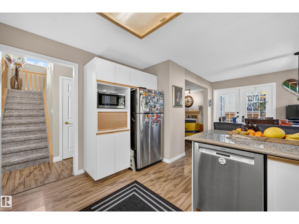
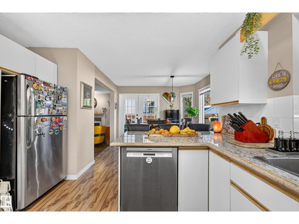
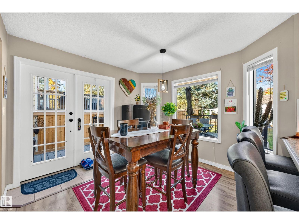
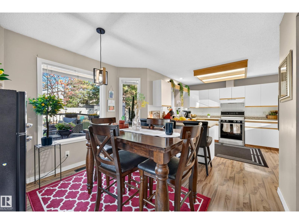
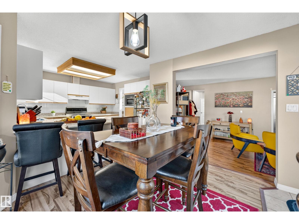
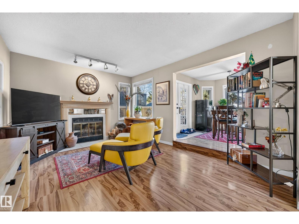
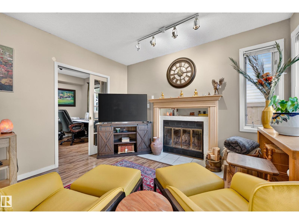
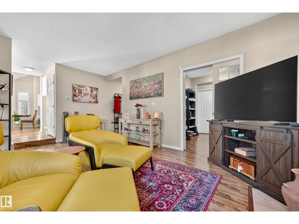
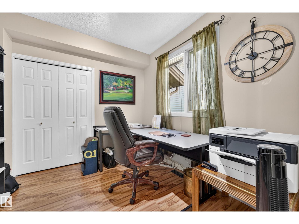
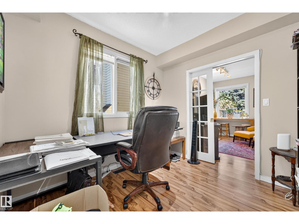
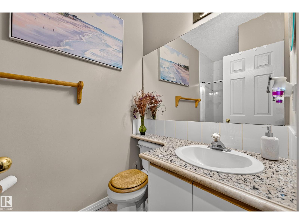
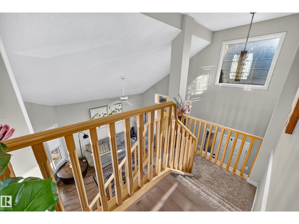
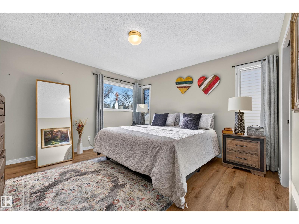
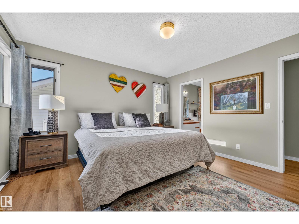
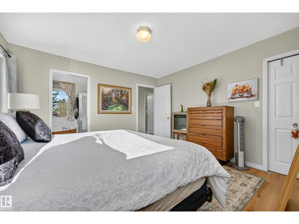
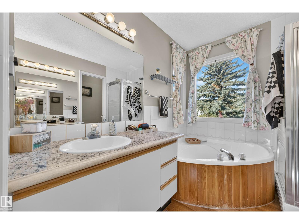
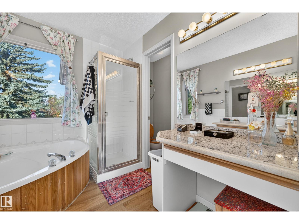
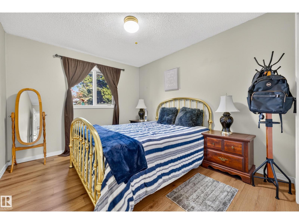
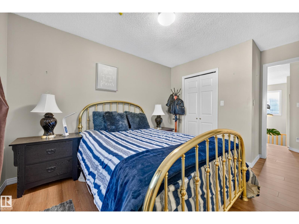
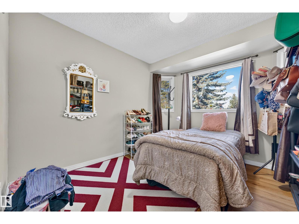
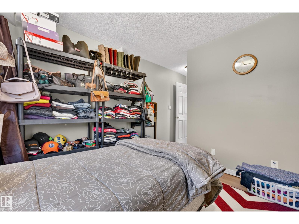
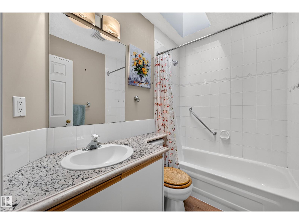
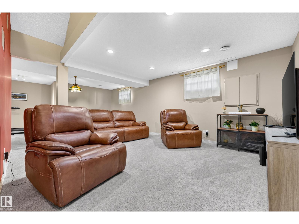
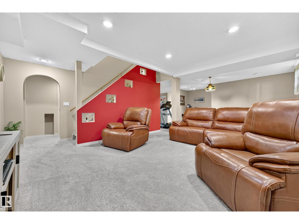
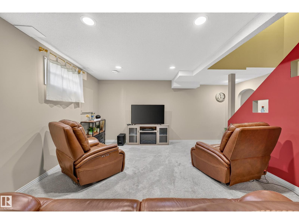
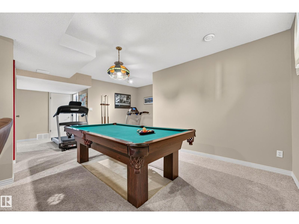
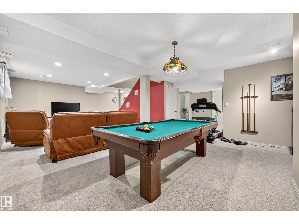
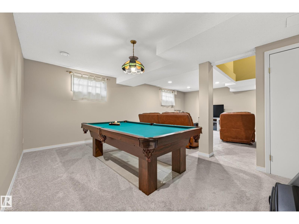
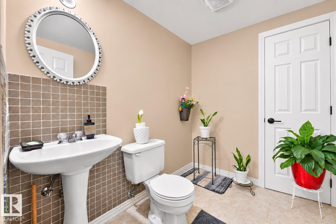
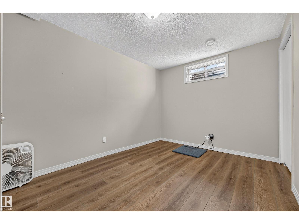
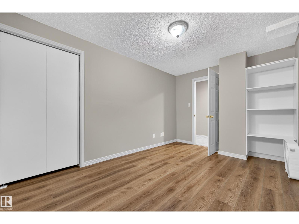
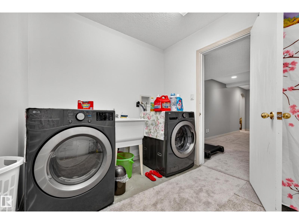
Welcome to this beautifully maintained 4-bedroom, 2-storey home in the highly desirable community of Erin Ridge! Perfectly situated on a spacious, beautifully landscaped lot, just steps from schools, shopping, parks, and amenities! The inviting main floor features an elegant formal living and dining area, a bright eat-in kitchen overlooking the stunning backyard, and a cozy family room with fireplace. A convenient office/den and 2-piece bath complete the main level. Step outside onto the spacious vinyl deck and enjoy the beautifully landscaped backyard, perfect for relaxing or entertaining! Upstairs boasts brand-new carpeting, beautiful LVP Flooring, a generous primary suite with a 4-piece ensuite featuring a relaxing soaker tub, plus two additional spacious bedrooms and a full 4-piece bath. The newly carpeted, fully finished basement offers an L-shaped recreation room with 10' Ceiling, 4 bedroom, 2-piece bath, laundry area, and plenty of storage. A wonderful family home in an exceptional location! (id:60367)
Property Details
| MLS® Number | E4515110 |
| Property Type | Single Family |
| Neigbourhood | Erin Ridge |
| AmenitiesNearBy | Playground, Public Transit, Schools, Shopping |
| Features | Flat Site |
| Structure | Deck |
Building
| BathroomTotal | 4 |
| BedroomsTotal | 4 |
| Amenities | Ceiling - 10ft |
| Appliances | Dishwasher, Dryer, Garage Door Opener Remote(s), Garage Door Opener, Hood Fan, Refrigerator, Storage Shed, Stove, Washer |
| BasementDevelopment | Finished |
| BasementType | Full (finished) |
| ConstructedDate | 1990 |
| ConstructionStyleAttachment | Detached |
| CoolingType | Central Air Conditioning |
| FireplaceFuel | Wood |
| FireplacePresent | Yes |
| FireplaceType | Unknown |
| HalfBathTotal | 1 |
| HeatingType | Forced Air |
| StoriesTotal | 2 |
| SizeInterior | 1942 Sqft |
| Type | House |
Parking
| Attached Garage |
Land
| Acreage | No |
| FenceType | Fence |
| LandAmenities | Playground, Public Transit, Schools, Shopping |
Rooms
| Level | Type | Length | Width | Dimensions |
|---|---|---|---|---|
| Lower Level | Bedroom 4 | 4.07 m | 2.74 m | 4.07 m x 2.74 m |
| Main Level | Living Room | 5.53 m | 3.66 m | 5.53 m x 3.66 m |
| Main Level | Dining Room | 2.9 m | 3.48 m | 2.9 m x 3.48 m |
| Main Level | Kitchen | 3.25 m | 3.52 m | 3.25 m x 3.52 m |
| Main Level | Family Room | 5.53 m | 3.66 m | 5.53 m x 3.66 m |
| Main Level | Den | 2.72 m | 2.86 m | 2.72 m x 2.86 m |
| Upper Level | Primary Bedroom | 3.87 m | 3.95 m | 3.87 m x 3.95 m |
| Upper Level | Bedroom 2 | 3.13 m | 4.85 m | 3.13 m x 4.85 m |
| Upper Level | Bedroom 3 | 3 m | 4.27 m | 3 m x 4.27 m |
https://www.realtor.ca/real-estate/30467319/21-emerald-tc-st-albert-erin-ridge
Interested?
Contact us for more information
Kimberly Will
Associate
203-14101 West Block Dr
Edmonton, Alberta T5N 1L5

The trademarks REALTOR®, REALTORS®, and the REALTOR® logo are controlled by The Canadian Real Estate Association (CREA) and identify real estate professionals who are members of CREA. The trademarks MLS®, Multiple Listing Service® and the associated logos are owned by The Canadian Real Estate Association (CREA) and identify the quality of services provided by real estate professionals who are members of CREA. The trademark DDF® is owned by The Canadian Real Estate Association (CREA) and identifies CREA's Data Distribution Facility (DDF®)
November 02 2026 04:01:25
Royal LePage Arteam Realty