18709 18a Av Nw Edmonton, Alberta T6N 0B2

$501,600
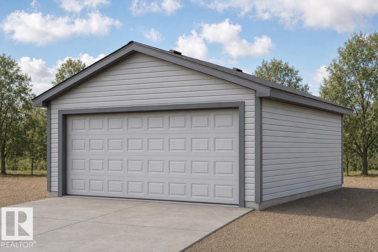
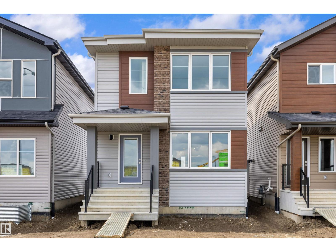
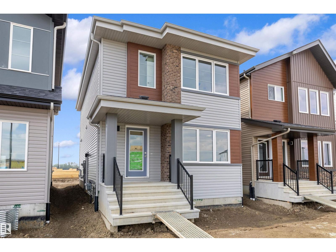
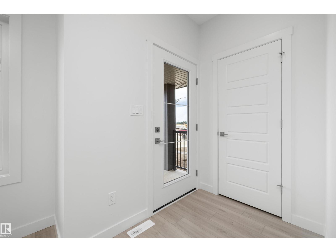
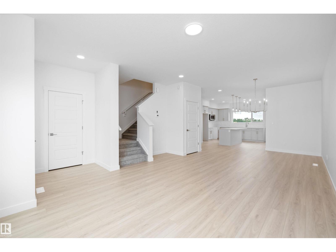
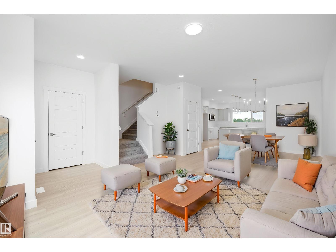
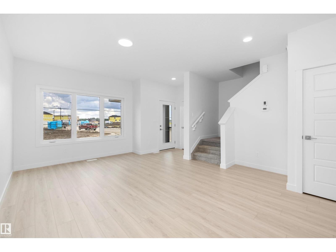
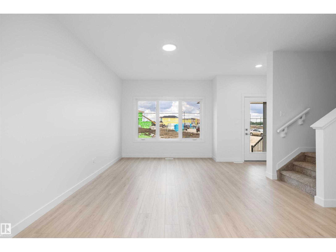
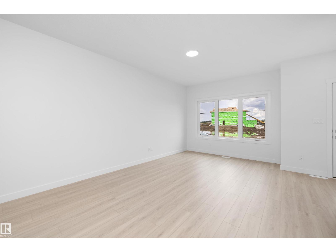
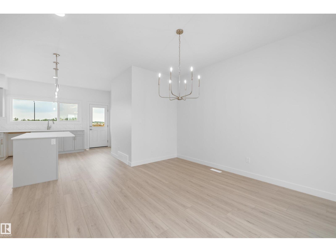
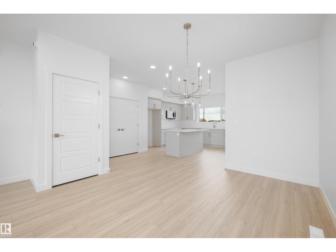
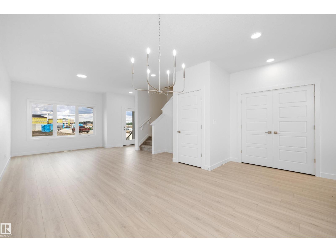
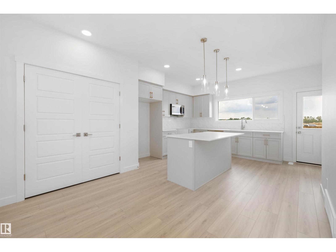
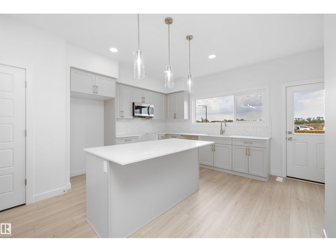
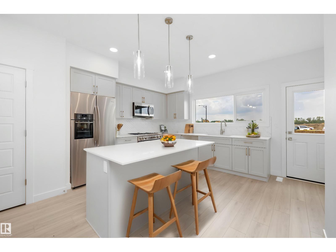
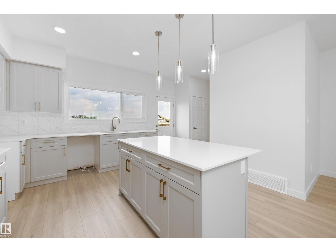
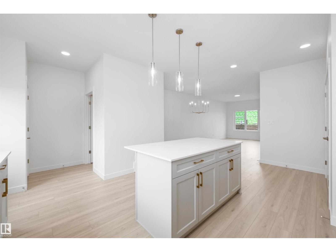
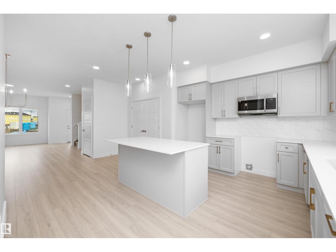
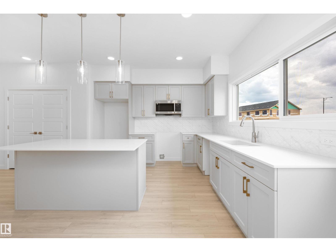
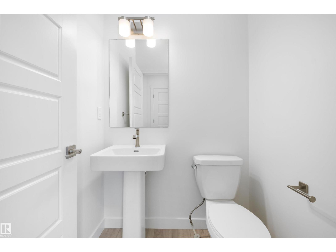
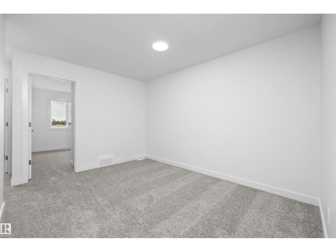
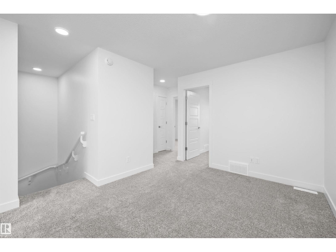
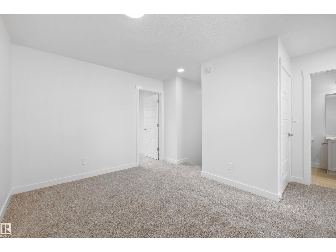
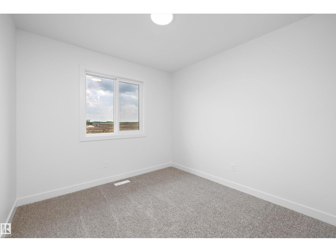
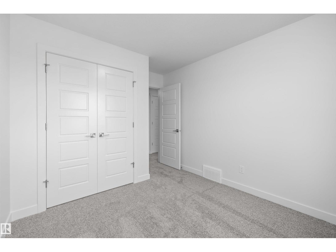
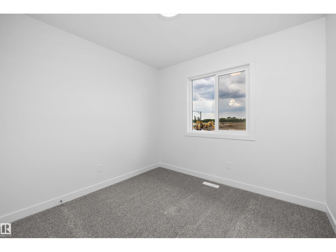
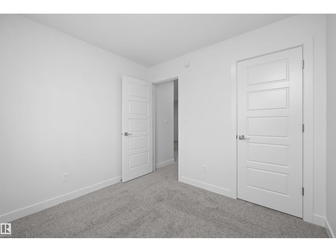
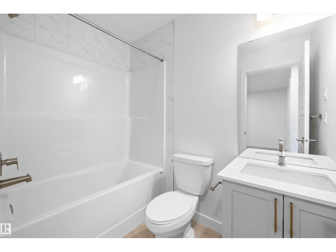
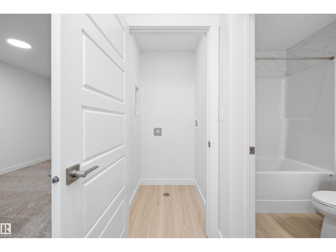
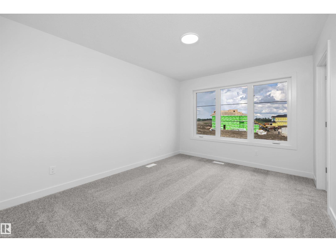
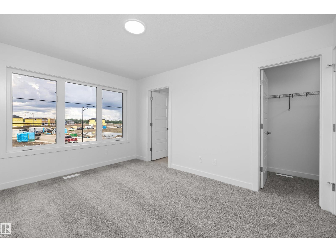
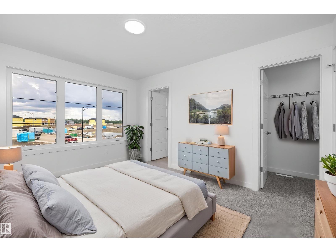
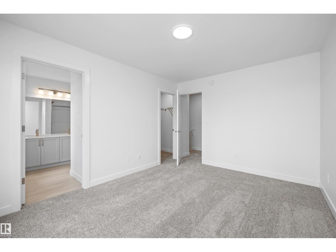
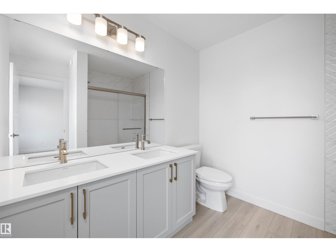
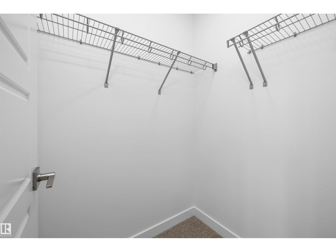
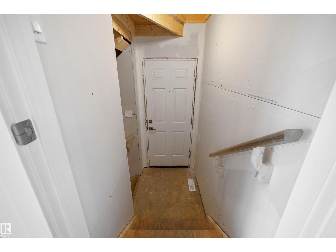
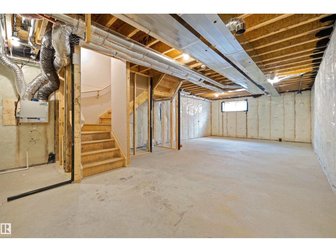
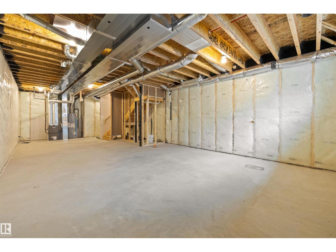
Detached garage included; under construction. Garage image for illustration only. Built by Sterling Homes, this sophisticated home features a welcoming foyer with a coat closet that leads into a bright great room filled with natural light from a large front window. The open layout flows seamlessly into the dining area, creating a perfect space for everyday living. At the rear, the L-shaped kitchen features quartz countertops, a Silgranit undermount sink with window view, an over-the-range microwave, and ample Thermofoil cabinetry with soft-close doors, plus a spacious pantry. A conveniently placed half-bath sits near the rear entry, which opens to a generous backyard with a parking pad and an optional detached double garage. Upstairs offers a versatile loft, laundry area, and a bright primary suite with walk-in closet and 4-piece ensuite. Two additional bedrooms and a full bath complete the level. Includes brushed nickel fixtures, 9-ft ceilings, side entrance, and basement rough-ins. (id:60367)
Property Details
| MLS® Number | E4512334 |
| Property Type | Single Family |
| Neigbourhood | River's Edge |
| AmenitiesNearBy | Public Transit, Schools, Shopping |
| Features | No Animal Home, No Smoking Home |
| ParkingSpaceTotal | 4 |
Building
| BathroomTotal | 3 |
| BedroomsTotal | 3 |
| Amenities | Ceiling - 9ft |
| Appliances | Garage Door Opener Remote(s), Garage Door Opener, Microwave Range Hood Combo |
| BasementDevelopment | Unfinished |
| BasementType | Full (unfinished) |
| ConstructedDate | 2026 |
| ConstructionStyleAttachment | Detached |
| FireProtection | Smoke Detectors |
| HalfBathTotal | 1 |
| HeatingType | Forced Air |
| StoriesTotal | 2 |
| SizeInterior | 1555 Sqft |
| Type | House |
Parking
| Detached Garage |
Land
| Acreage | No |
| LandAmenities | Public Transit, Schools, Shopping |
| SizeIrregular | 267.23 |
| SizeTotal | 267.23 M2 |
| SizeTotalText | 267.23 M2 |
Rooms
| Level | Type | Length | Width | Dimensions |
|---|---|---|---|---|
| Main Level | Living Room | 4.67 m | 4.48 m | 4.67 m x 4.48 m |
| Main Level | Dining Room | 3.5 m | 3.63 m | 3.5 m x 3.63 m |
| Main Level | Kitchen | 5.85 m | 4.09 m | 5.85 m x 4.09 m |
| Upper Level | Primary Bedroom | 4.09 m | 3.18 m | 4.09 m x 3.18 m |
| Upper Level | Bedroom 2 | 2.75 m | 2.83 m | 2.75 m x 2.83 m |
| Upper Level | Bedroom 3 | 3.61 m | 2.81 m | 3.61 m x 2.81 m |
| Upper Level | Bonus Room | 3.85 m | 3.17 m | 3.85 m x 3.17 m |
https://www.realtor.ca/real-estate/30382889/18709-18a-av-nw-edmonton-rivers-edge
Interested?
Contact us for more information
David Lam
Associate
1400-10665 Jasper Ave Nw
Edmonton, Alberta T5J 3S9
Joe Tolvay
Associate
1400-10665 Jasper Ave Nw
Edmonton, Alberta T5J 3S9

The trademarks REALTOR®, REALTORS®, and the REALTOR® logo are controlled by The Canadian Real Estate Association (CREA) and identify real estate professionals who are members of CREA. The trademarks MLS®, Multiple Listing Service® and the associated logos are owned by The Canadian Real Estate Association (CREA) and identify the quality of services provided by real estate professionals who are members of CREA. The trademark DDF® is owned by The Canadian Real Estate Association (CREA) and identifies CREA's Data Distribution Facility (DDF®)
October 08 2026 09:21:56
Exp Realty