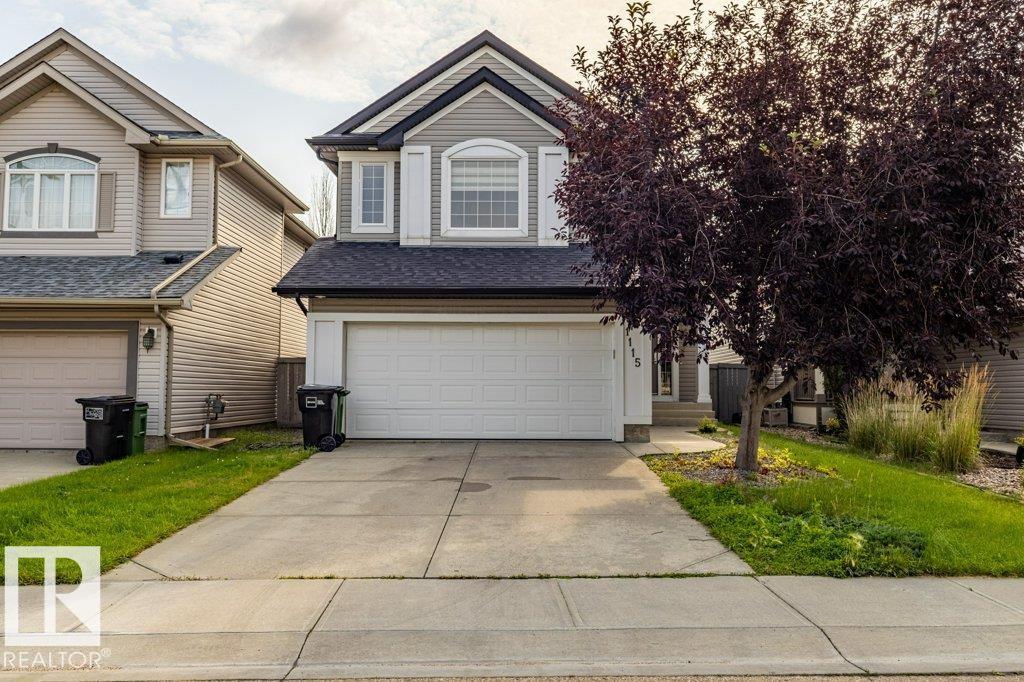
1115 117a St Sw Sw Edmonton, Alberta T6W 0B9

$559,900
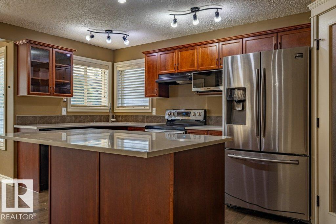
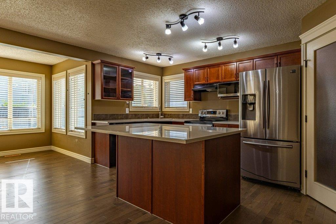
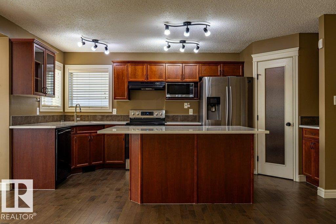
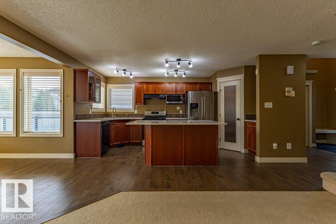
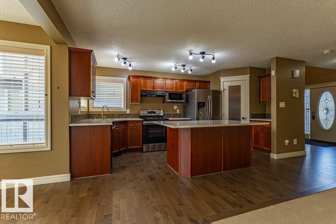
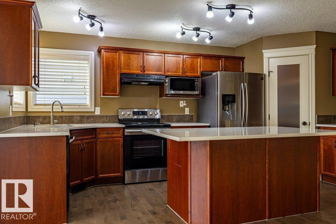
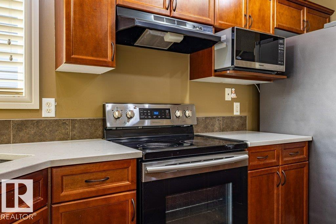
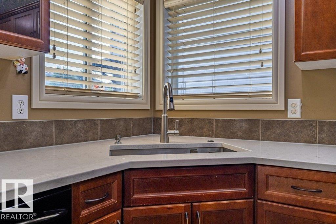
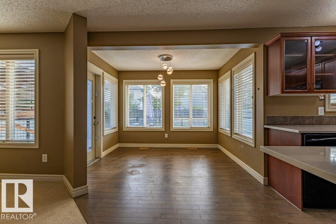
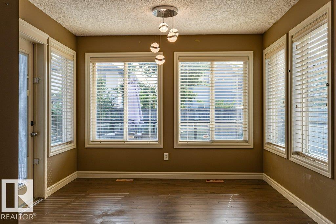
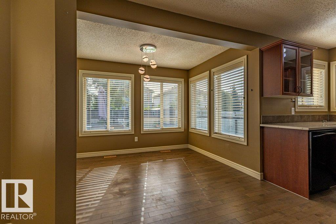
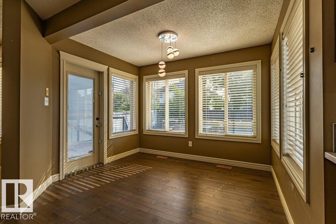
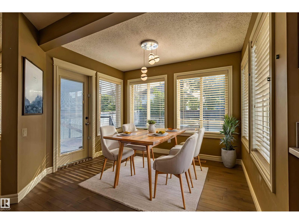
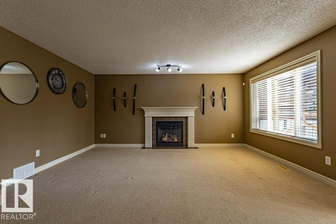
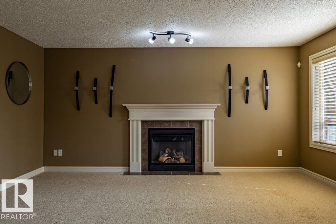
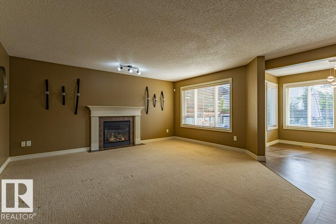
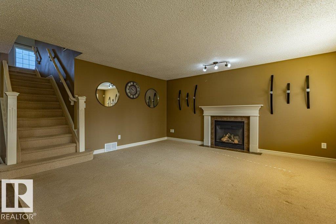
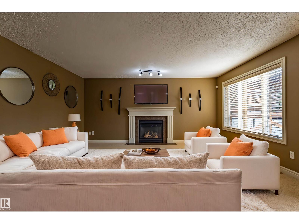
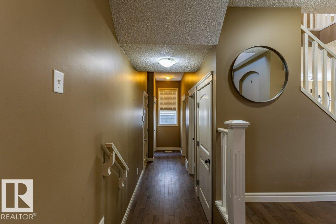
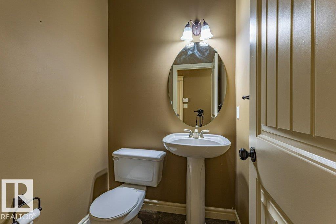
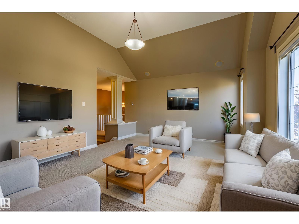
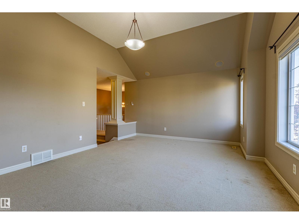
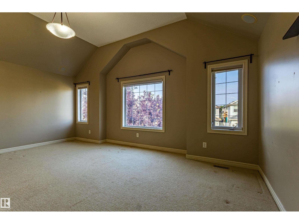
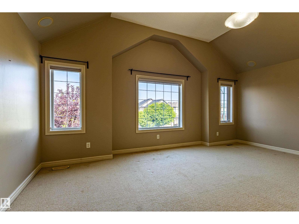
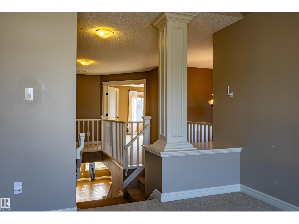
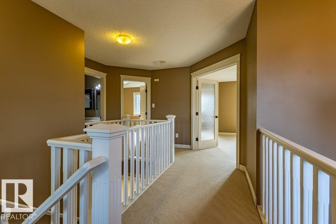
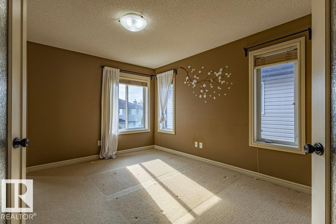
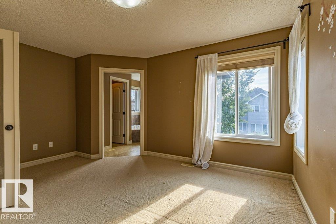
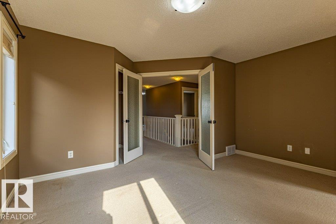
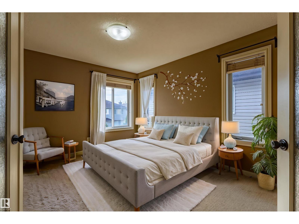
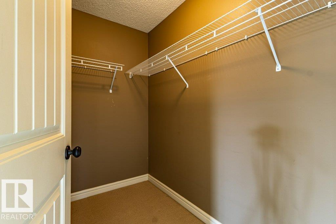
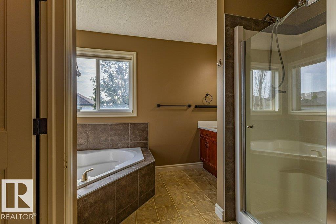
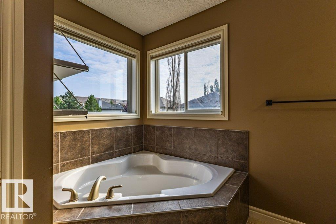
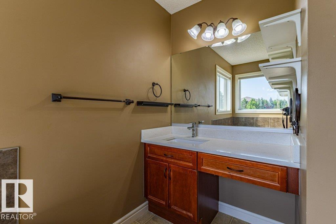
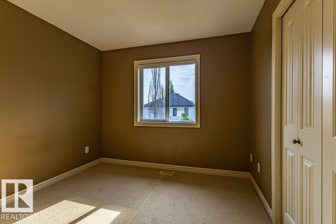
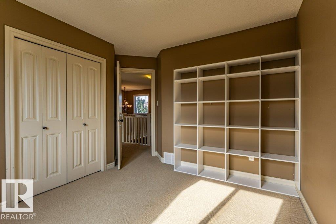
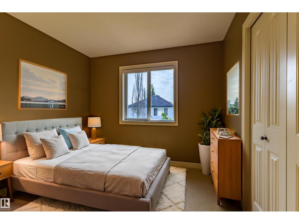
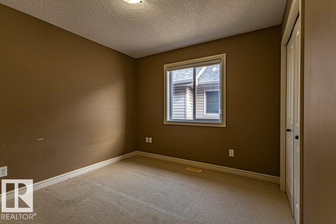
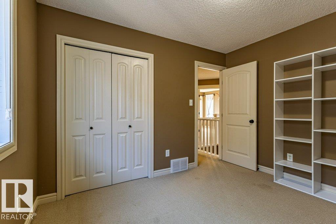
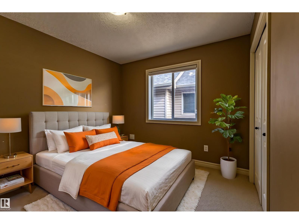
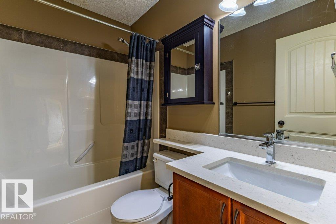
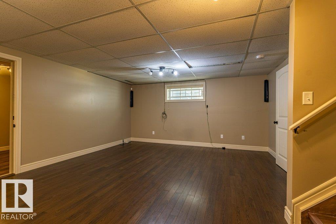
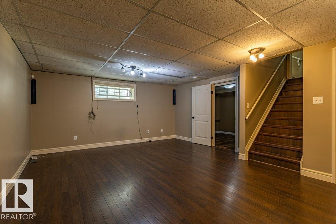
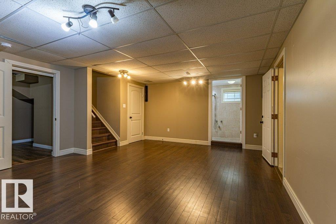
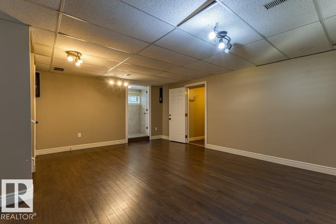
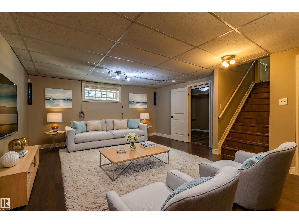
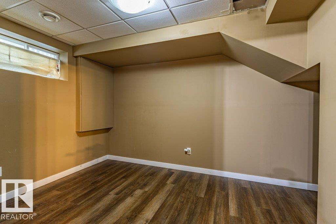
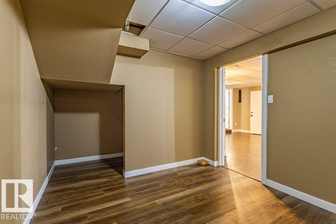
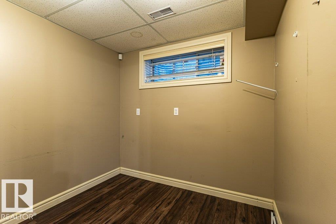
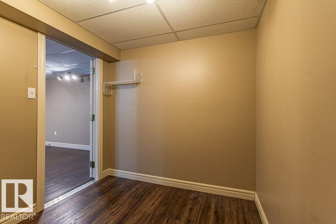
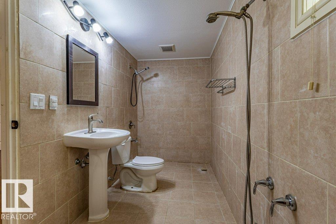
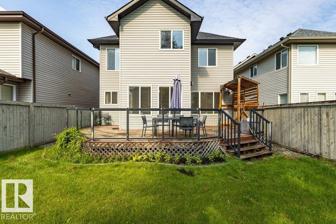
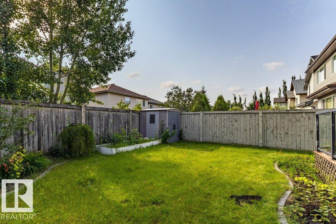
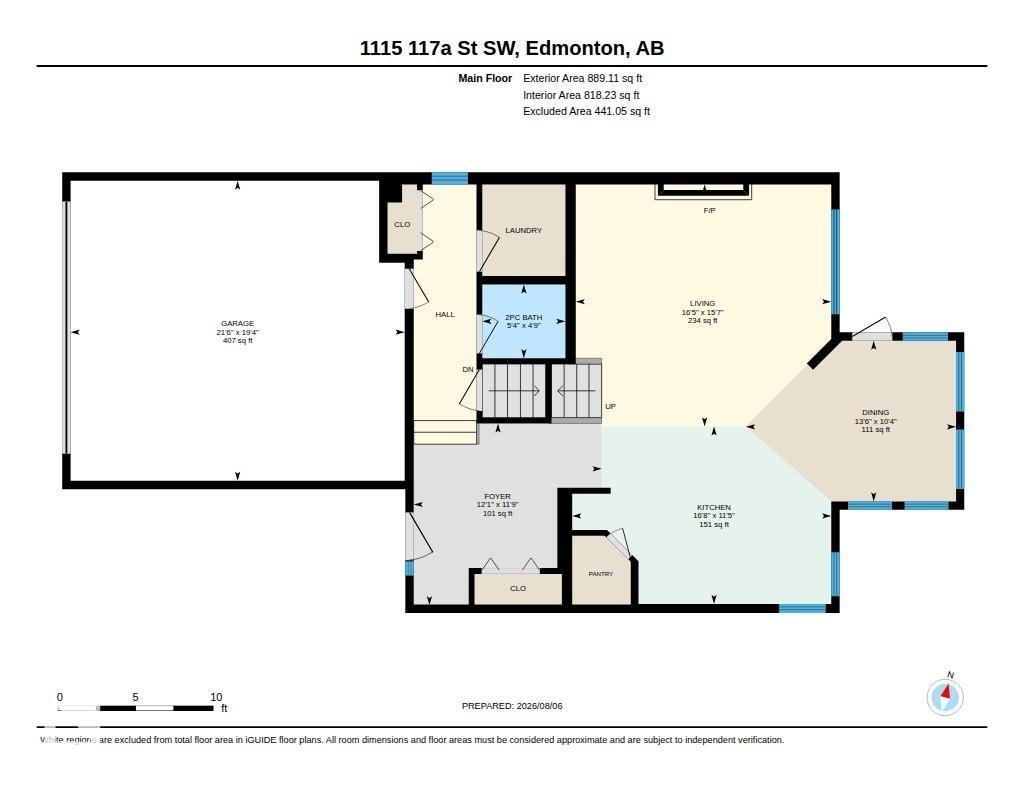
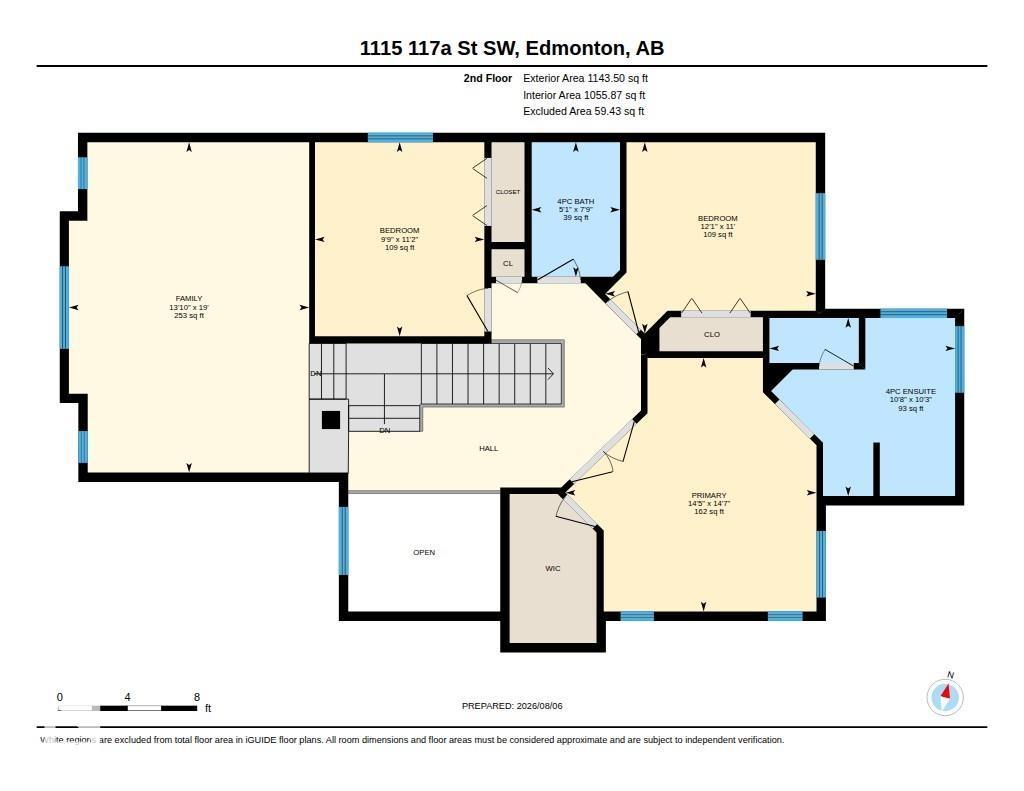
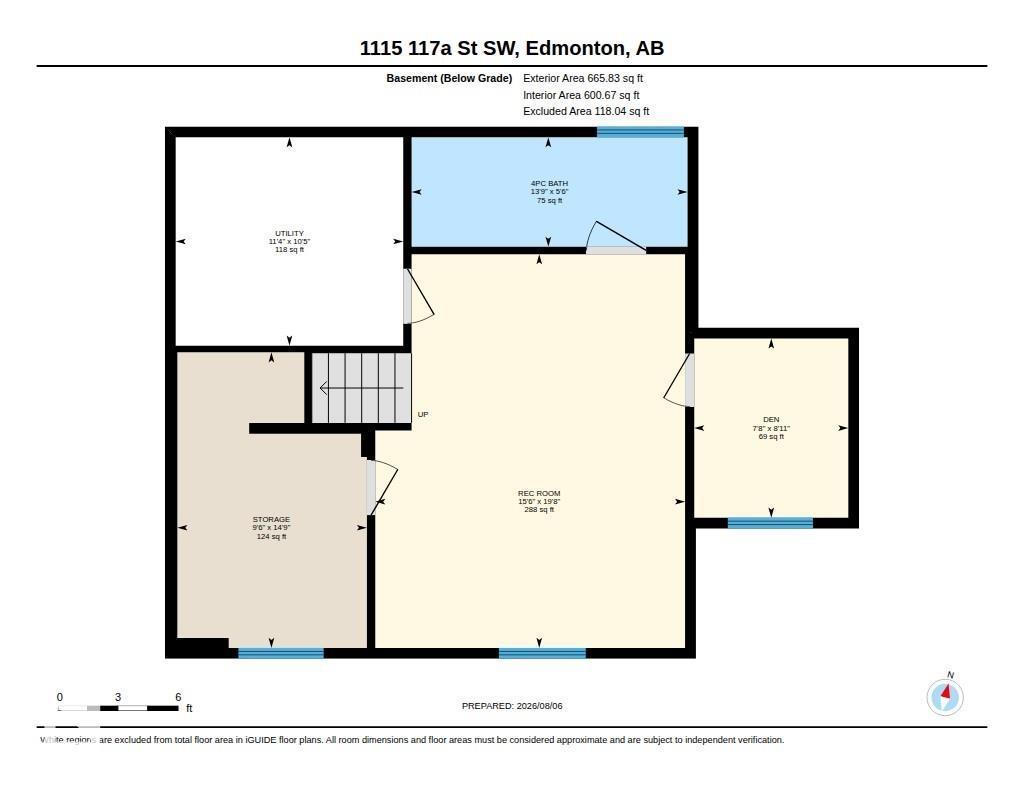
Located in the desirable community of Rutherford, this well-maintained 2033sqft home offers a bright and welcoming foyer leading into a spacious living room with a cozy fireplace, a dining area surrounded by windows, and a kitchen featuring granite countertops and a bright corner layout with a large single-basin sink. The upper level includes a primary bedroom with a walk-in closet and ensuite, two additional bedrooms, a full bath, and a generous bonus room with built-in speakers. The fully developed basement provides a guest bedroom, den, recreation space, and a full bath. Recent upgrades include roof and furnace replacement about two years ago, plus a newer garage door. Enjoy nearby public and Catholic K-9 schools, Heritage Shopping Centre, and easy access to Anthony Henday Dr. and Calgary Tr. The airport is only 15 minutes away. (id:60367)
Property Details
| MLS® Number | E4503300 |
| Property Type | Single Family |
| Neigbourhood | Rutherford (Edmonton) |
| AmenitiesNearBy | Public Transit, Schools, Shopping |
| Features | Flat Site, No Back Lane, Closet Organizers, No Smoking Home |
| ParkingSpaceTotal | 4 |
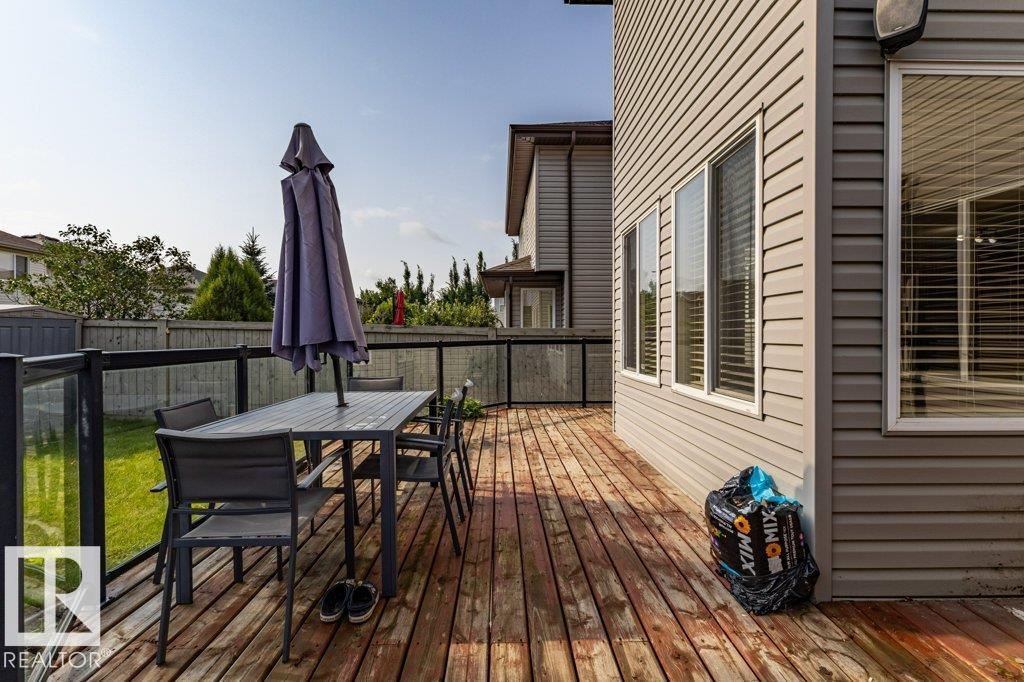
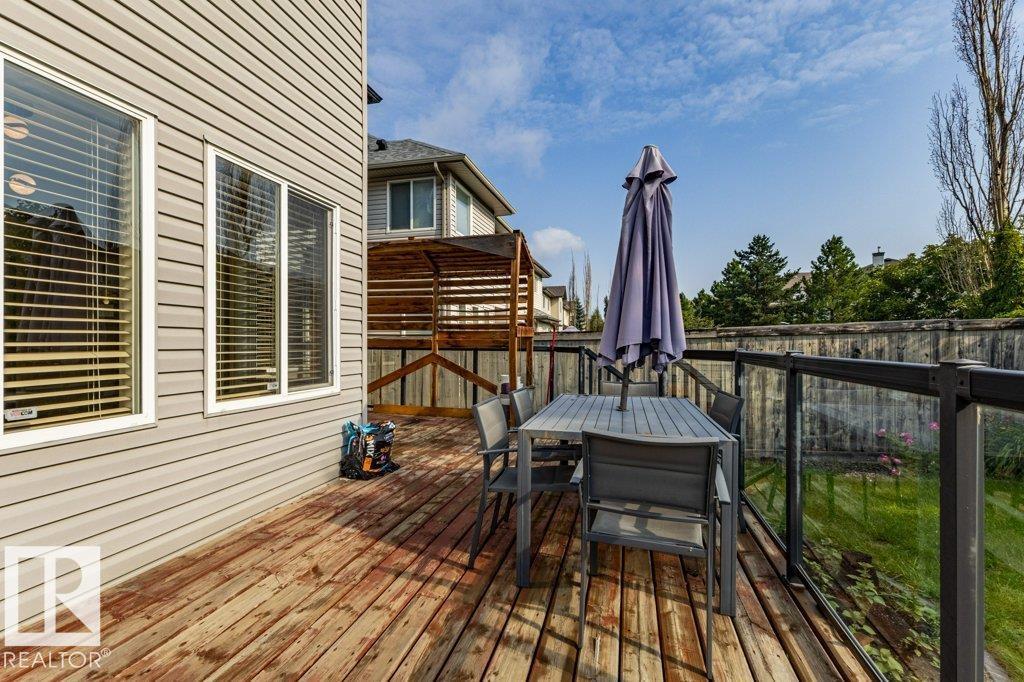
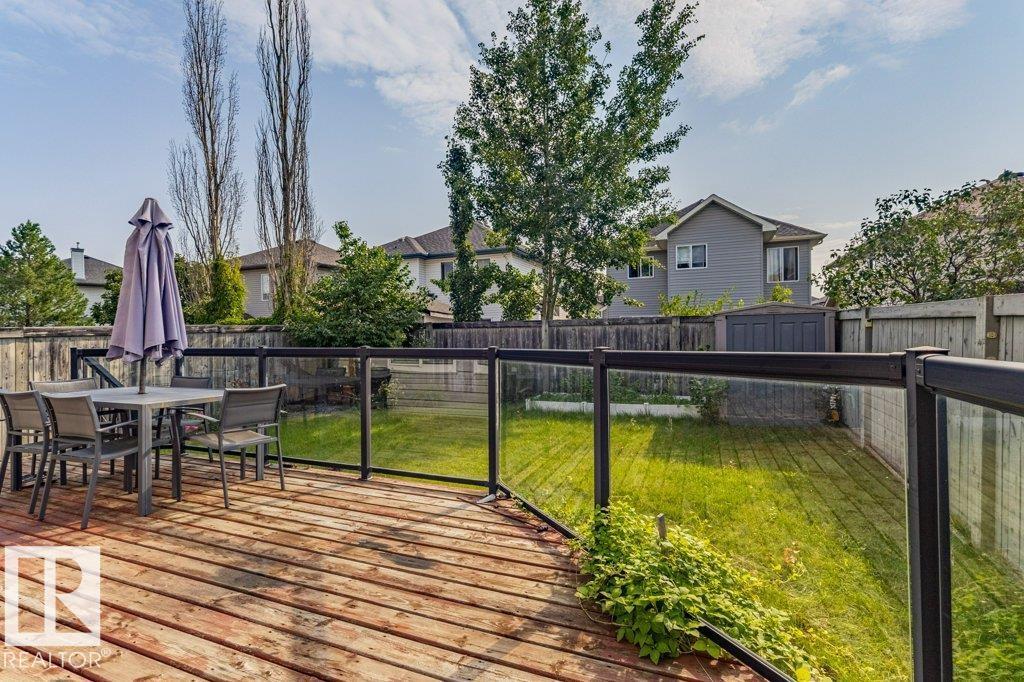
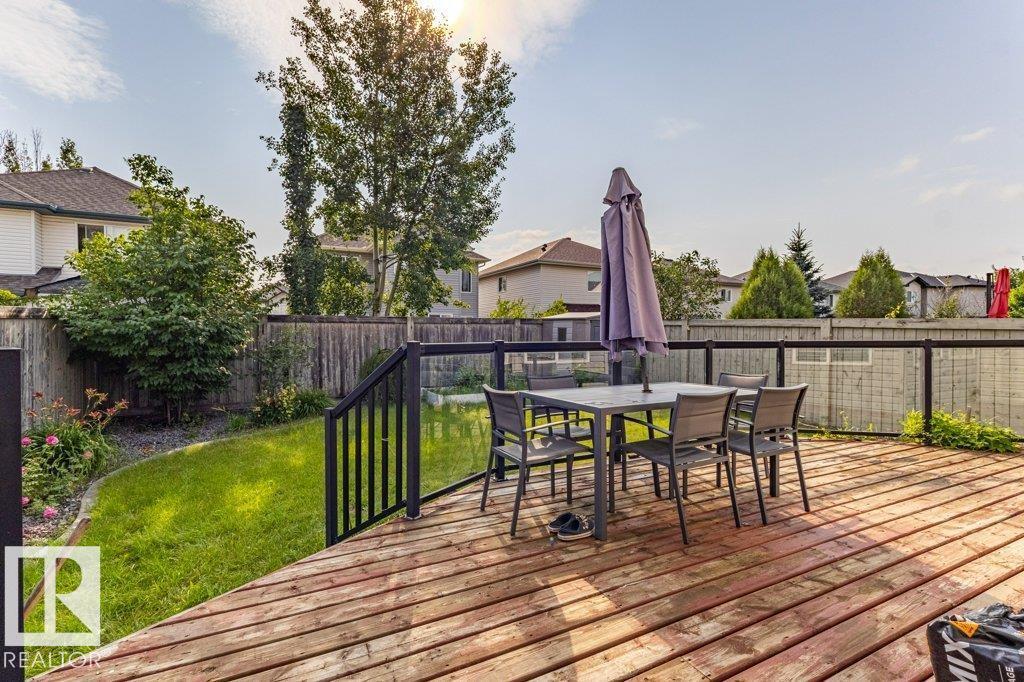
| Structure | Deck |
Building
| BathroomTotal | 4 |
| BedroomsTotal | 4 |
| Amenities | Vinyl Windows |
| Appliances | Dishwasher, Dryer, Garage Door Opener Remote(s), Garage Door Opener, Garburator, Microwave, Refrigerator, Storage Shed, Stove, Washer, Window Coverings |
| BasementDevelopment | Finished |
| BasementType | Full (finished) |
| ConstructedDate | 2006 |
| ConstructionStyleAttachment | Detached |
| CoolingType | Central Air Conditioning |
| FireProtection | Smoke Detectors |
| HalfBathTotal | 1 |
| HeatingType | Forced Air |
| StoriesTotal | 2 |
| SizeInterior | 2033 Sqft |
| Type | House |
Parking
| Attached Garage |
Land
| Acreage | No |
| FenceType | Fence |
| LandAmenities | Public Transit, Schools, Shopping |
| SizeIrregular | 375.96 |
| SizeTotal | 375.96 M2 |
| SizeTotalText | 375.96 M2 |
Rooms
| Level | Type | Length | Width | Dimensions |
|---|---|---|---|---|
| Basement | Den | 2.34*2.72 | ||
| Basement | Bedroom 4 | 2.88*4.50 | ||
| Basement | Recreation Room | 4.71*5.99 | ||
| Main Level | Living Room | 5.02*4.75 | ||
| Main Level | Dining Room | 4.13*3.16 | ||
| Main Level | Kitchen | 5.09*3.49 | ||
| Upper Level | Primary Bedroom | 4.40*4.45 | ||
| Upper Level | Bedroom 2 | 3.69*3.36 | ||
| Upper Level | Bedroom 3 | 2.97*3.40 | ||
| Upper Level | Bonus Room | 4.22*5.80 |
https://www.realtor.ca/real-estate/30144550/1115-117a-st-sw-sw-edmonton-rutherford-edmonton
Interested?
Contact us for more information
Boyeon Park
Associate
201-11823 114 Ave Nw
Edmonton, Alberta T5G 2Y6

The trademarks REALTOR®, REALTORS®, and the REALTOR® logo are controlled by The Canadian Real Estate Association (CREA) and identify real estate professionals who are members of CREA. The trademarks MLS®, Multiple Listing Service® and the associated logos are owned by The Canadian Real Estate Association (CREA) and identify the quality of services provided by real estate professionals who are members of CREA. The trademark DDF® is owned by The Canadian Real Estate Association (CREA) and identifies CREA's Data Distribution Facility (DDF®)
September 11 2026 04:31:20
Initia Real Estate