#107 7909 71 St Nw Edmonton, Alberta T6B 3P5

$269,500Maintenance, Caretaker, Exterior Maintenance, Heat, Insurance, Common Area Maintenance, Landscaping, Other, See Remarks, Property Management, Water
$746.41 Monthly
Maintenance, Caretaker, Exterior Maintenance, Heat, Insurance, Common Area Maintenance, Landscaping, Other, See Remarks, Property Management, Water
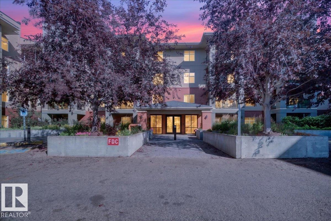
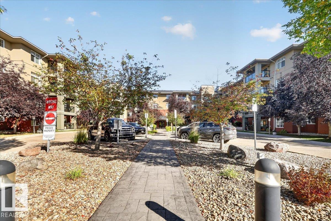
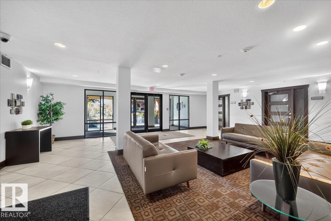
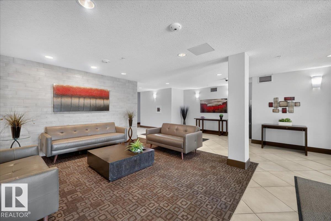
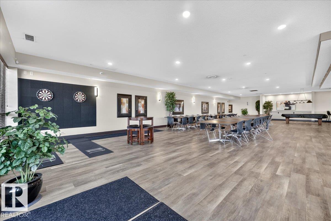
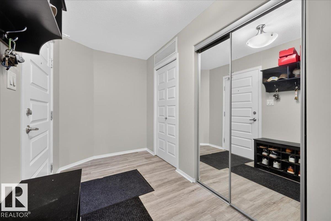
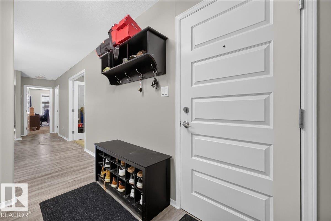
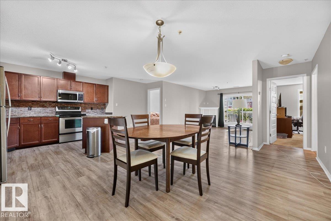
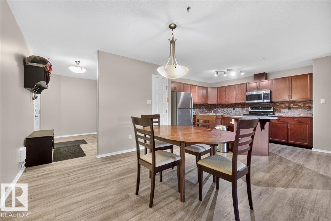
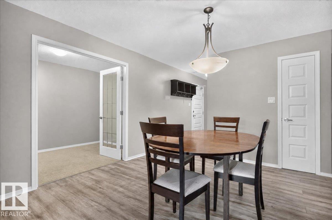
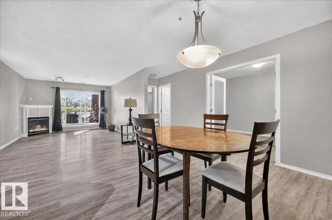
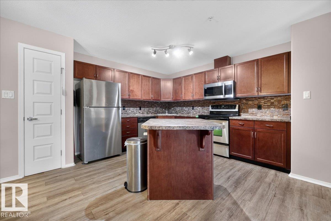
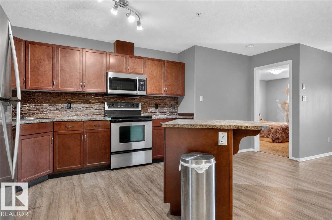
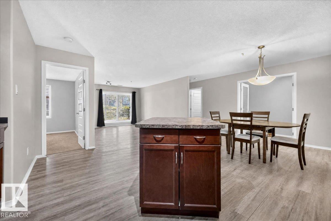
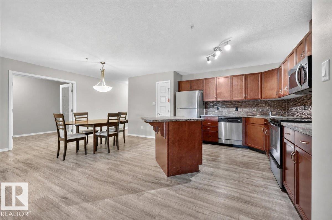
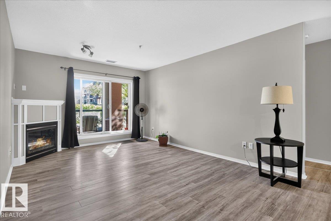
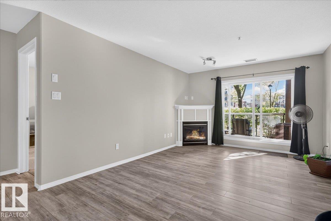
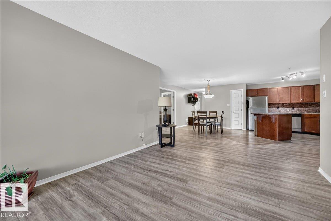
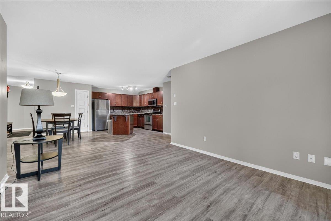
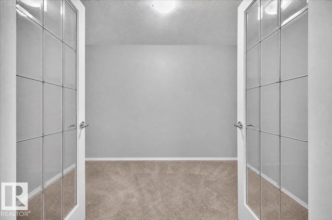
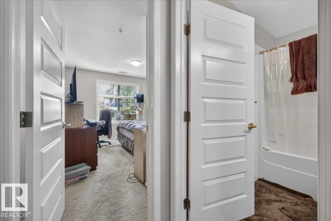
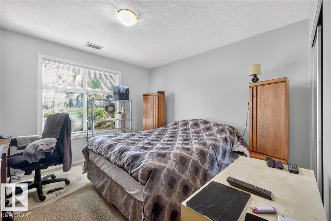
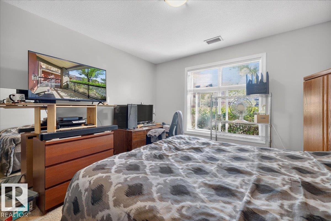
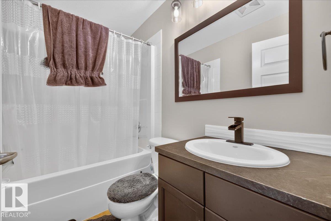
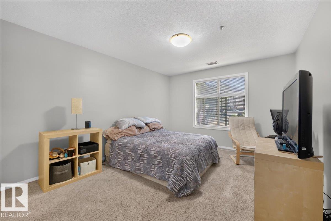
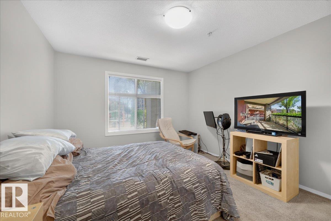
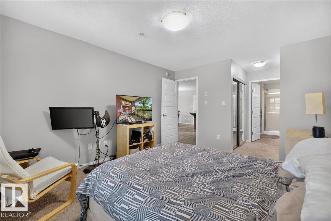
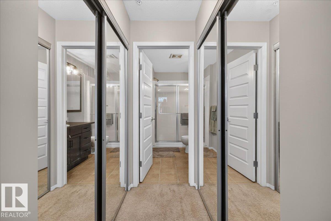
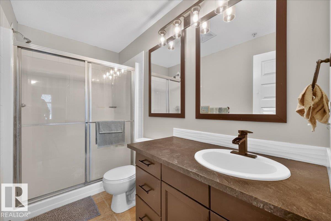
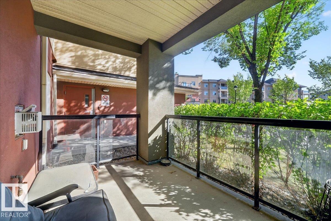
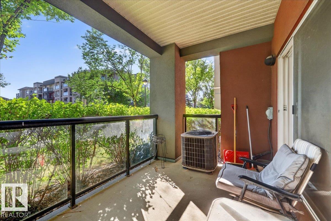
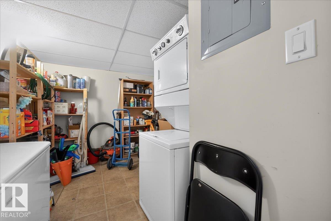
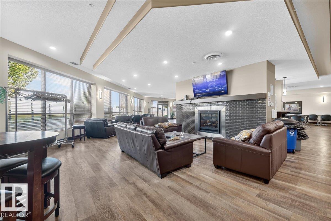
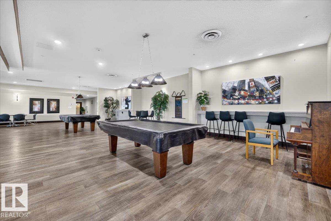
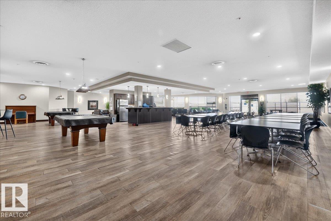
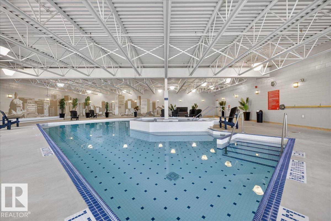
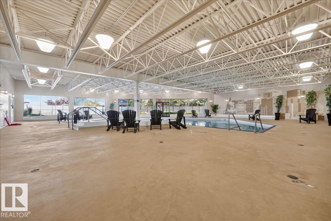
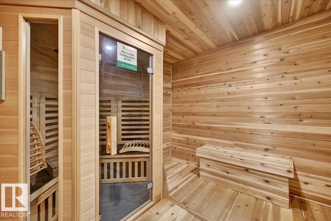
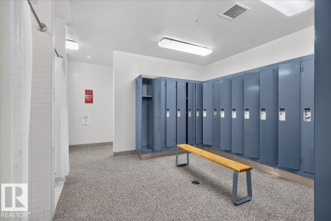
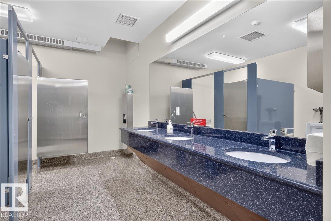
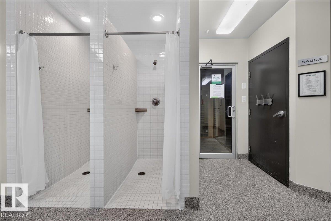
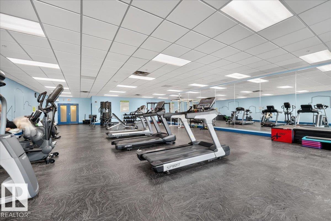
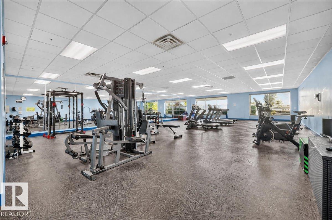
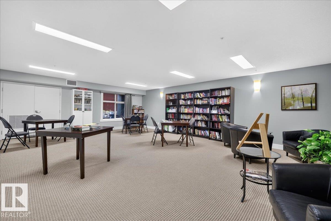
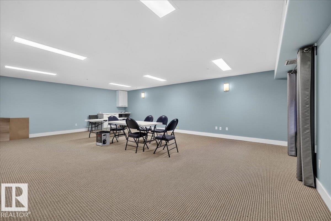
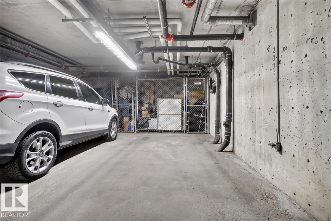
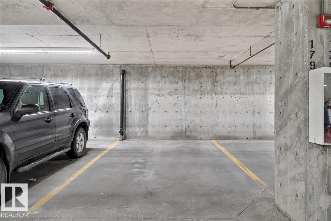
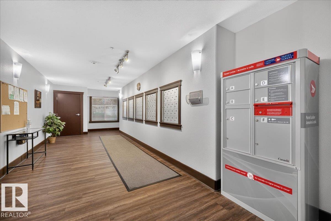
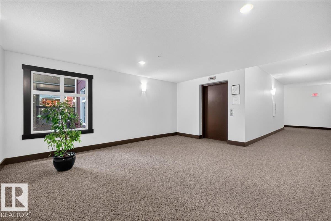
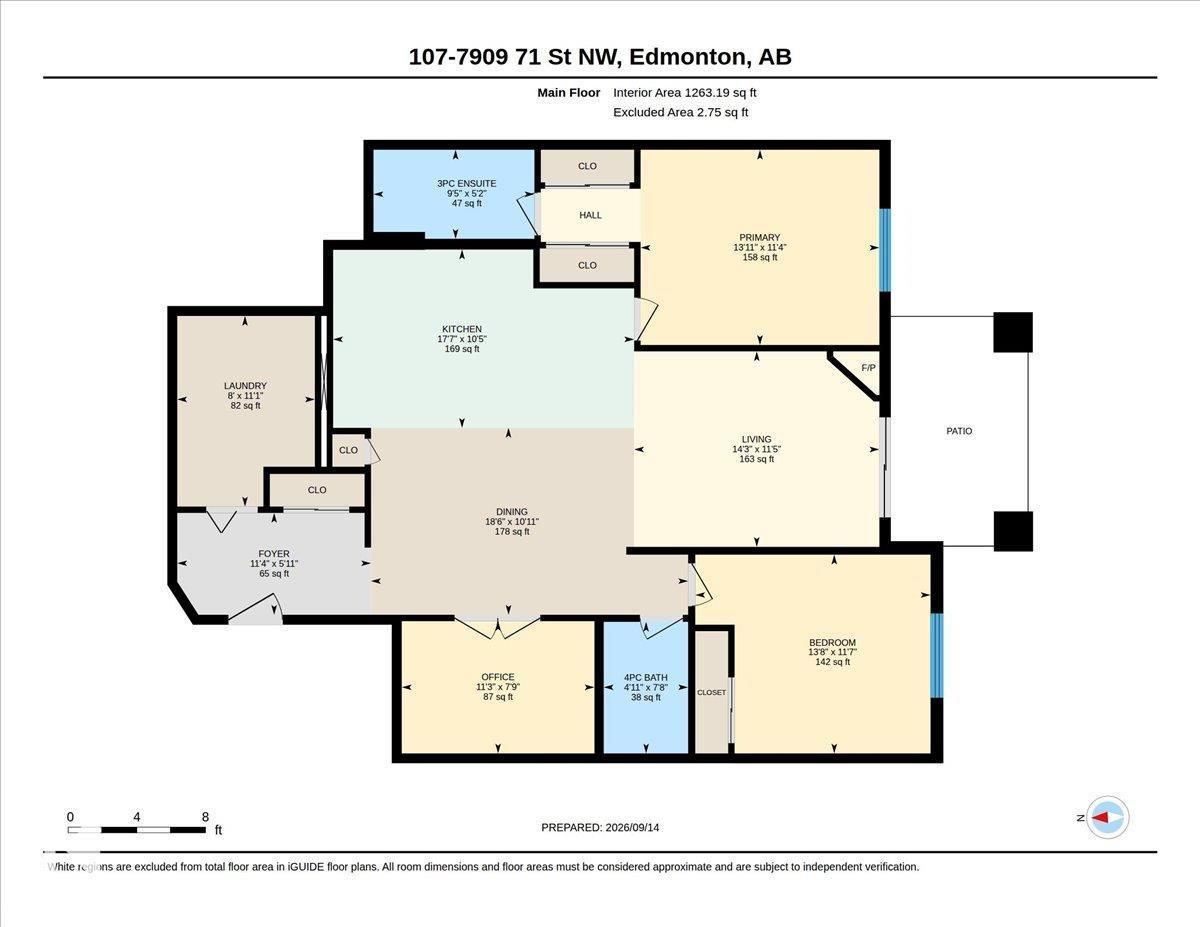
$746.41 MonthlyLarge, Bright Main floor unit in Urban Village offers Patio, AC, 2 Titled Underground Heated Parking stalls (1 with storage cage), 2 bed 2 full bathrooms, fireplace & office / den. Newer laminate flooring throughout the open concept large Kitchen, Dining & Living room areas that flow perfectly for an enjoyable lifestyle & entertaining. His-Hers walk-thru closet to the master ensuite & large in-suite storage-laundry room complete the space. Urban Village offers awesome amenities: pool, wrap-around patio, hot tub, sauna, gym, library, party room / banquet facilities with fireplace, TV's & even a guest suite! Pride of ownership is evident throughout this home & complex. From April 2013 - July 2015, the property underwent a full building envelope rehabilitation. This included roof repairs/replacements, new siding, doors, windows, balcony membranes, balcony columns and more. (id:60367)
Property Details
| MLS® Number | E4508866 |
| Property Type | Single Family |
| Neigbourhood | King Edward Park |
| AmenitiesNearBy | Public Transit, Schools, Shopping |
| CommunityFeatures | Public Swimming Pool |
| Features | See Remarks, Flat Site |
| ParkingSpaceTotal | 2 |
| PoolType | Indoor Pool |
Building
| BathroomTotal | 2 |
| BedroomsTotal | 2 |
| Amenities | Vinyl Windows |
| Appliances | Dishwasher, Microwave Range Hood Combo, Refrigerator, Washer/dryer Stack-up, Stove, Window Coverings |
| BasementType | None |
| ConstructedDate | 2008 |
| CoolingType | Central Air Conditioning |
| FireProtection | Smoke Detectors, Sprinkler System-fire |
| FireplacePresent | Yes |
| FireplaceType | Heatillator,insert |
| HeatingType | Coil Fan, Hot Water Radiator Heat |
| SizeInterior | 1263 Sqft |
| Type | Apartment |
Parking
| Heated Garage | |
| Parkade | |
| Underground |
Land
| Acreage | No |
| LandAmenities | Public Transit, Schools, Shopping |
Rooms
| Level | Type | Length | Width | Dimensions |
|---|---|---|---|---|
| Main Level | Living Room | 4.36 m | 4.36 m x Measurements not available | |
| Main Level | Dining Room | 5.63 m | 5.63 m x Measurements not available | |
| Main Level | Kitchen | 5.35 m | 5.35 m x Measurements not available | |
| Main Level | Den | 3.42 m | 3.42 m x Measurements not available | |
| Main Level | Primary Bedroom | 4.24 m | 4.24 m x Measurements not available | |
| Main Level | Bedroom 2 | 4.18 m | 4.18 m x Measurements not available | |
| Main Level | Laundry Room | 2.45 m | 2.45 m x Measurements not available |
https://www.realtor.ca/real-estate/30284745/107-7909-71-st-nw-edmonton-king-edward-park
Interested?
Contact us for more information
John Fraser
Associate
201-6650 177 St Nw
Edmonton, Alberta T5T 4J5

The trademarks REALTOR®, REALTORS®, and the REALTOR® logo are controlled by The Canadian Real Estate Association (CREA) and identify real estate professionals who are members of CREA. The trademarks MLS®, Multiple Listing Service® and the associated logos are owned by The Canadian Real Estate Association (CREA) and identify the quality of services provided by real estate professionals who are members of CREA. The trademark DDF® is owned by The Canadian Real Estate Association (CREA) and identifies CREA's Data Distribution Facility (DDF®)
September 16 2026 12:41:06
Maxwell Challenge Realty