1322 Chappelle Bv Sw Edmonton, Alberta T6W 3S2

$399,900
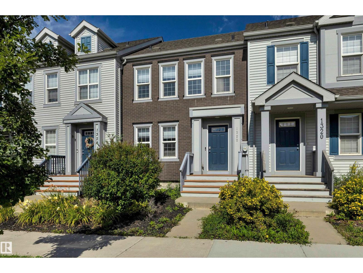
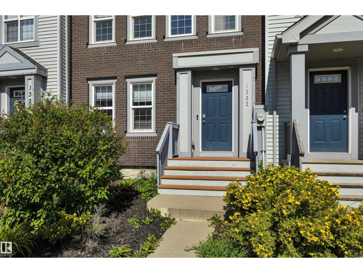
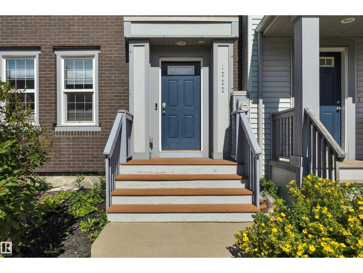
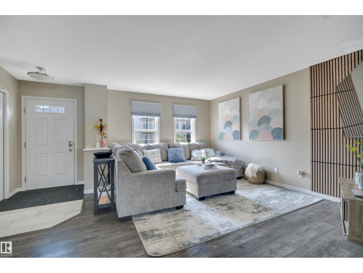
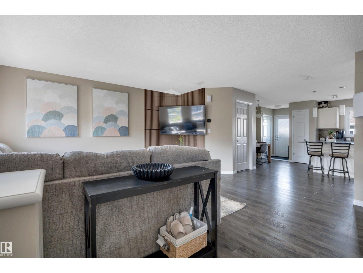
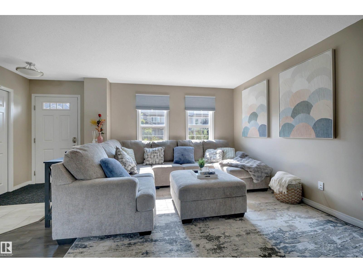
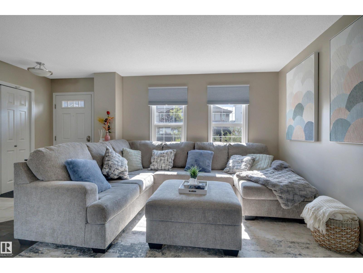
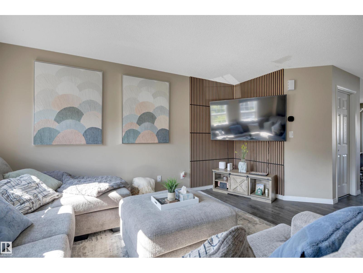
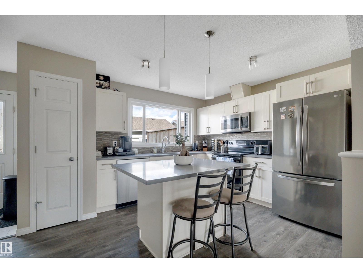
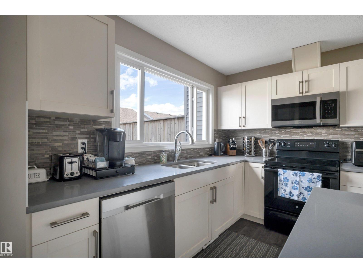
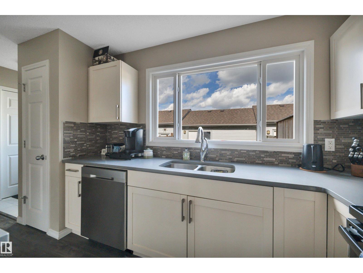
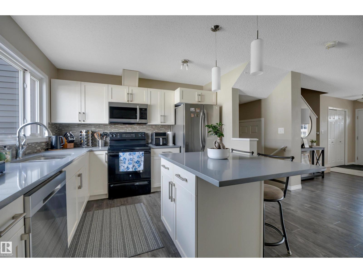
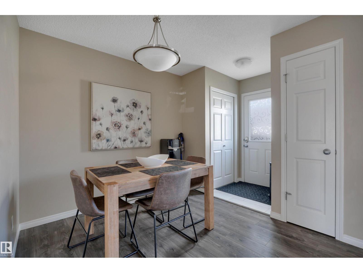
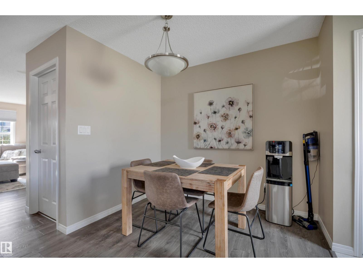
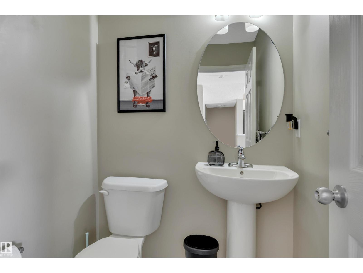
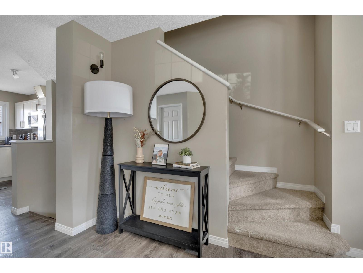
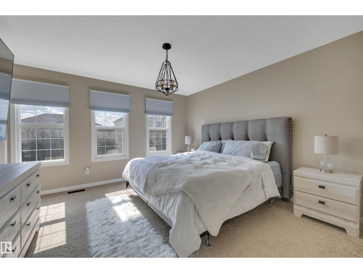
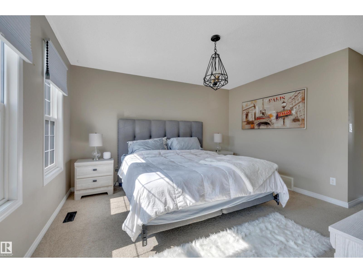
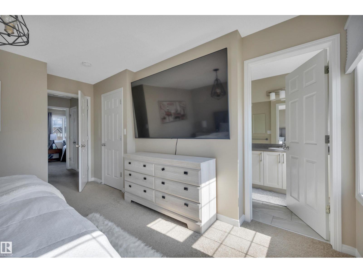
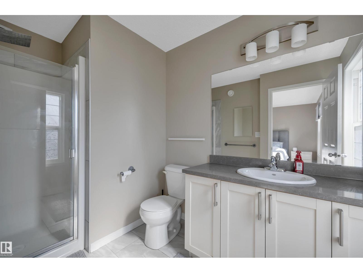
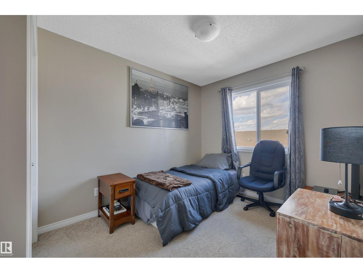
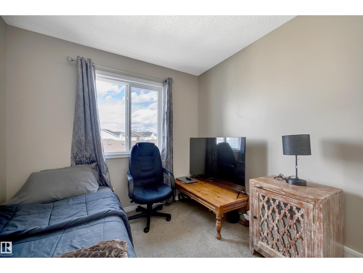
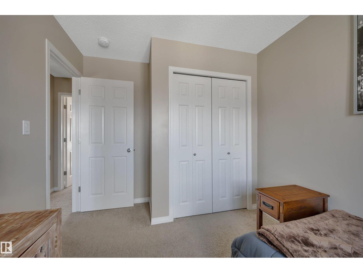
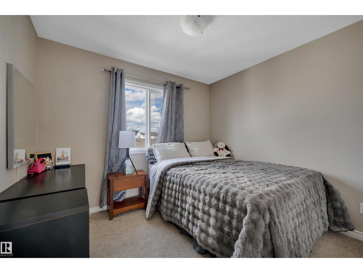
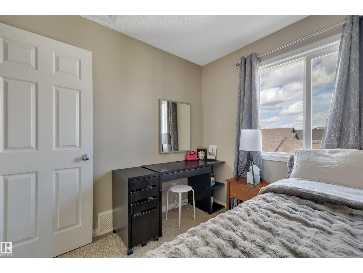
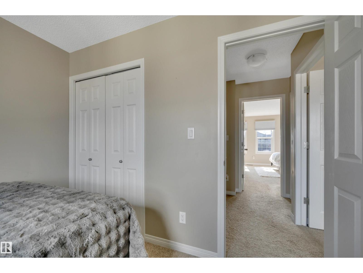
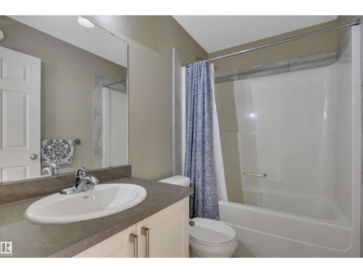
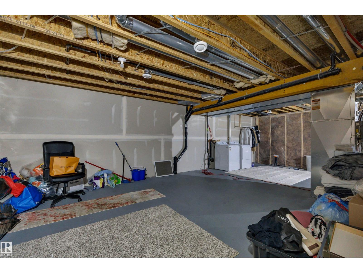
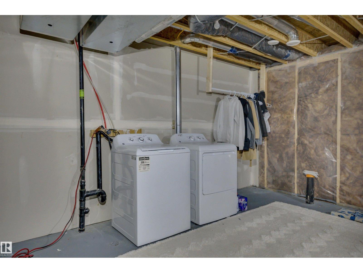
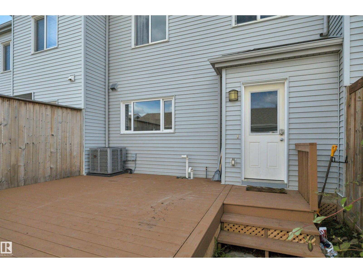
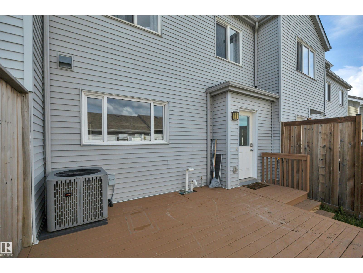
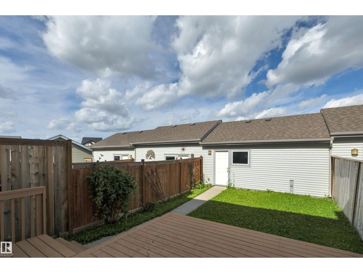
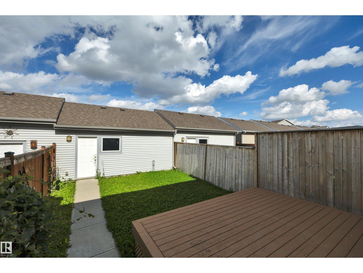
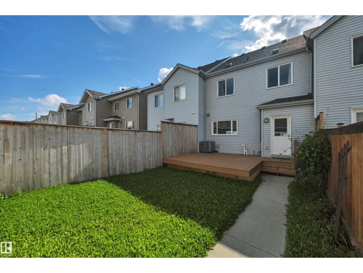
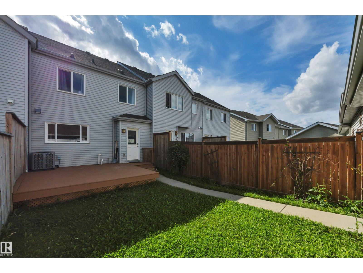
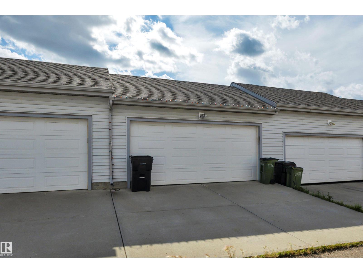
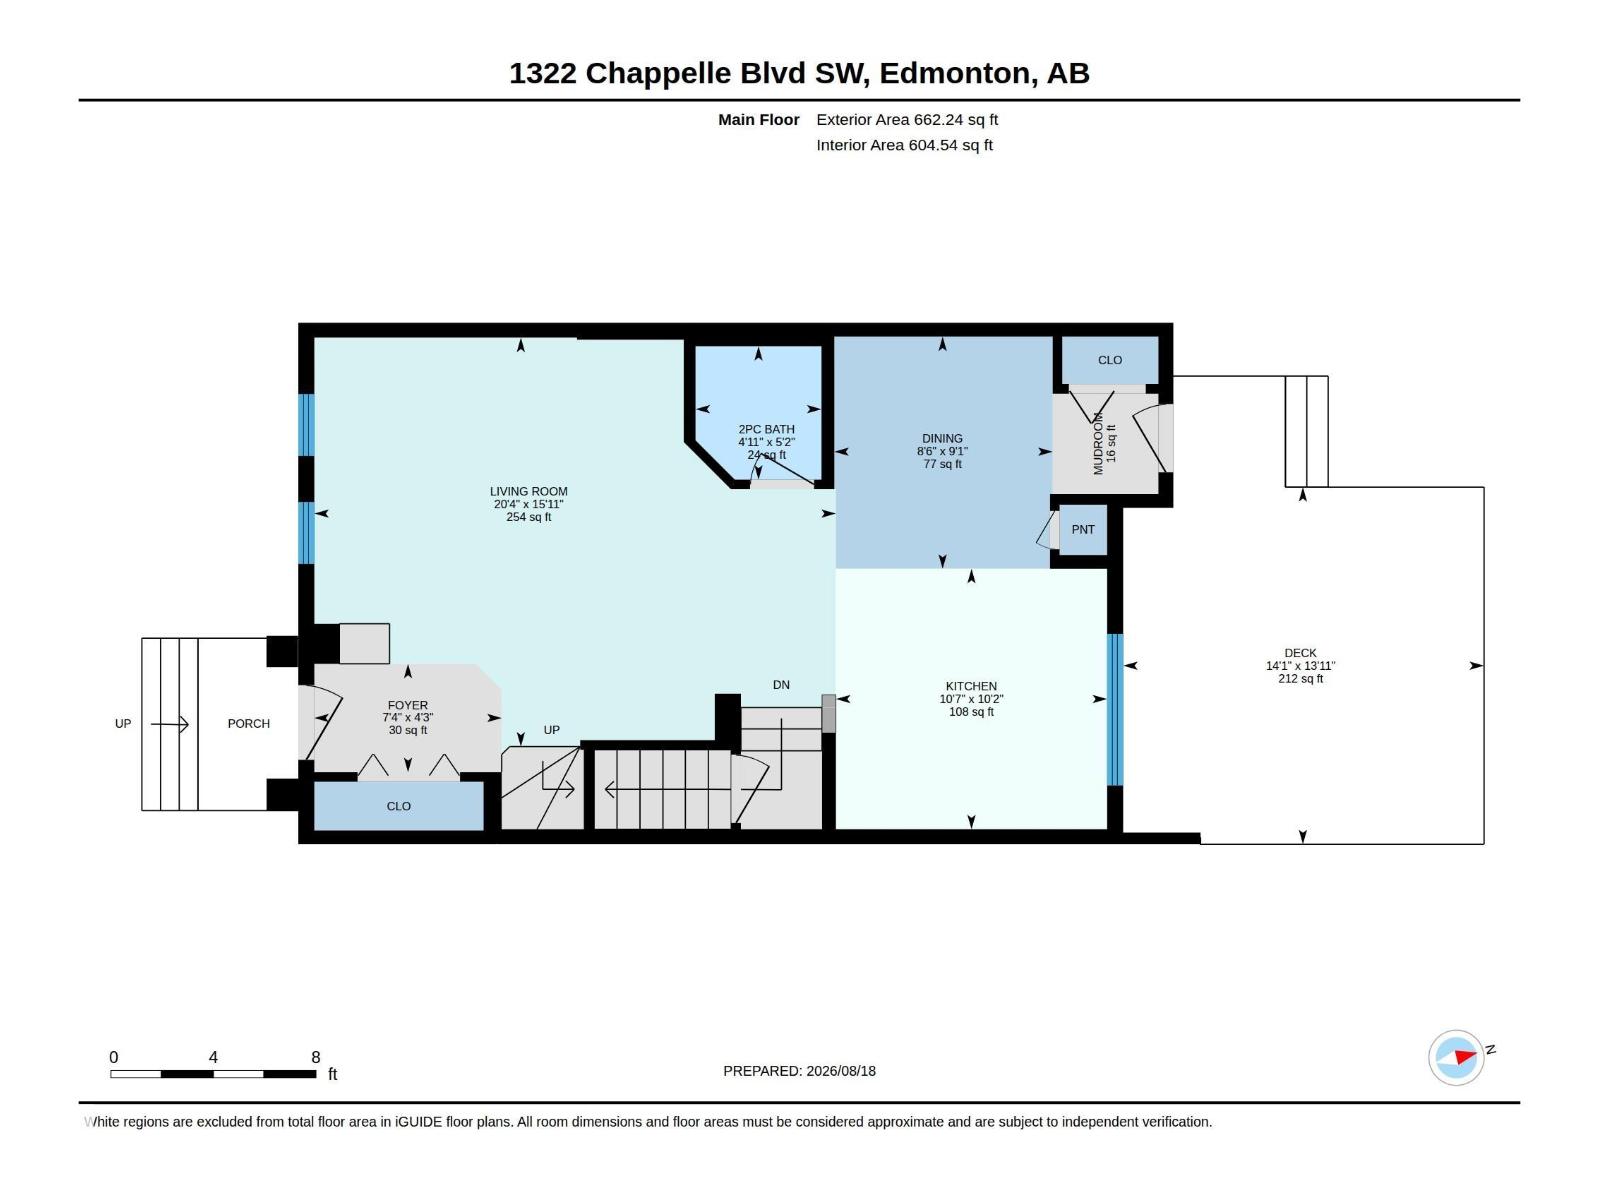
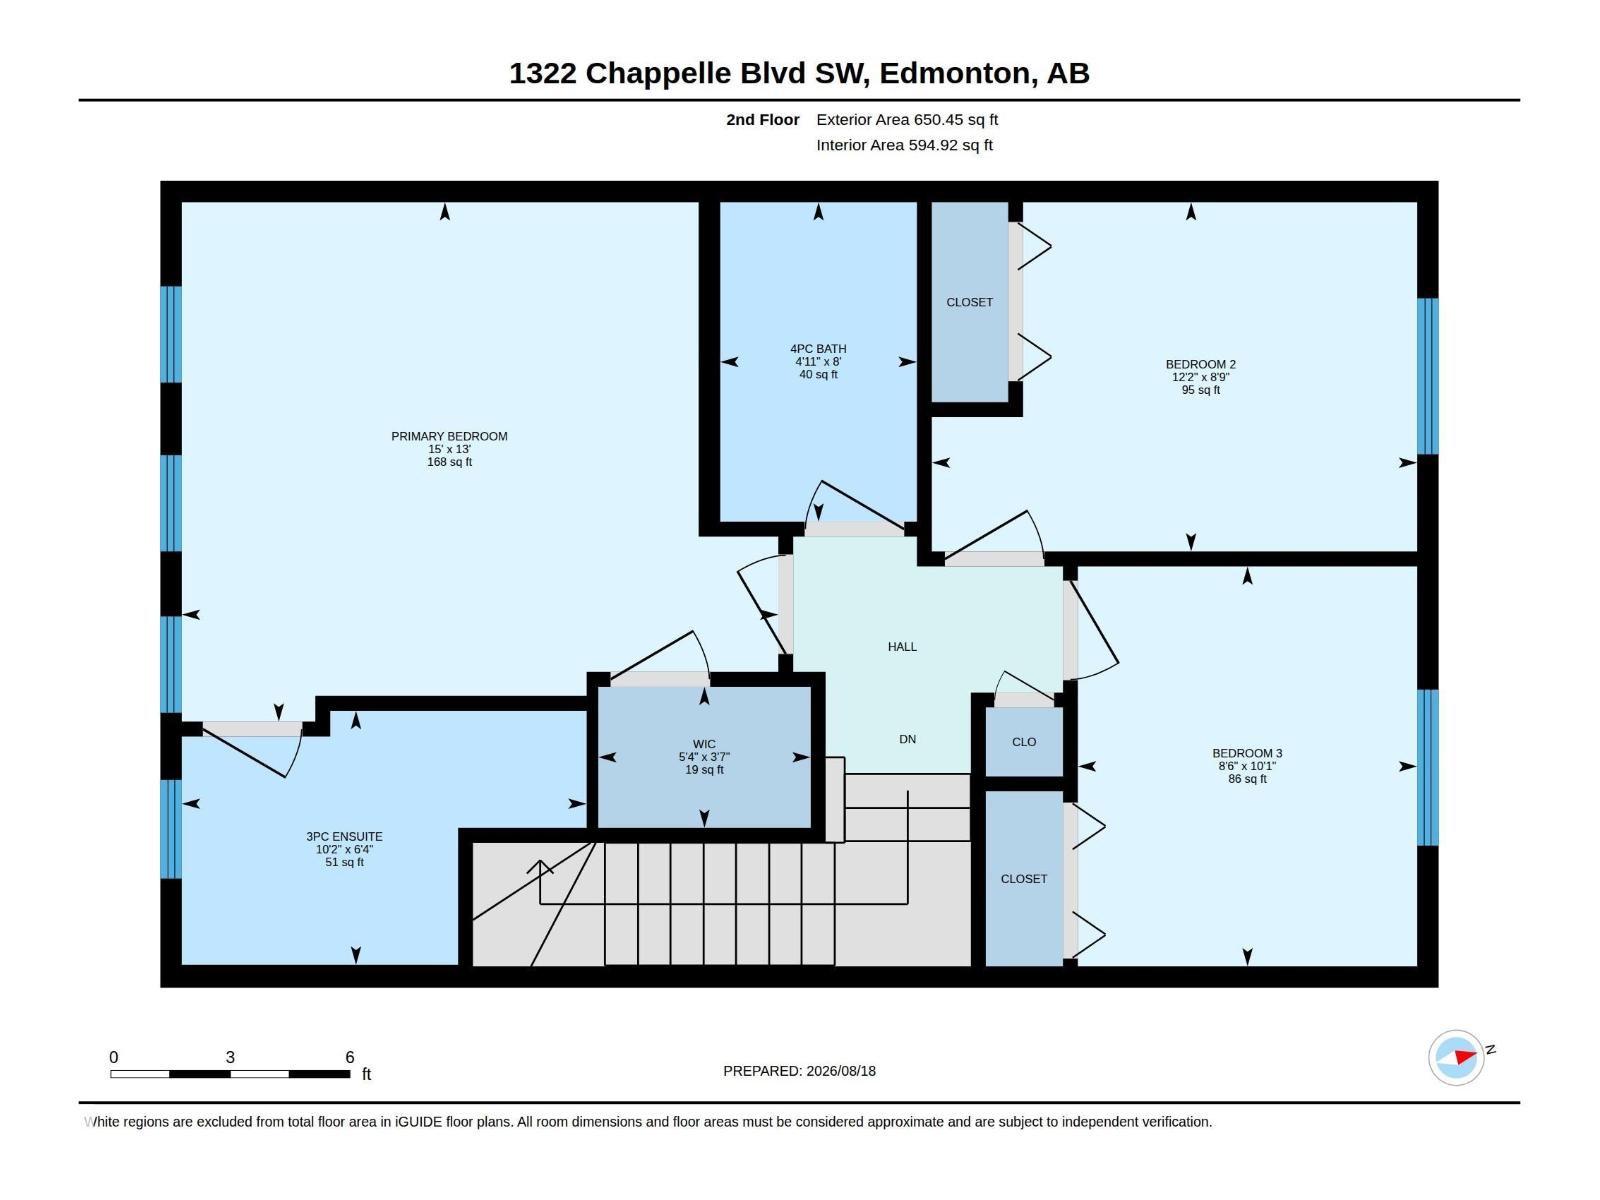
This exquisite 1,312 sq ft 2-storey attached home captivates from your first step with stunning design & impeccable finishes, a lifestyle built for a professional couple or growing family. The open-concept main floor features an accent wall in the LR, rich laminate flooring throughout, & a family-sized dining area that flows into a true Chef's Kitchen: quartz counters, Shaker-style cabinetry w/ ample storage, W/I pantry & NEW appliances. Upstairs offers a spacious primary suite w/ spa-inspired 3-pc ensuite, quartz vanity & W/I closet, plus 2 more generous bedrooms & a 4-pc bath with quartz vanity. The unfinished basement adds 500+ sq ft of potential, ideal for a theatre, gym, or extra living space. Outside your private yard offers the perfect balance of deck & lawn, ideal for children at play or a beloved family dog to roam, all complemented by a detached double garage for parking & storage. Includes central A/C, high-efficiency furnace & 50-gal quick-recovery hot water tank. You will not be disappointed! (id:60367)
Property Details
| MLS® Number | E4504431 |
| Property Type | Single Family |
| Neigbourhood | Chappelle Area |
| AmenitiesNearBy | Playground, Public Transit, Schools, Shopping |
| Features | Private Setting, Lane, Closet Organizers, Exterior Walls- 2x6", No Animal Home, No Smoking Home |
| Structure | Deck |
Building
| BathroomTotal | 3 |
| BedroomsTotal | 3 |
| Amenities | Vinyl Windows |
| Appliances | Dishwasher, Dryer, Garage Door Opener Remote(s), Garage Door Opener, Microwave Range Hood Combo, Refrigerator, Stove, Washer, Window Coverings |
| BasementDevelopment | Unfinished |
| BasementType | Full (unfinished) |
| ConstructedDate | 2017 |
| ConstructionStyleAttachment | Attached |
| CoolingType | Central Air Conditioning |
| FireProtection | Smoke Detectors |
| HalfBathTotal | 1 |
| HeatingType | Forced Air |
| StoriesTotal | 2 |
| SizeInterior | 1313 Sqft |
| Type | Row / Townhouse |
Parking
| Detached Garage |
Land
| Acreage | No |
| FenceType | Fence |
| LandAmenities | Playground, Public Transit, Schools, Shopping |
Rooms
| Level | Type | Length | Width | Dimensions |
|---|---|---|---|---|
| Main Level | Living Room | 20.4 m | 15.11 m | 20.4 m x 15.11 m |
| Main Level | Dining Room | 8.6 m | 9.1 m | 8.6 m x 9.1 m |
| Main Level | Kitchen | 10.7 m | 10.2 m | 10.7 m x 10.2 m |
| Upper Level | Primary Bedroom | 15 m | 13 m | 15 m x 13 m |
| Upper Level | Bedroom 2 | 8.9 m | 12.2 m | 8.9 m x 12.2 m |
| Upper Level | Bedroom 3 | 8.6 m | 10.1 m | 8.6 m x 10.1 m |
https://www.realtor.ca/real-estate/30171930/1322-chappelle-bv-sw-edmonton-chappelle-area
Interested?
Contact us for more information
Kevin Chubey
Associate
510- 800 Broadmoor Blvd
Sherwood Park, Alberta T8A 4Y6

The trademarks REALTOR®, REALTORS®, and the REALTOR® logo are controlled by The Canadian Real Estate Association (CREA) and identify real estate professionals who are members of CREA. The trademarks MLS®, Multiple Listing Service® and the associated logos are owned by The Canadian Real Estate Association (CREA) and identify the quality of services provided by real estate professionals who are members of CREA. The trademark DDF® is owned by The Canadian Real Estate Association (CREA) and identifies CREA's Data Distribution Facility (DDF®)
September 10 2026 06:11:11
Now Real Estate Group