355 Kirkpatrick Cr Nw Edmonton, Alberta T6L 5C9

$359,888
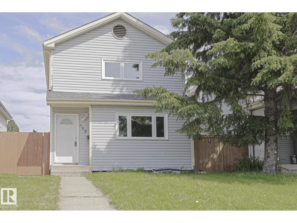
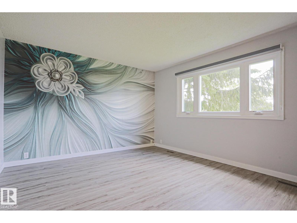
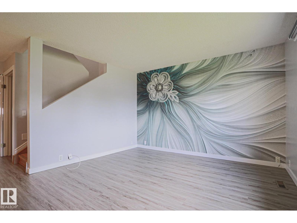
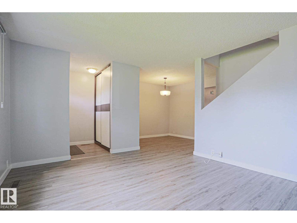
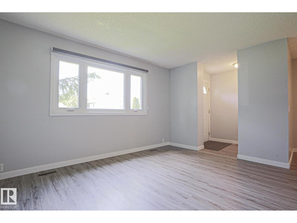
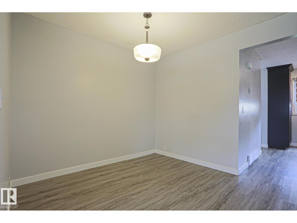
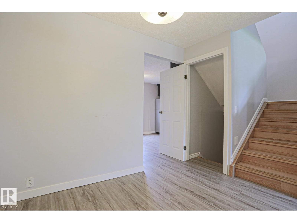
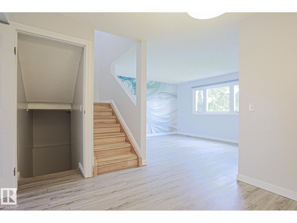
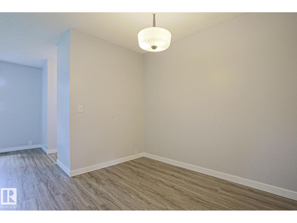
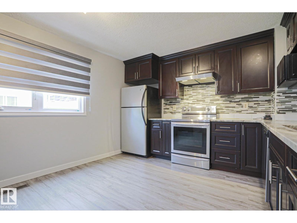
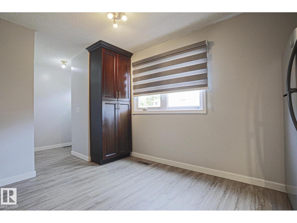
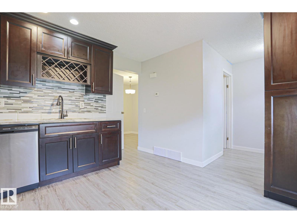
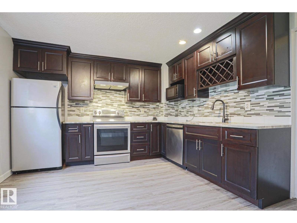
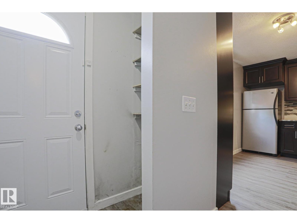
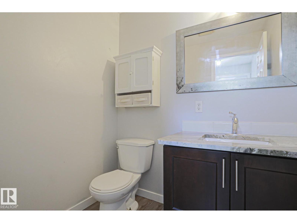
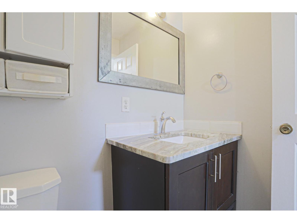
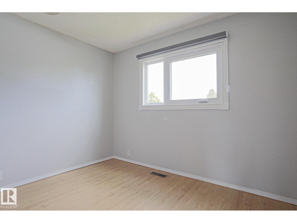
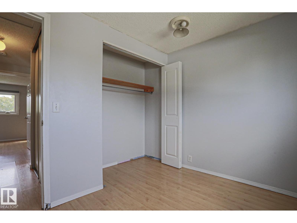
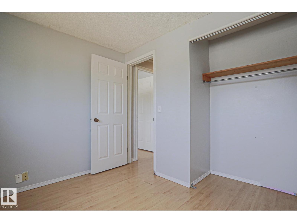
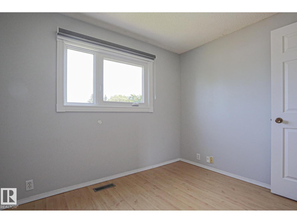
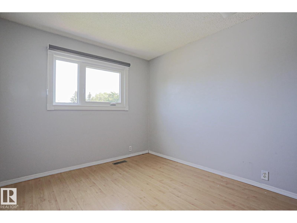
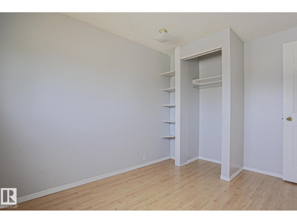
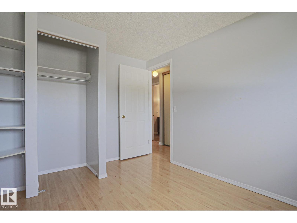
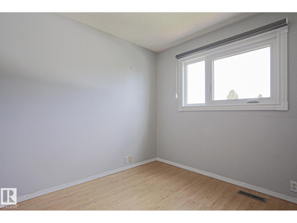
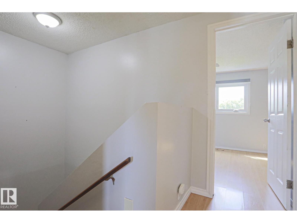
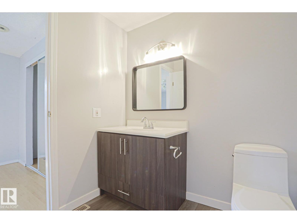
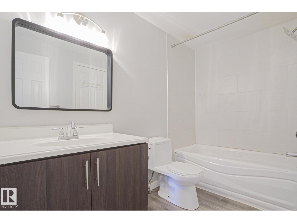
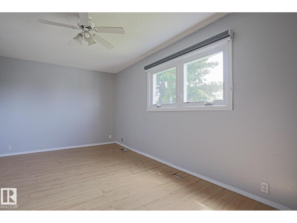
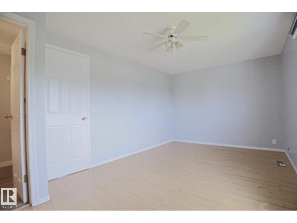
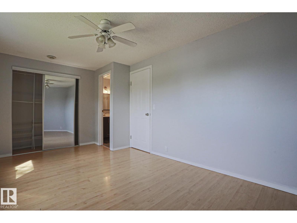
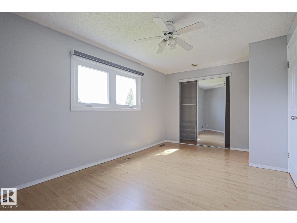
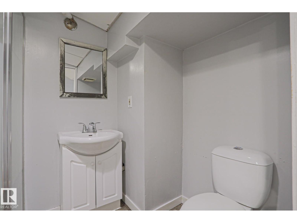
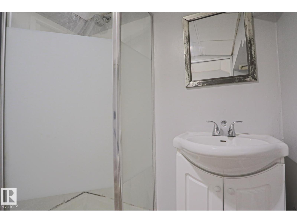
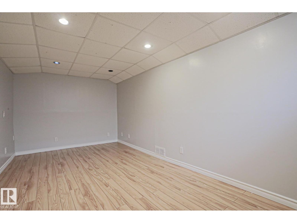
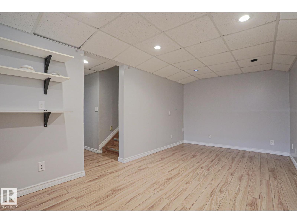
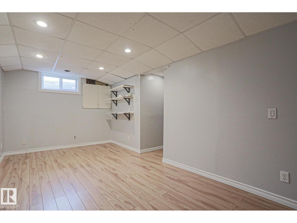
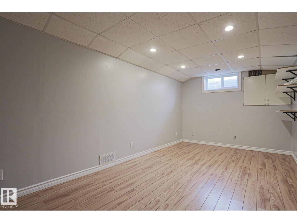
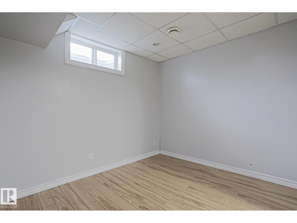
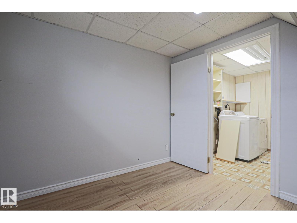
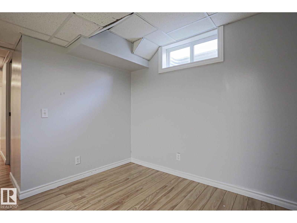
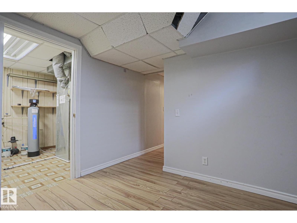
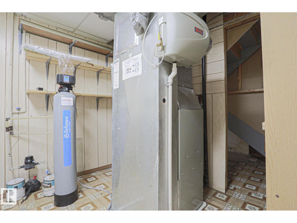
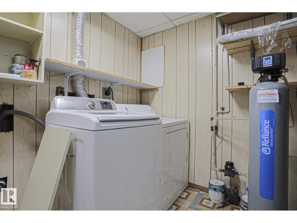
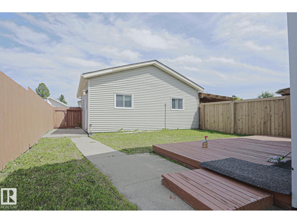
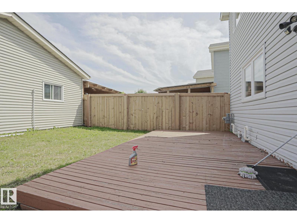
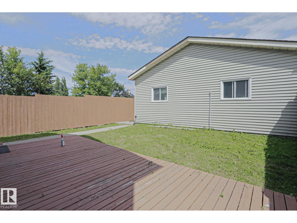
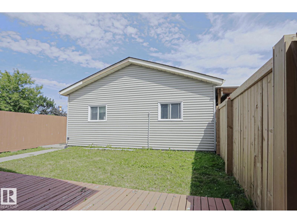
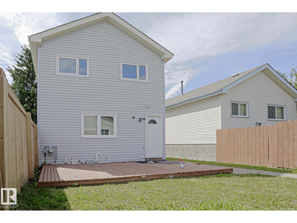
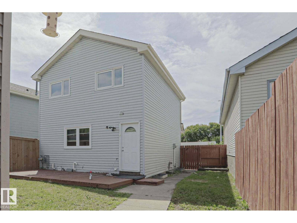
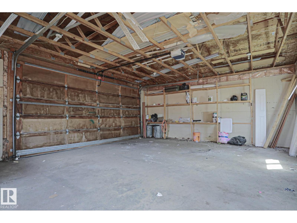
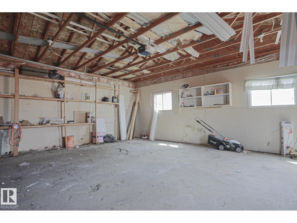
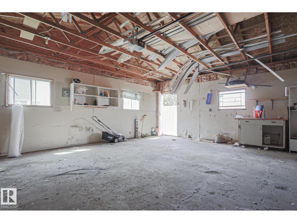
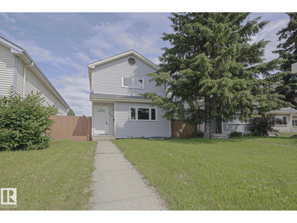
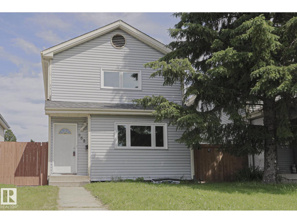
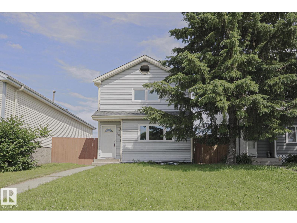
Beautifully updated with new windows, “Real Wood” $25,000. kitchen cabinets and flooring in 2021 and new roof shingles in 2025 this home features 2.5 bthrms & a fully finished bsmt designed for both comfort and style. The main level showcases a bright, open layout anchored by a sophisticated kitchen with rich cabinetry, granite countertops, & a built-in wine shelf feature, complemented by sleek laminate flooring throughout. Upstairs presents well-appointed baths, while the lower level offers a generous family retreat, versatile den, & a spa-inspired 3-piece bath. Notable upgrades include a high-efficiency furnace (2010) along with a leased water softener for everyday luxury. Outdoors, enjoy a private deck ideal for entertaining, paired with a double detached garage. Located near parks, trails, schools, & amenities, this exceptional home delivers a polished lifestyle opportunity. Move-in ready & thoughtfully updated, elegantly located in a quiet cul-de-sac this is an excellent opportunity! (id:60367)
Property Details
| MLS® Number | E4498865 |
| Property Type | Single Family |
| Neigbourhood | Kiniski Gardens |
| AmenitiesNearBy | Playground, Public Transit, Schools, Shopping |
| Features | Cul-de-sac, Lane |
| Structure | Deck |
Building
| BathroomTotal | 3 |
| BedroomsTotal | 3 |
| Appliances | Dishwasher, Dryer, Refrigerator, Stove, Washer |
| BasementDevelopment | Finished |
| BasementType | Full (finished) |
| ConstructedDate | 1981 |
| ConstructionStyleAttachment | Detached |
| FireProtection | Smoke Detectors |
| HalfBathTotal | 1 |
| HeatingType | Forced Air |
| StoriesTotal | 2 |
| SizeInterior | 1173 Sqft |
| Type | House |
Parking
| Detached Garage |
Land
| Acreage | No |
| FenceType | Fence |
| LandAmenities | Playground, Public Transit, Schools, Shopping |
| SizeIrregular | 311.66 |
| SizeTotal | 311.66 M2 |
| SizeTotalText | 311.66 M2 |
Rooms
| Level | Type | Length | Width | Dimensions |
|---|---|---|---|---|
| Basement | Den | 8'9" x 9' | ||
| Basement | Recreation Room | 17'5" x 8'11" | ||
| Basement | Utility Room | 8'5" x 10'4" | ||
| Main Level | Living Room | 13'8" x 12'2" | ||
| Main Level | Dining Room | 9'10" x 9'1" | ||
| Main Level | Kitchen | 12'9" x 11'7" | ||
| Upper Level | Primary Bedroom | 16'7" x 9'9" | ||
| Upper Level | Bedroom 2 | 8'9" x 11'8" | ||
| Upper Level | Bedroom 3 | 9'10" x 7'10" |
https://www.realtor.ca/real-estate/30036210/355-kirkpatrick-cr-nw-edmonton-kiniski-gardens
Interested?
Contact us for more information
Russ Robideau
Broker
102-3224 Parsons Rd Nw
Edmonton, Alberta T6N 1M2

The trademarks REALTOR®, REALTORS®, and the REALTOR® logo are controlled by The Canadian Real Estate Association (CREA) and identify real estate professionals who are members of CREA. The trademarks MLS®, Multiple Listing Service® and the associated logos are owned by The Canadian Real Estate Association (CREA) and identify the quality of services provided by real estate professionals who are members of CREA. The trademark DDF® is owned by The Canadian Real Estate Association (CREA) and identifies CREA's Data Distribution Facility (DDF®)
September 02 2026 11:10:43
Professional Realty Group