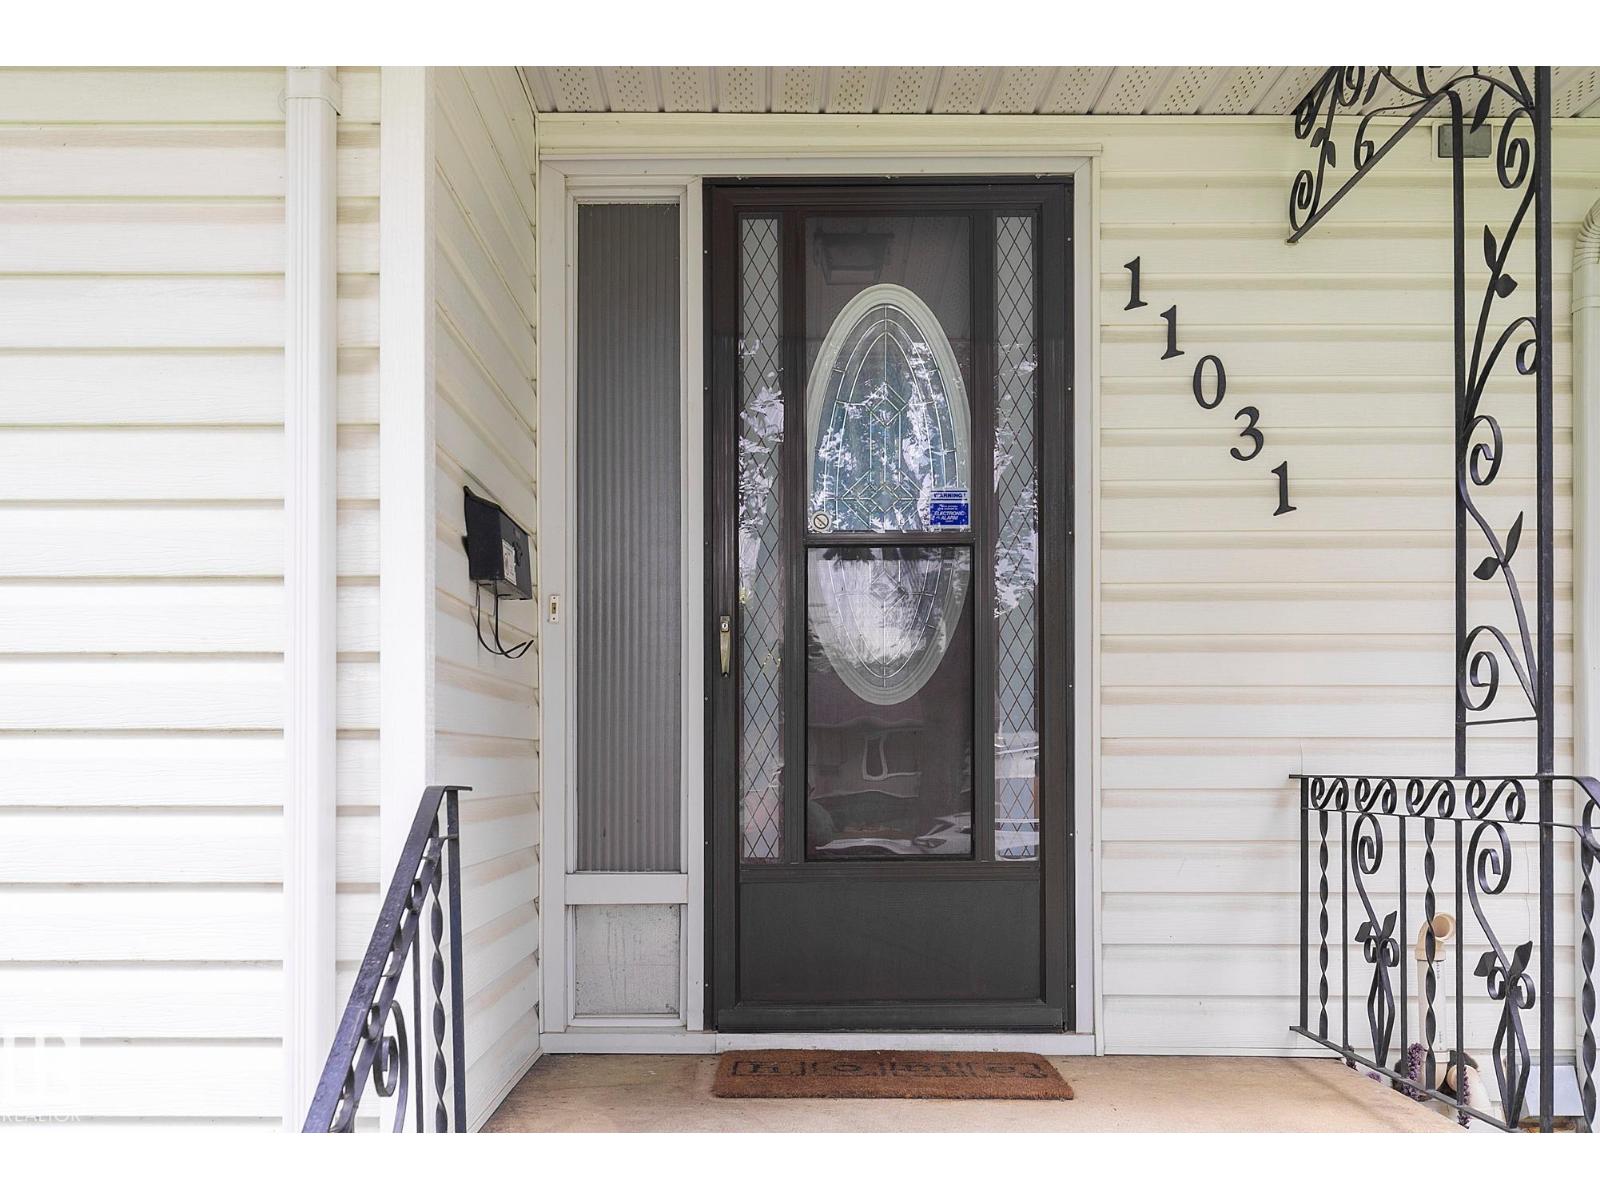
11031 152 St Nw Edmonton, Alberta T5P 1Z9

$499,900
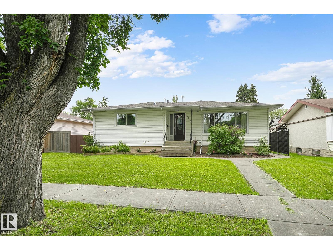
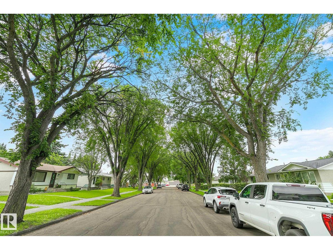
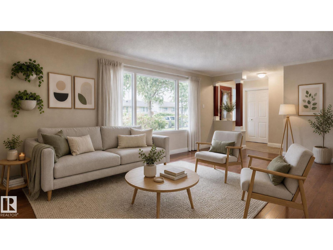
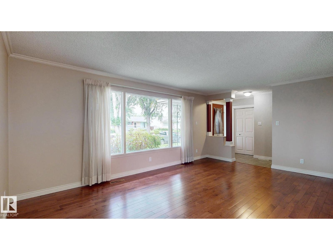
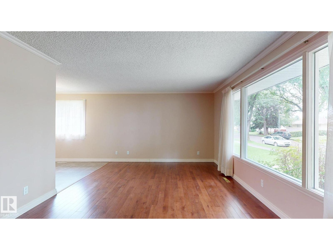
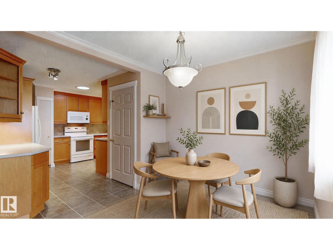
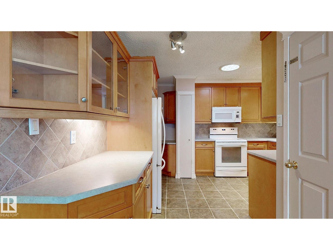
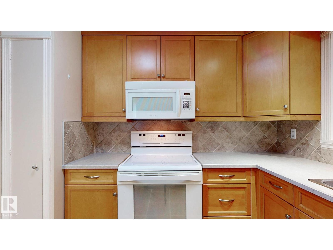
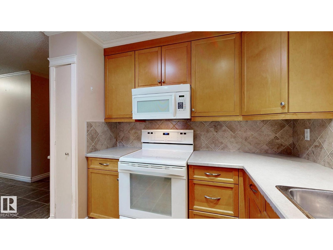
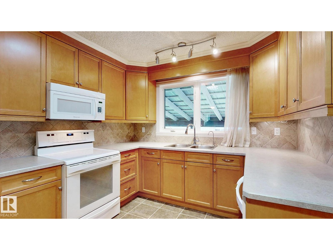
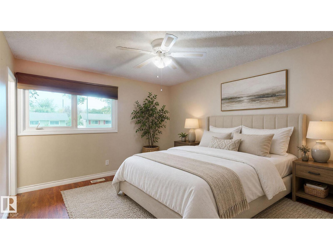
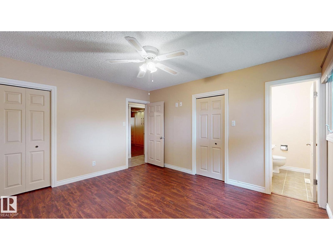
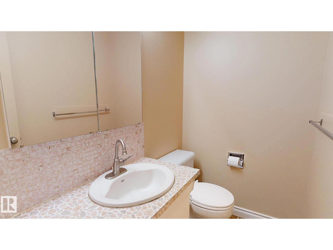
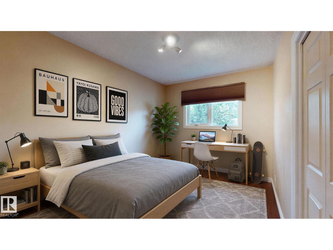
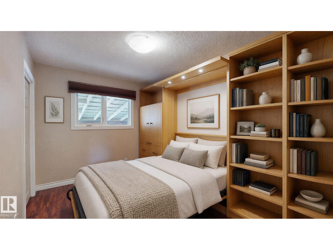
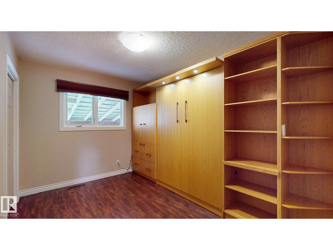
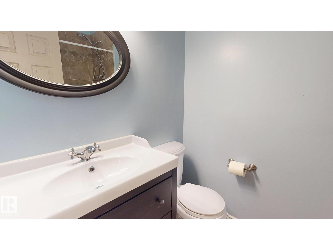
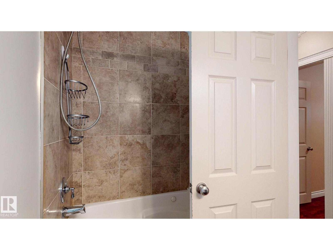
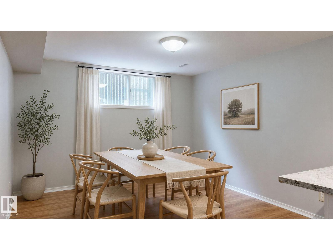
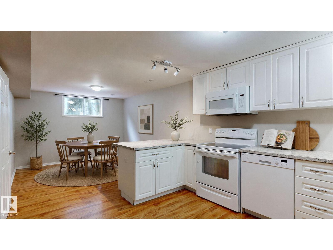
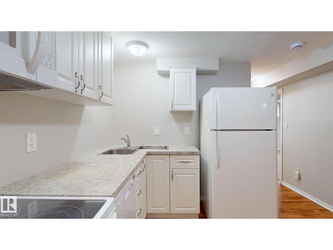
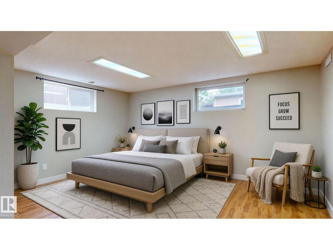
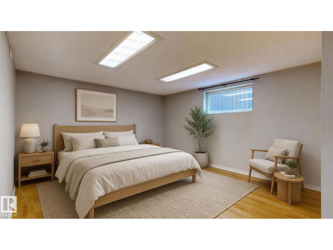
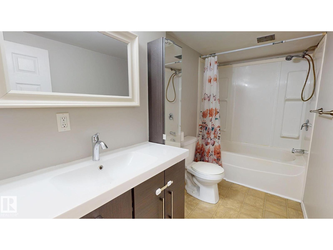
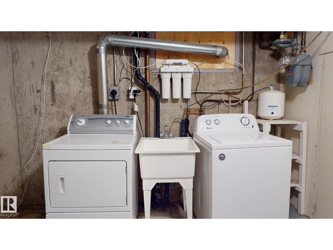
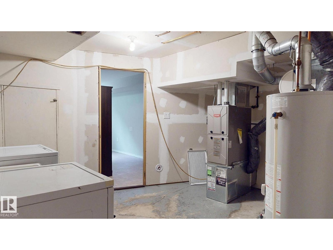
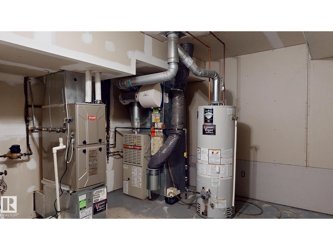
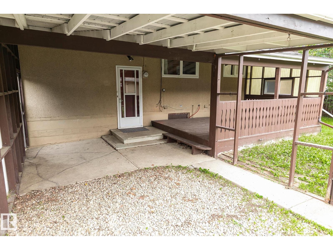
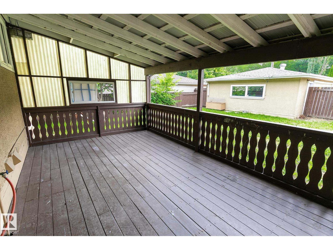
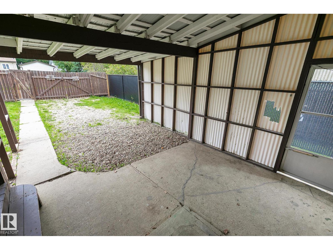
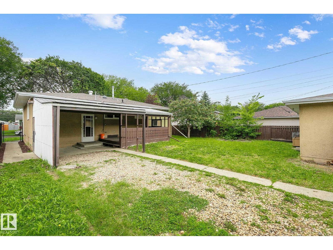
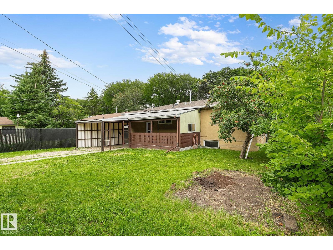
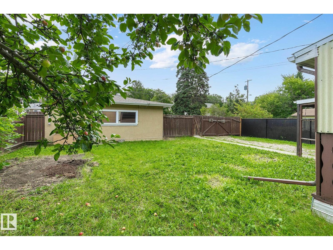
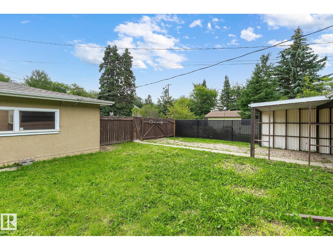
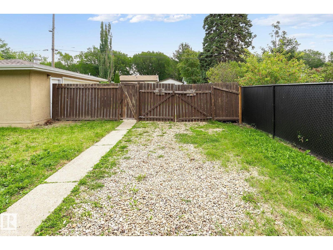
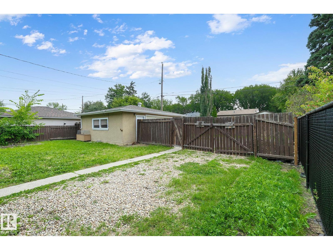
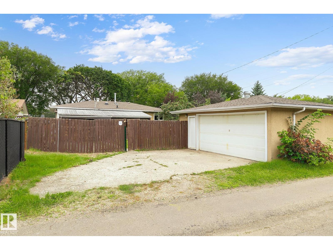
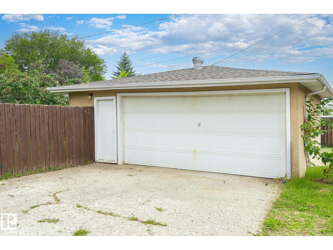
Well maintained and updated 1,196 square foot bungalow with 3 bedrooms up and a LEGAL BASEMENT SUITE in High Park. The main floor features a Family sized living room with hardwood flooring, separate dining area, ample kitchen with lots of cupboards & counter space plus a coffee bar. Down the hall , you will discover a Primary bedroom with a 2 piece ensuite & 2 closets, in addition to 2 other bedrooms (one with a beautiful built-in Murphy bed), and an upgraded 4 piece bath with a jetted tub. The lower level houses the 2 bedroom Legal Basement Suite with a second living room, full sized kitchen (fridge, electric stove, built-in dishwasher & over the range microwave), updated 4 piece bath and lots of storage. The laundry area comes with a full size washer and dryer, reverse osmosis system and 2 furnaces. The large rear yard has a covered deck , RV pad with a gate & Double Detached Garage (23' x 21' ). All located on a tree lined street, close to shopping, public transit. Lot is 54.13' wide x 122' deep. (id:60367)
Property Details
| MLS® Number | E4503713 |
| Property Type | Single Family |
| Neigbourhood | High Park (Edmonton) |
| AmenitiesNearBy | Playground, Public Transit, Shopping |
| Features | Lane |
Building
| BathroomTotal | 3 |
| BedroomsTotal | 5 |
| Amenities | Vinyl Windows |
| Appliances | Dryer, Freezer, Garage Door Opener Remote(s), Garage Door Opener, Microwave Range Hood Combo, Washer, Window Coverings, Two Refrigerators, Two Stoves, Dishwasher |
| ArchitecturalStyle | Bungalow |
| BasementDevelopment | Finished |
| BasementFeatures | Suite |
| BasementType | Full (finished) |
| ConstructedDate | 1966 |
| ConstructionStyleAttachment | Detached |
| FireProtection | Smoke Detectors |
| HalfBathTotal | 1 |
| HeatingType | Forced Air |
| StoriesTotal | 1 |
| SizeInterior | 1196 Sqft |
| Type | House |
Parking
| Detached Garage |
Land
| Acreage | No |
| FenceType | Fence |
| LandAmenities | Playground, Public Transit, Shopping |
| SizeIrregular | 611.65 |
| SizeTotal | 611.65 M2 |
| SizeTotalText | 611.65 M2 |
Rooms
| Level | Type | Length | Width | Dimensions |
|---|---|---|---|---|
| Lower Level | Bedroom 4 | 15'1" x 12'11 | ||
| Lower Level | Bedroom 5 | 14'9" x 11'8" | ||
| Lower Level | Second Kitchen | 9'10" x 9'10" | ||
| Lower Level | Laundry Room | Measurements not available | ||
| Main Level | Living Room | 18'1" x 12'1" | ||
| Main Level | Dining Room | 9'7" x 8'6" | ||
| Main Level | Kitchen | 13'10" x 12'9 | ||
| Main Level | Primary Bedroom | 13'7" x 11'9" | ||
| Main Level | Bedroom 2 | 12'1" x 8'5" | ||
| Main Level | Bedroom 3 | 12'1" x 8'6" |
https://www.realtor.ca/real-estate/30154286/11031-152-st-nw-edmonton-high-park-edmonton
Interested?
Contact us for more information
Rick Lough
Associate
201-5607 199 St Nw
Edmonton, Alberta T6M 0M8

The trademarks REALTOR®, REALTORS®, and the REALTOR® logo are controlled by The Canadian Real Estate Association (CREA) and identify real estate professionals who are members of CREA. The trademarks MLS®, Multiple Listing Service® and the associated logos are owned by The Canadian Real Estate Association (CREA) and identify the quality of services provided by real estate professionals who are members of CREA. The trademark DDF® is owned by The Canadian Real Estate Association (CREA) and identifies CREA's Data Distribution Facility (DDF®)
August 14 2026 12:01:33
RE/MAX Excellence