6209 106 St Nw Edmonton, Alberta T6H 2V1

$390,000
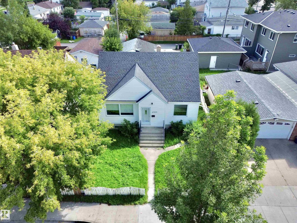
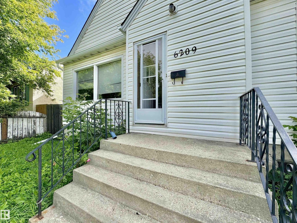
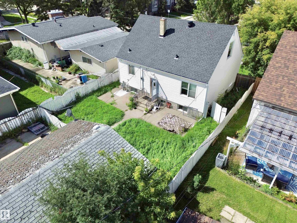
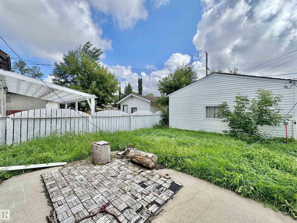
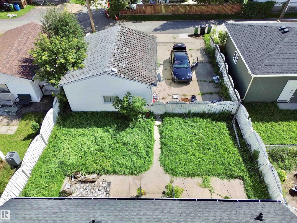
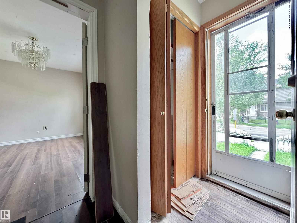
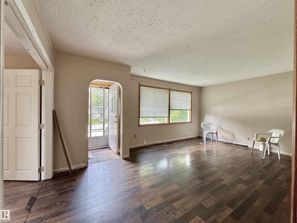
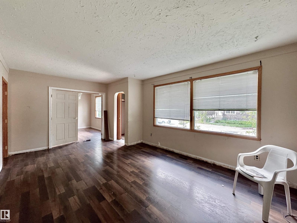
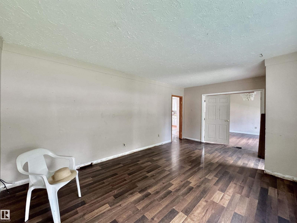
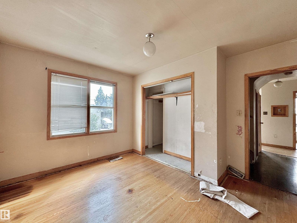
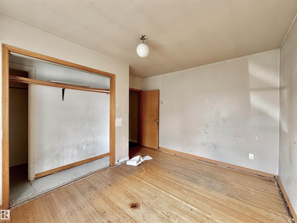
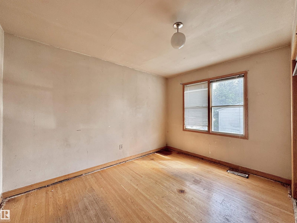
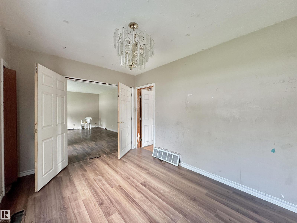
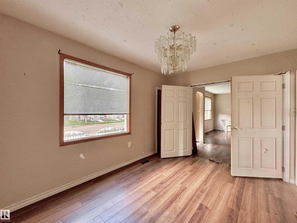
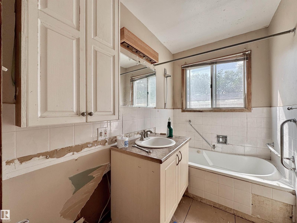
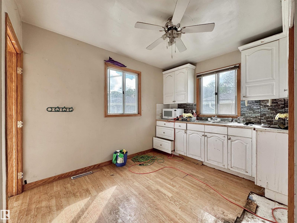
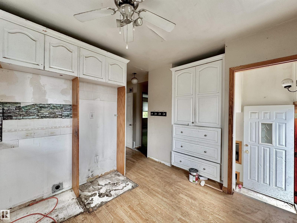
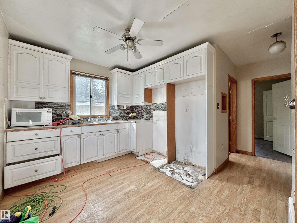
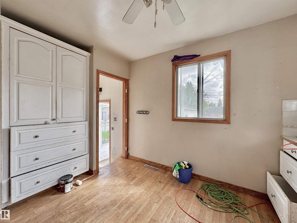
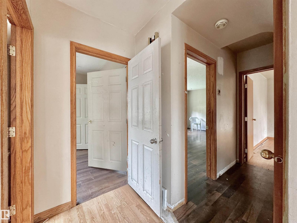
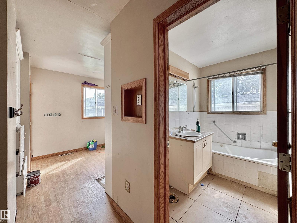
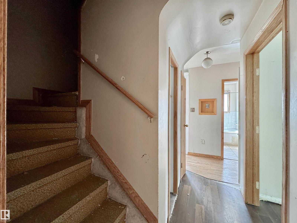
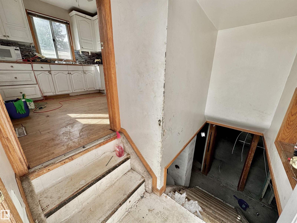
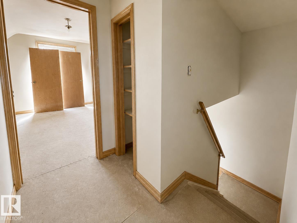
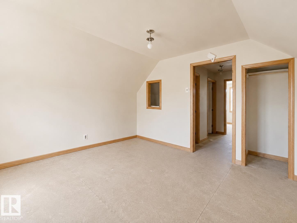
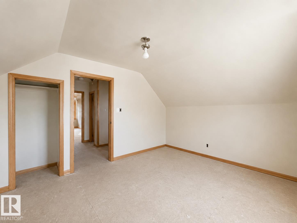
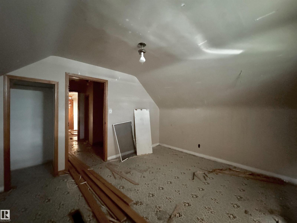
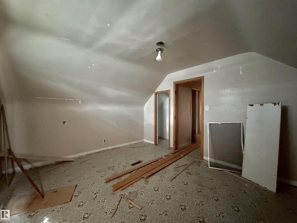
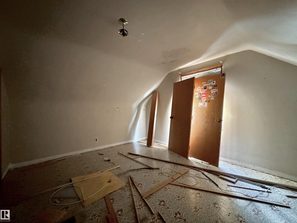
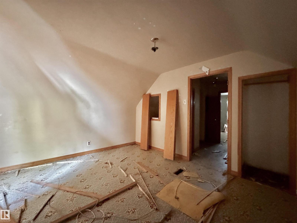
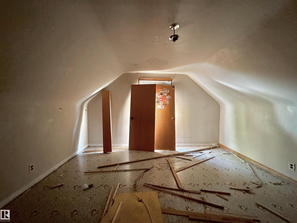
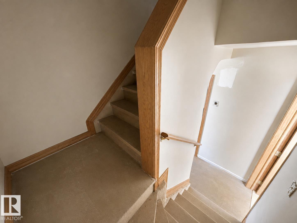
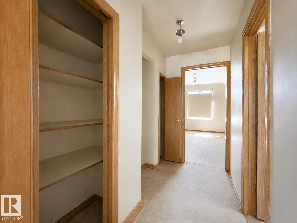
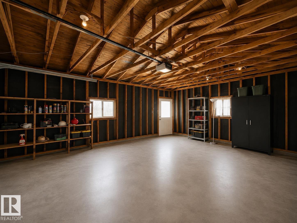
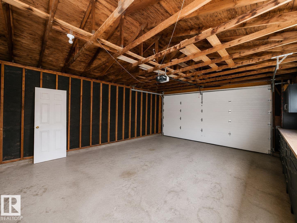
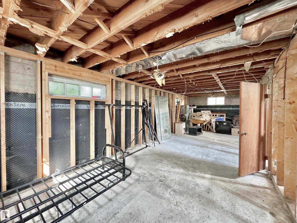
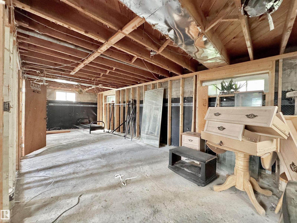
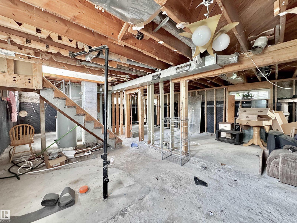
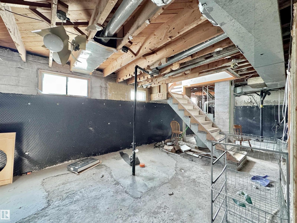
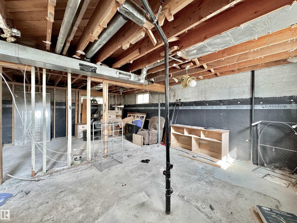
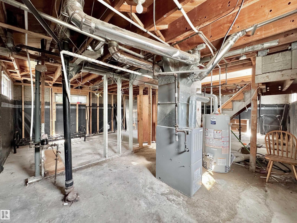
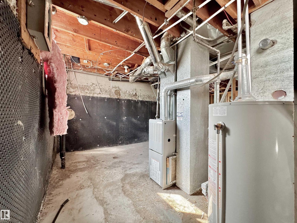
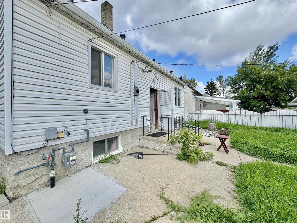
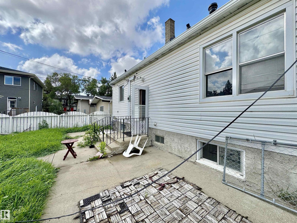
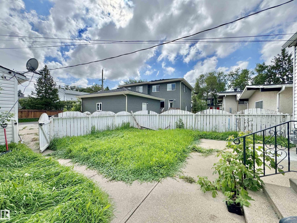
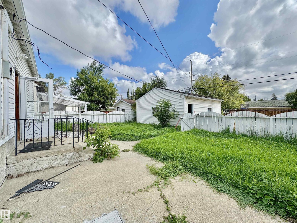
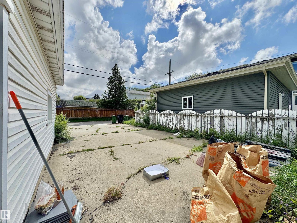
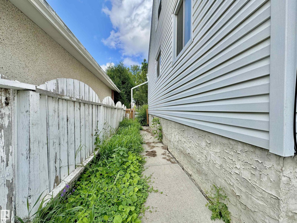
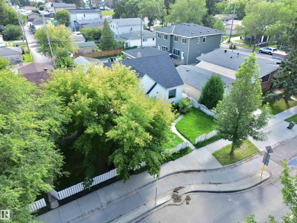
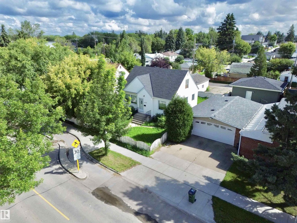
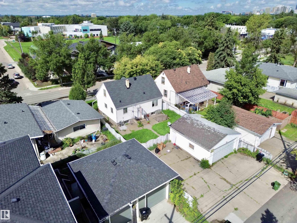
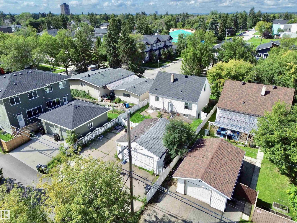
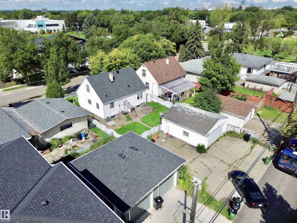
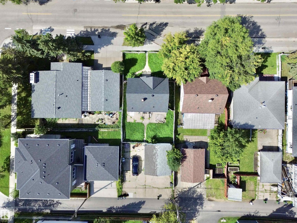
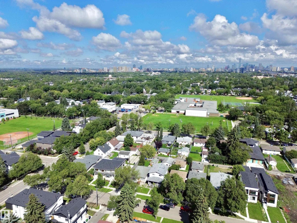
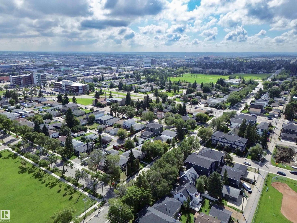
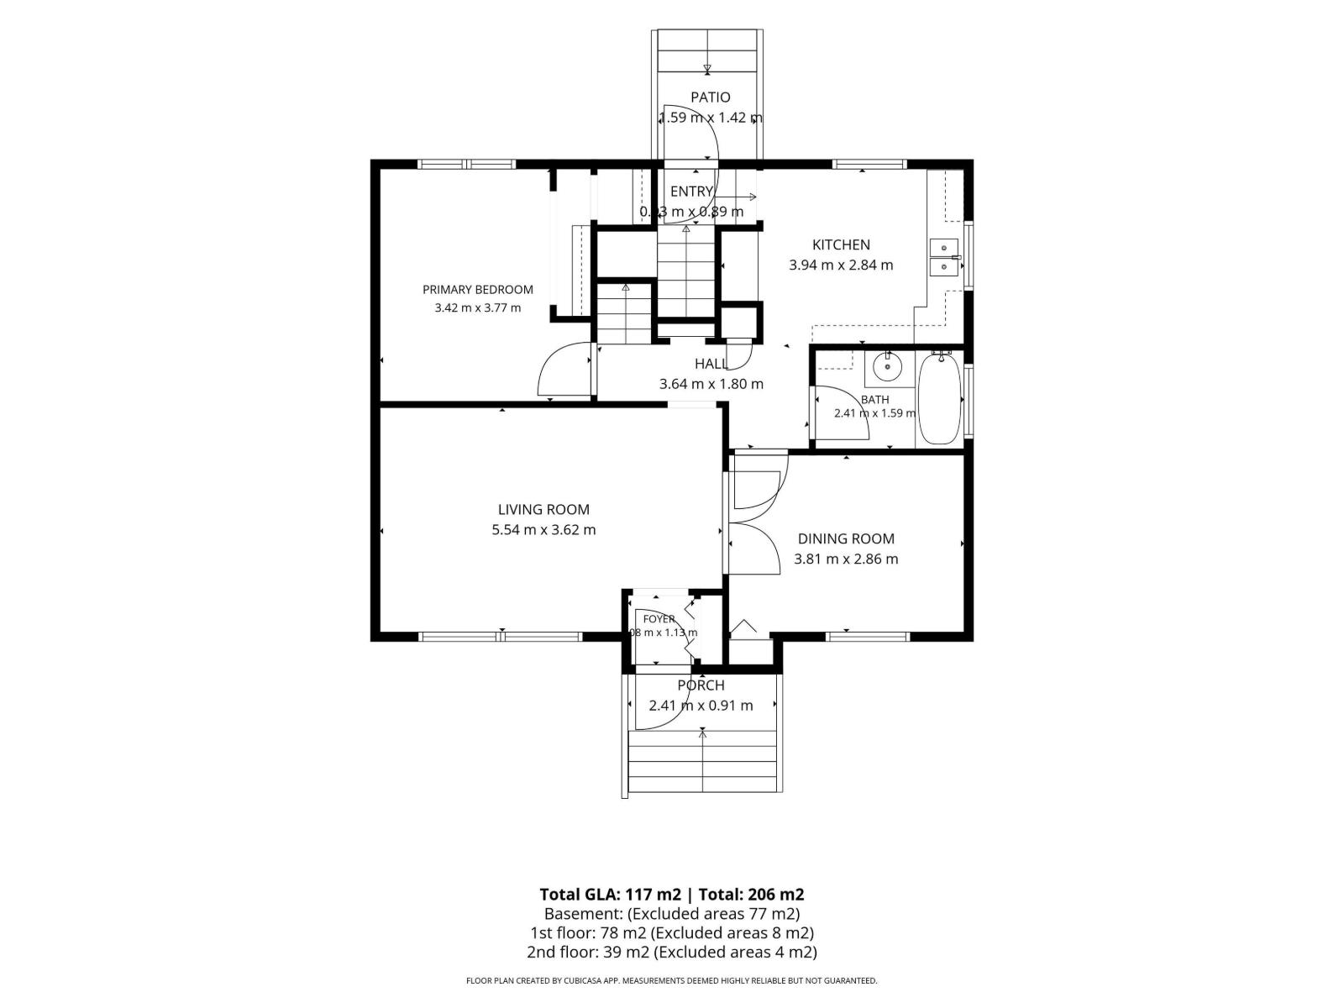
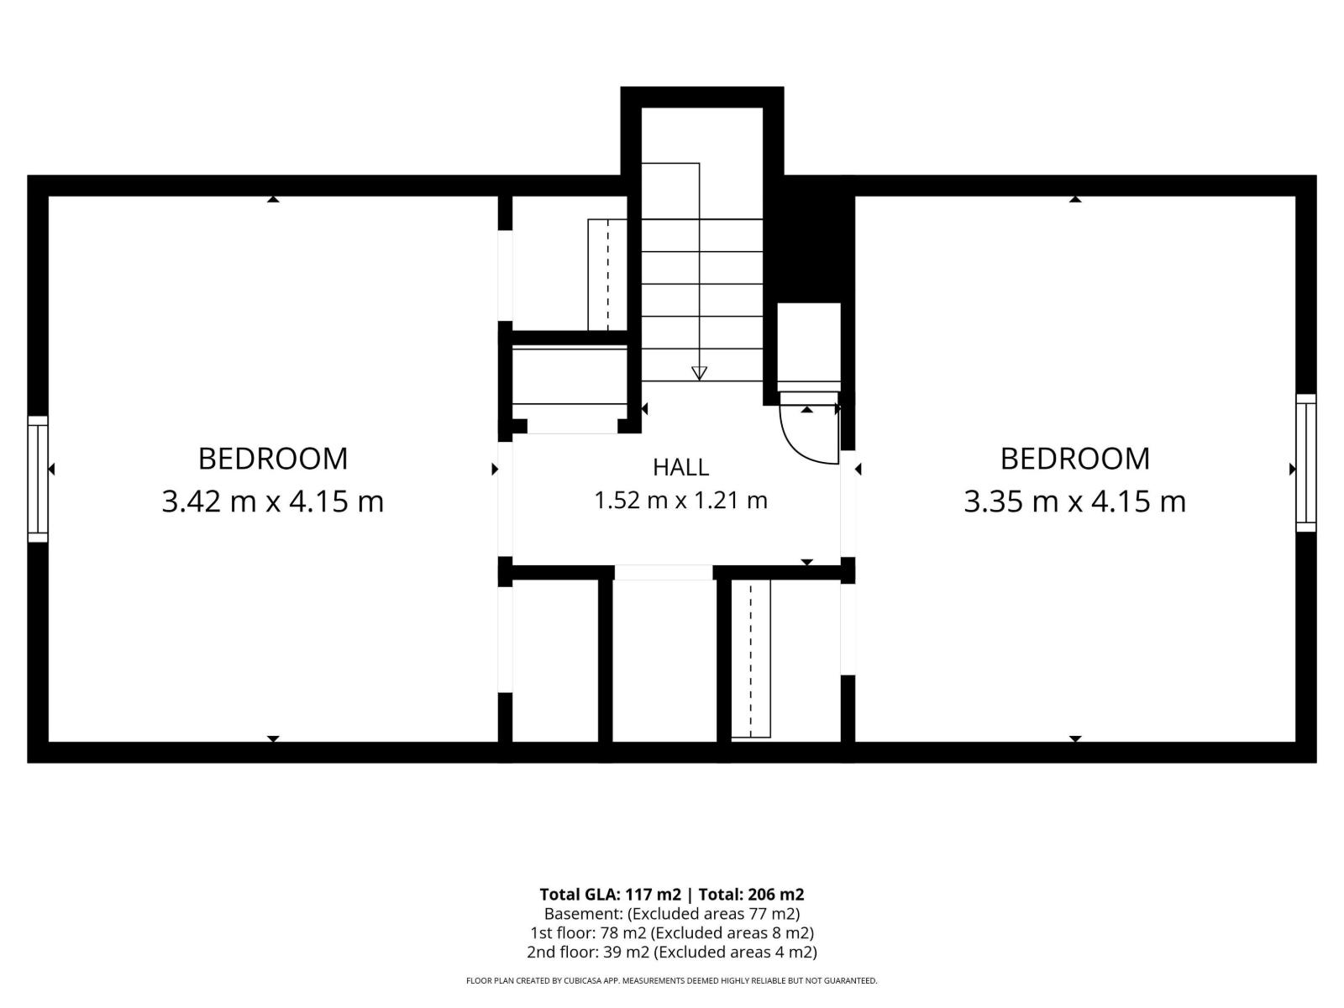
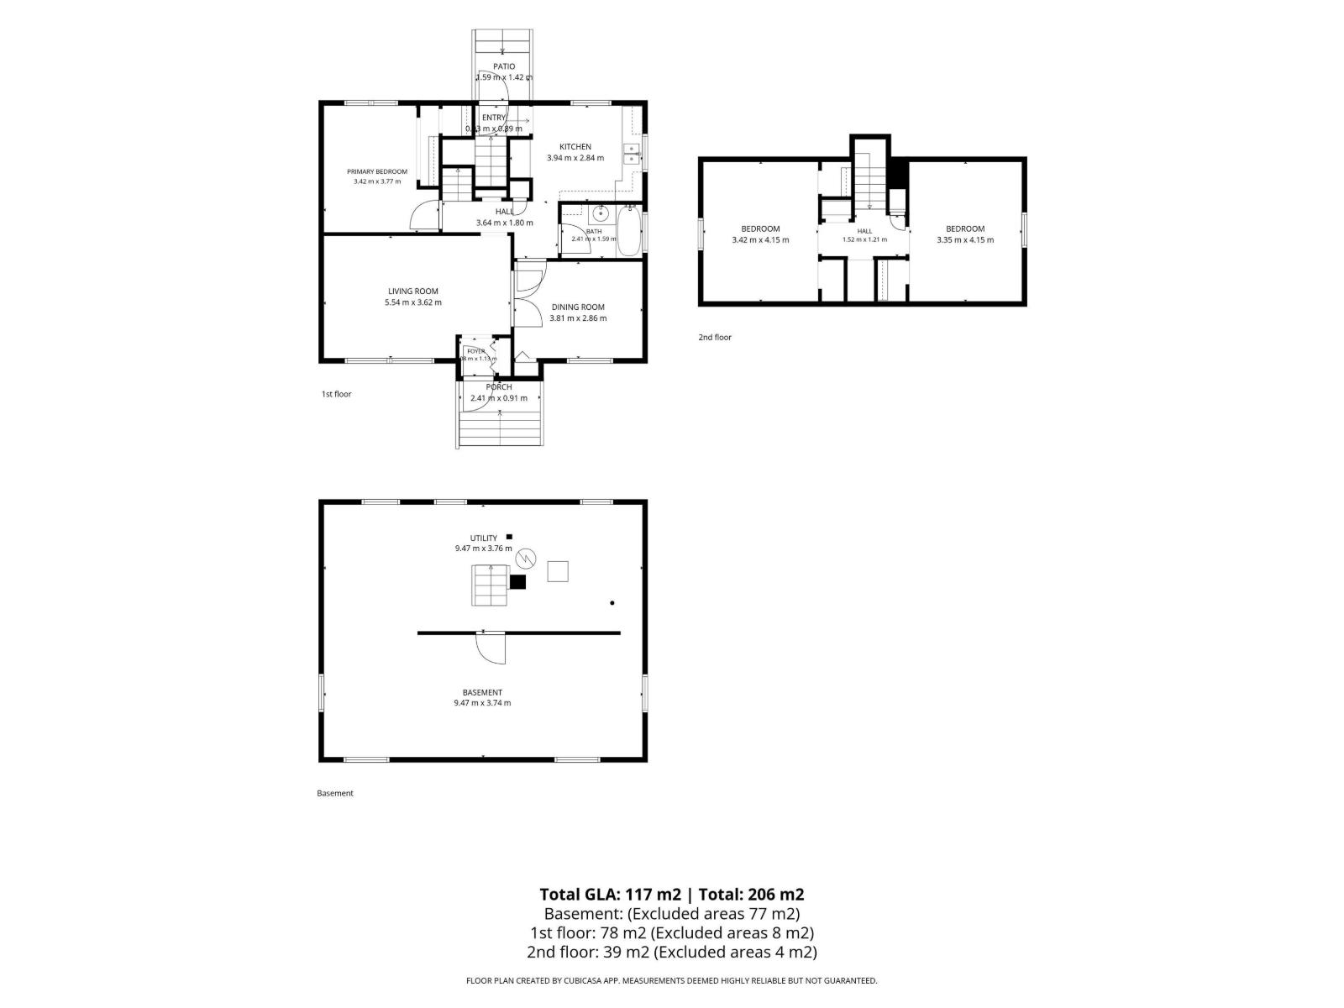
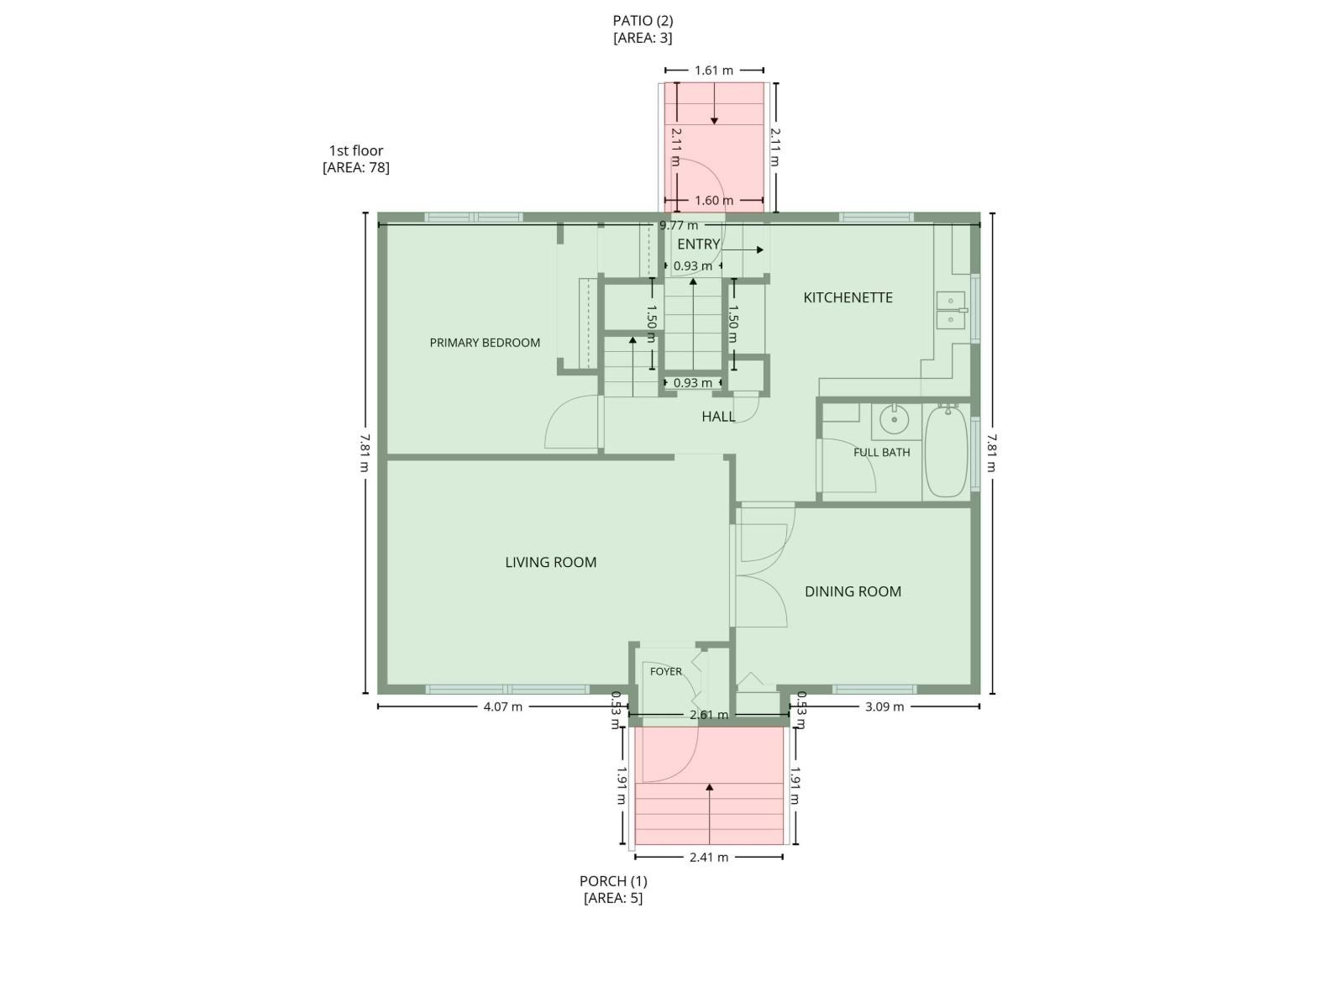
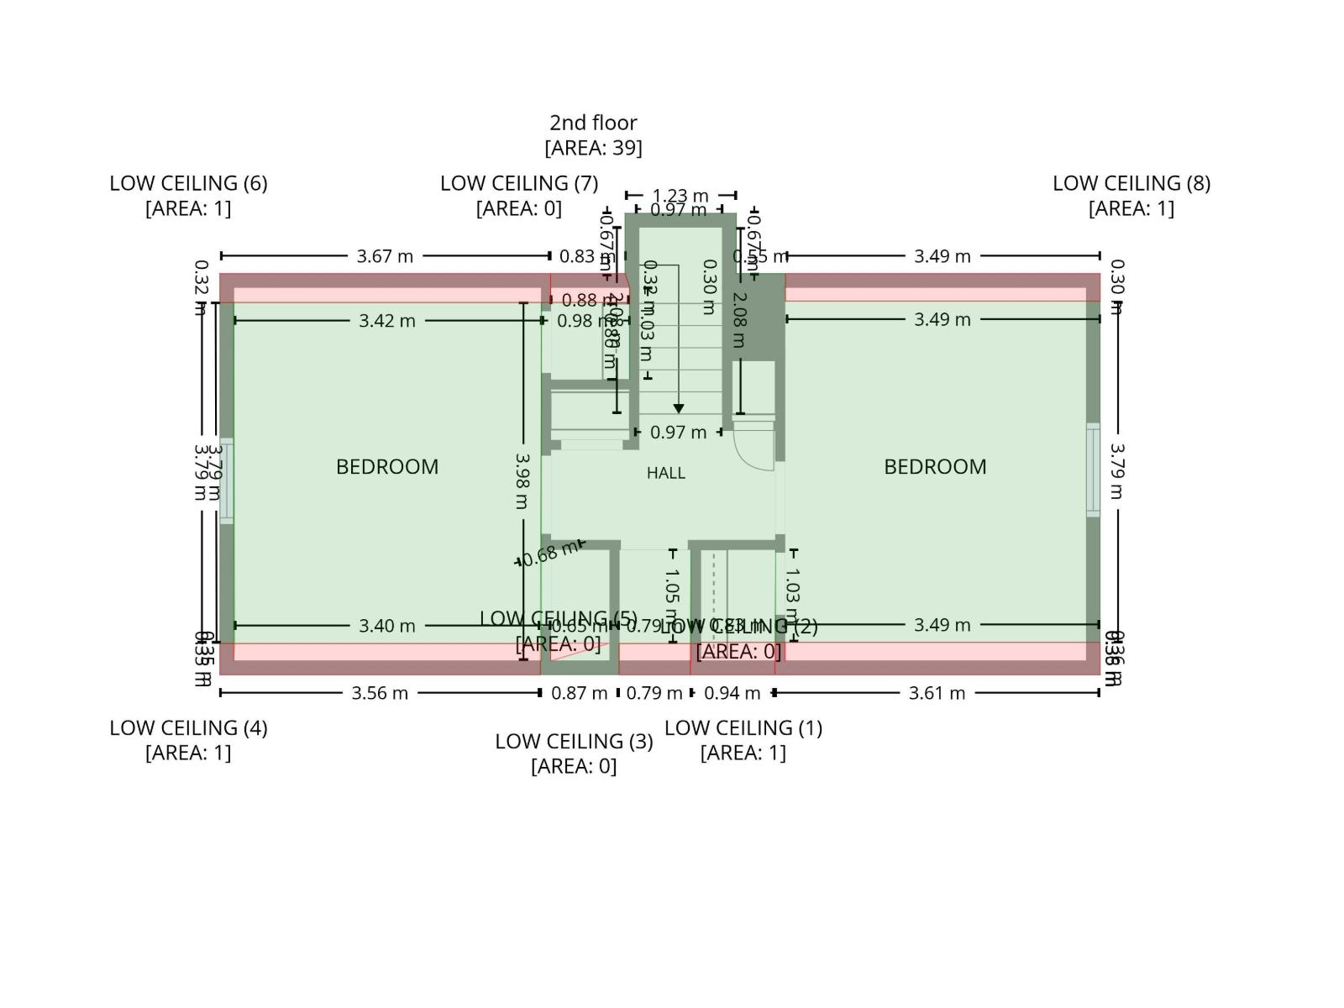
ATTENTION: INVESTORS/RENO CONTRACTORS... Excellent Location for this 44' X 123' Lot in Allendale CENTRALLY located close to the U of A / Southside / Downtown! This (1+2 Bedroom) Home Requires Extensive Upgrades- AS IS CONDITION or Build Your Dream Home or Duplex (Zoned RF3)... UPGRADES: Hot Water Tank (2026), Shingles on Home (2024), Garage Door (2024). The Main Floor features a Spacious Living room, Dining room, Kitchen, Primary Bedroom & 4pce Bathroom. The Upper Level offers 2 Large Bedrooms. The Backyard includes a Patio, Double Detached Garage and Parking Area! (id:60367)
Property Details
| MLS® Number | E4504056 |
| Property Type | Single Family |
| Neigbourhood | Allendale |
| AmenitiesNearBy | Public Transit, Shopping |
| Features | See Remarks, Lane |
Building
| BathroomTotal | 1 |
| BedroomsTotal | 3 |
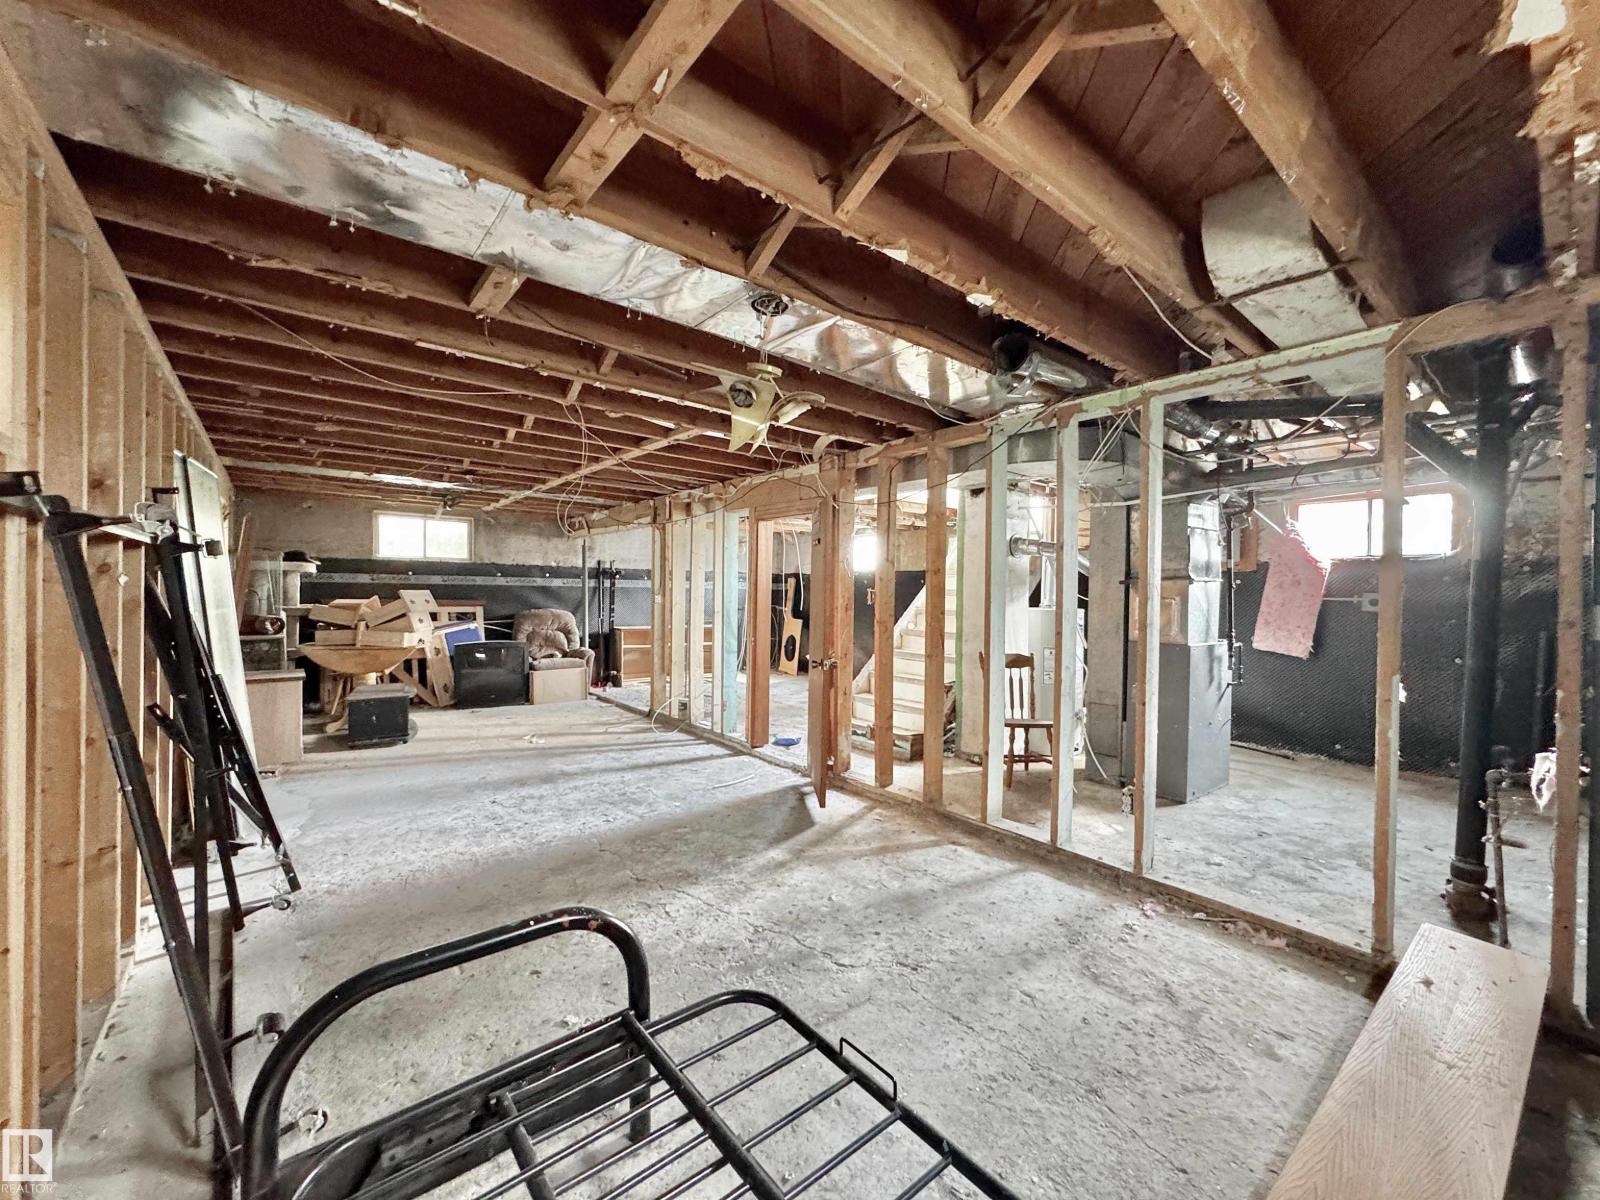
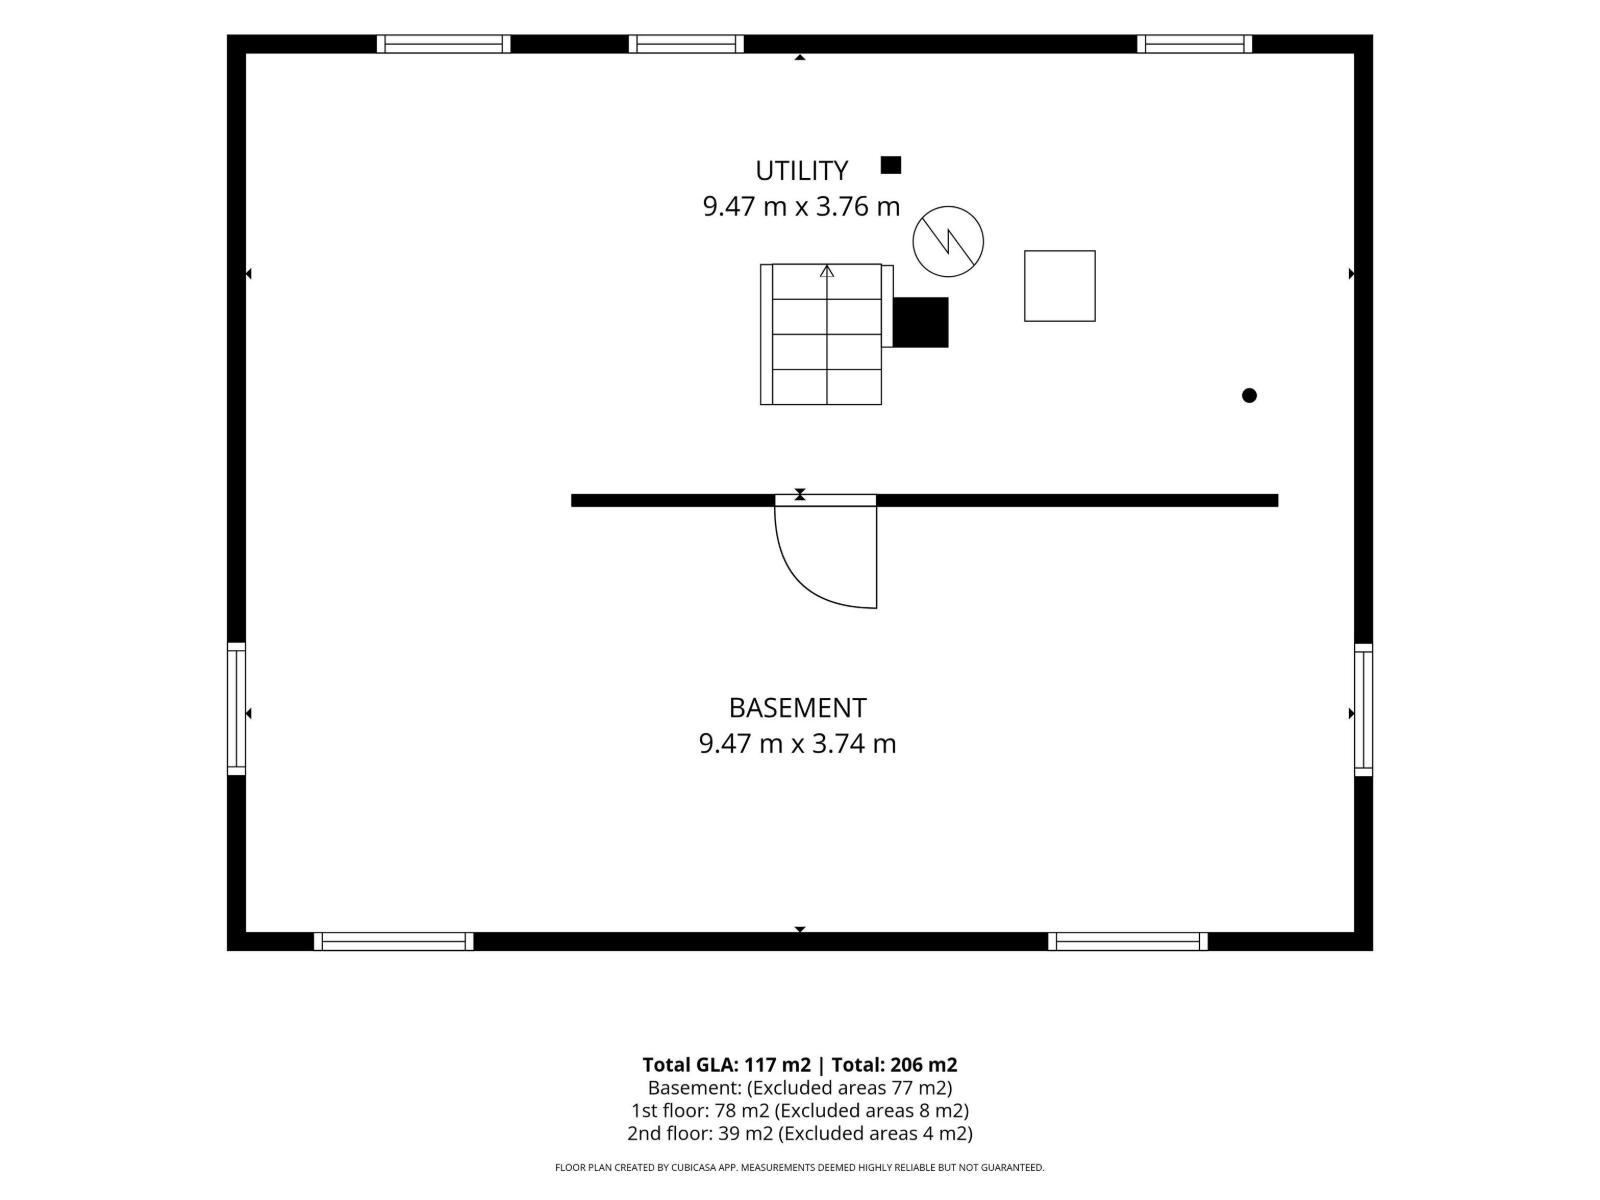
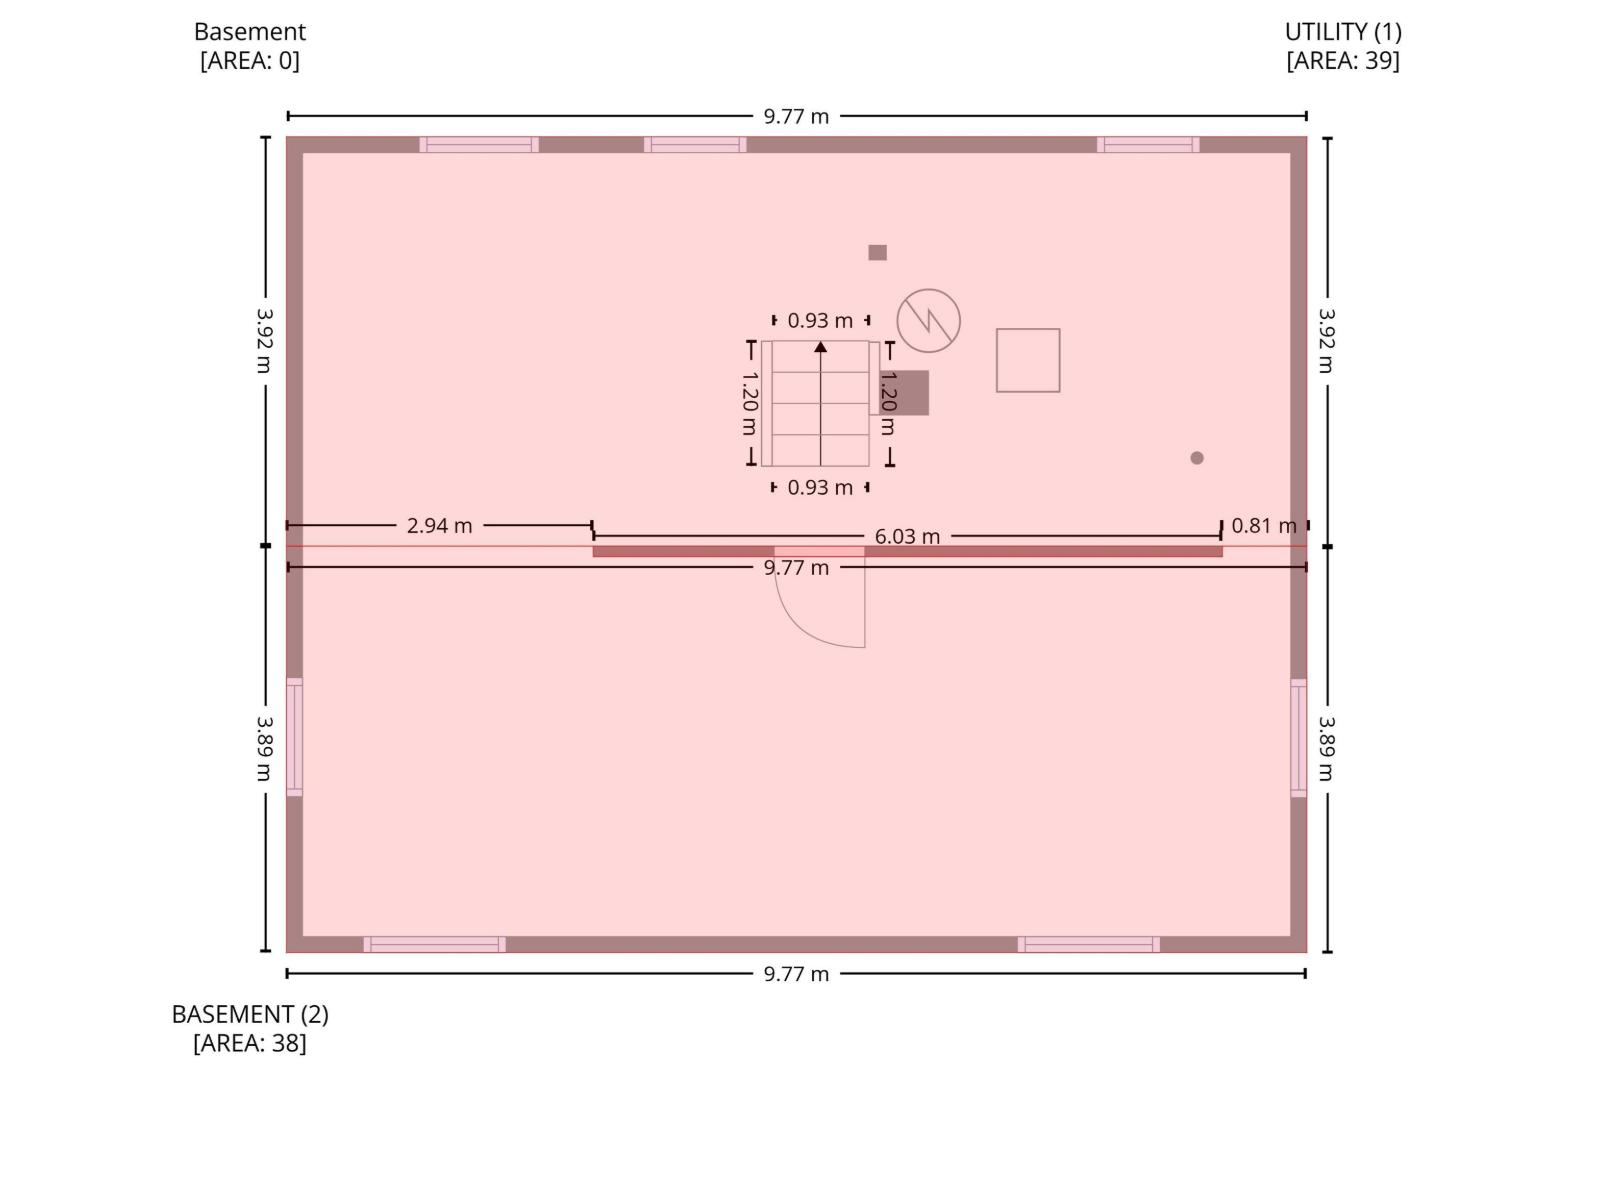
| BasementDevelopment | Unfinished |
| BasementType | Full (unfinished) |
| ConstructedDate | 1951 |
| ConstructionStyleAttachment | Detached |
| HeatingType | Forced Air |
| StoriesTotal | 2 |
| SizeInterior | 1259 Sqft |
| Type | House |
Parking
| Detached Garage | |
| Parking Pad |
Land
| Acreage | No |
| FenceType | Fence |
| LandAmenities | Public Transit, Shopping |
| SizeIrregular | 503.64 |
| SizeTotal | 503.64 M2 |
| SizeTotalText | 503.64 M2 |
Rooms
| Level | Type | Length | Width | Dimensions |
|---|---|---|---|---|
| Main Level | Living Room | 5.54 m | 3.62 m | 5.54 m x 3.62 m |
| Main Level | Dining Room | 3.81 m | 2.86 m | 3.81 m x 2.86 m |
| Main Level | Kitchen | 3.94 m | 2.84 m | 3.94 m x 2.84 m |
| Main Level | Primary Bedroom | 3.42 m | 3.77 m | 3.42 m x 3.77 m |
| Upper Level | Bedroom 2 | 3.42 m | 4.15 m | 3.42 m x 4.15 m |
| Upper Level | Bedroom 3 | 3.35 m | 4.15 m | 3.35 m x 4.15 m |
https://www.realtor.ca/real-estate/30160900/6209-106-st-nw-edmonton-allendale
Interested?
Contact us for more information
Dean B. Zaharichuk
Associate
101-37 Athabascan Ave
Sherwood Park, Alberta T8A 4H3

The trademarks REALTOR®, REALTORS®, and the REALTOR® logo are controlled by The Canadian Real Estate Association (CREA) and identify real estate professionals who are members of CREA. The trademarks MLS®, Multiple Listing Service® and the associated logos are owned by The Canadian Real Estate Association (CREA) and identify the quality of services provided by real estate professionals who are members of CREA. The trademark DDF® is owned by The Canadian Real Estate Association (CREA) and identifies CREA's Data Distribution Facility (DDF®)
August 20 2026 05:11:17
Maxwell Devonshire Realty