10230 148 St Nw Edmonton, Alberta T5N 3G4

$888,900
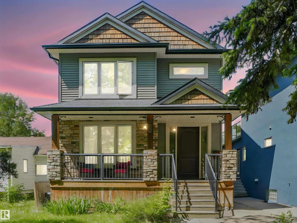
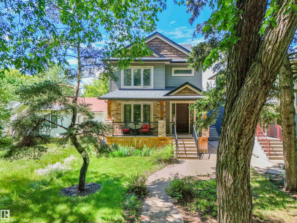
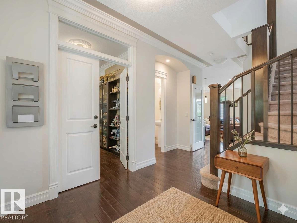
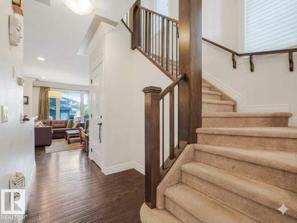
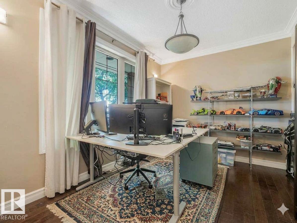
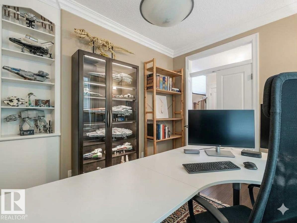
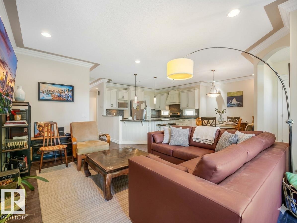
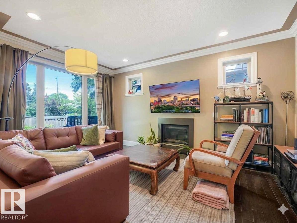
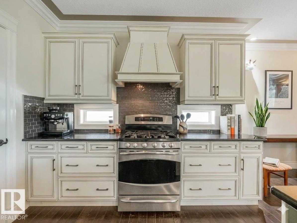
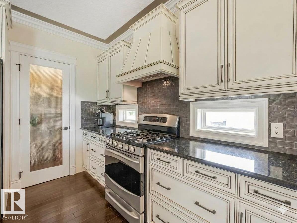
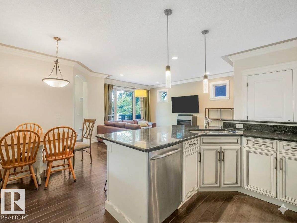
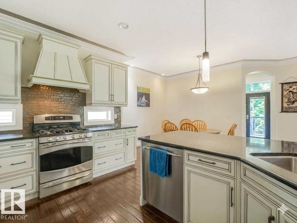
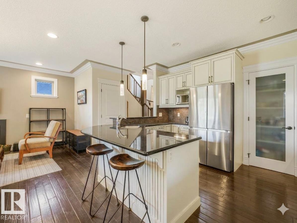
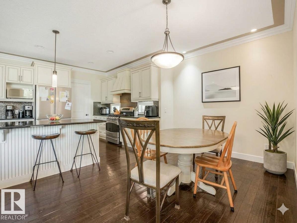
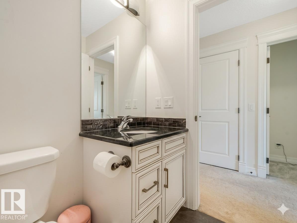
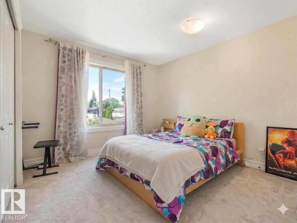
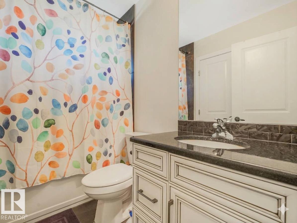
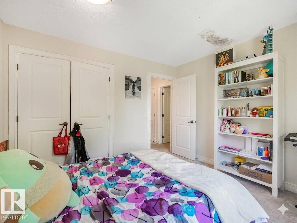
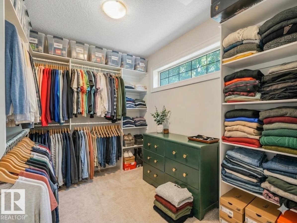
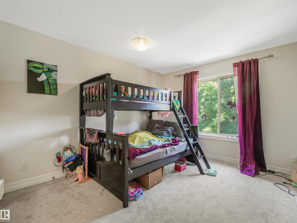
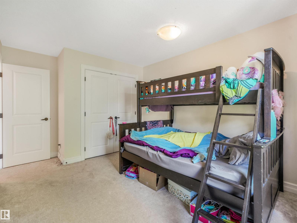
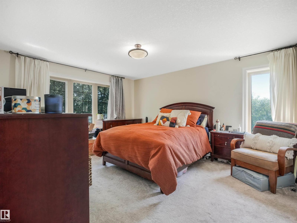
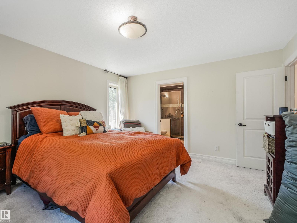
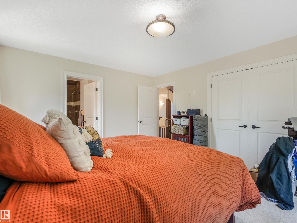
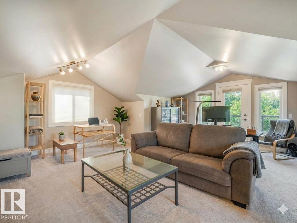
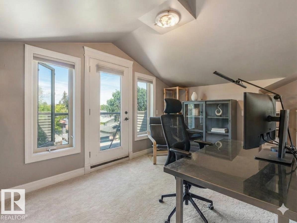
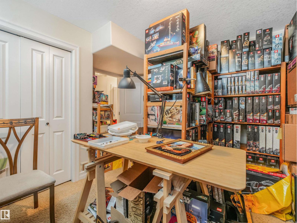
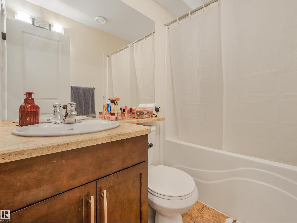
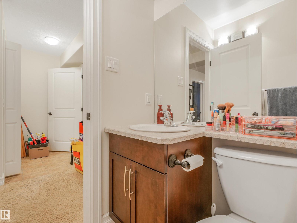
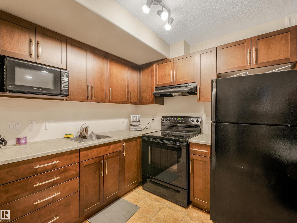
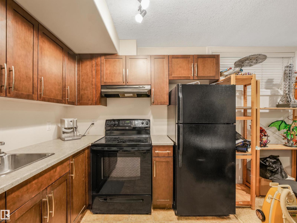
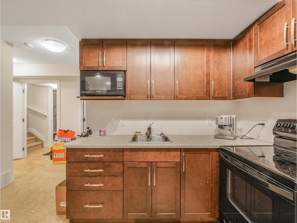
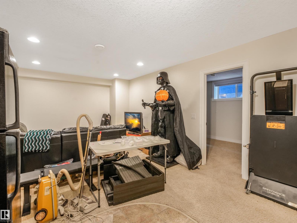
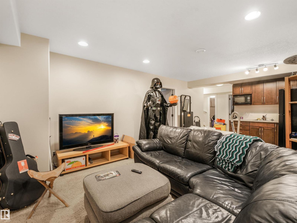
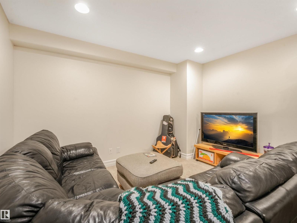
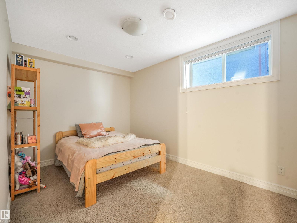
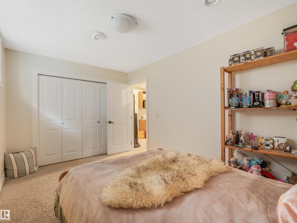
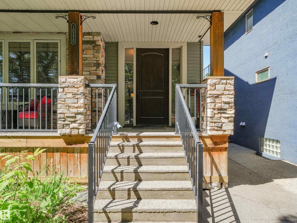
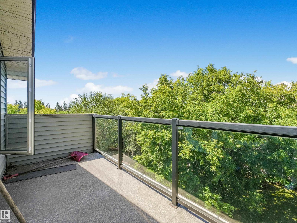
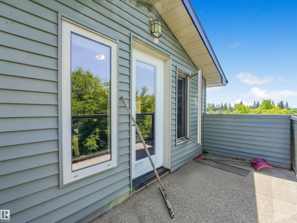
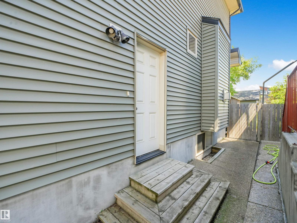
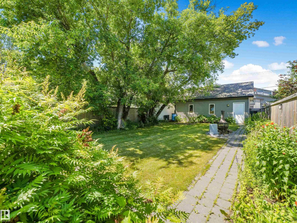
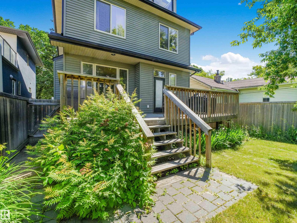
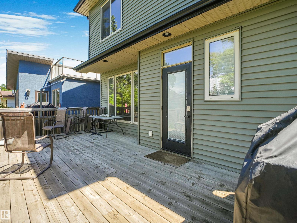
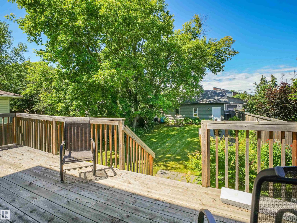
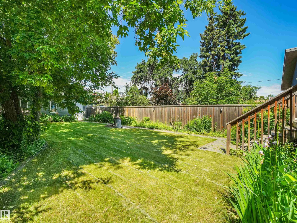
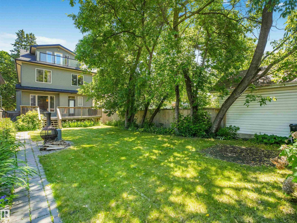
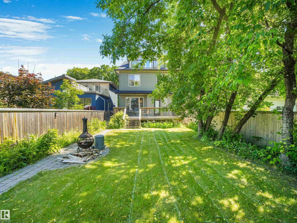
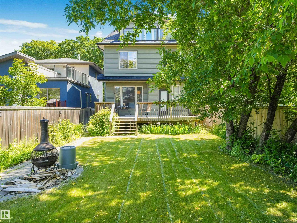
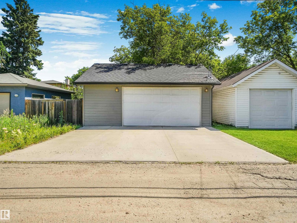
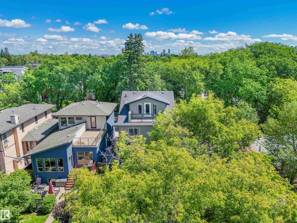
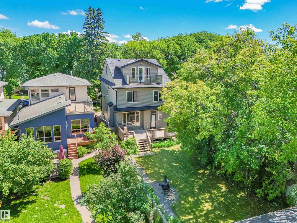
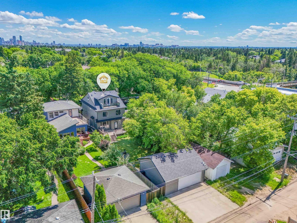
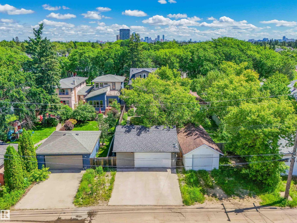
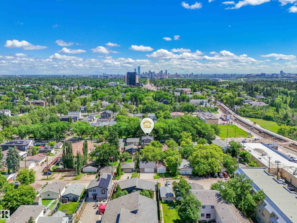
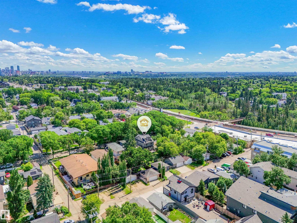
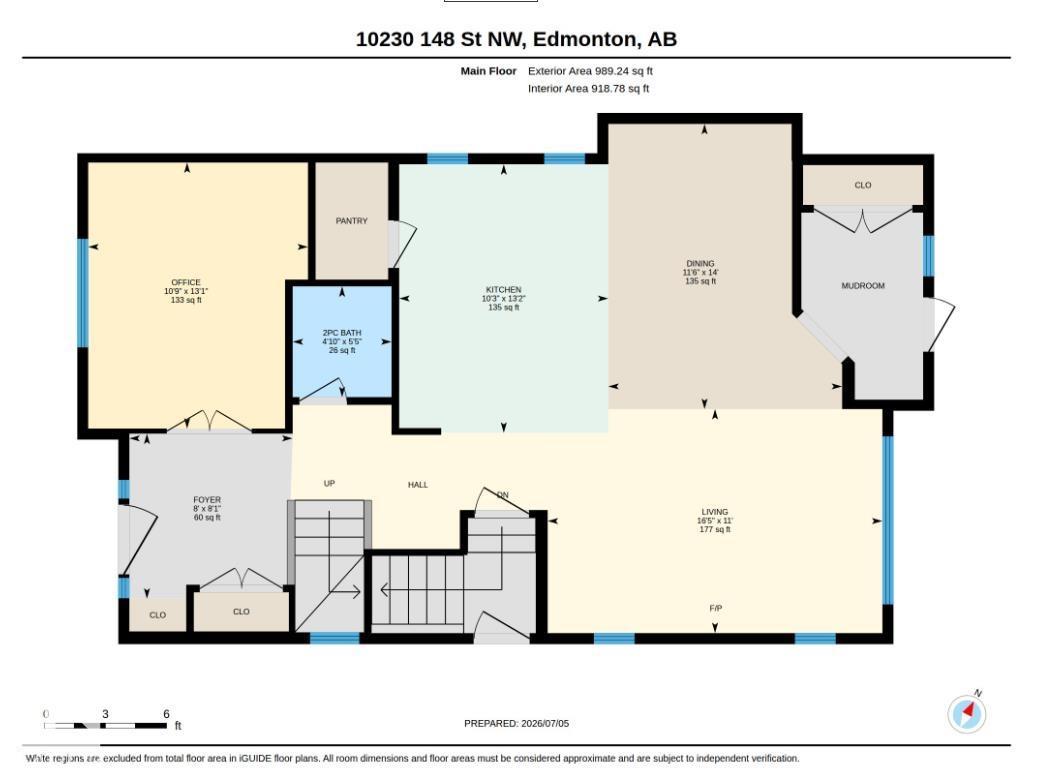
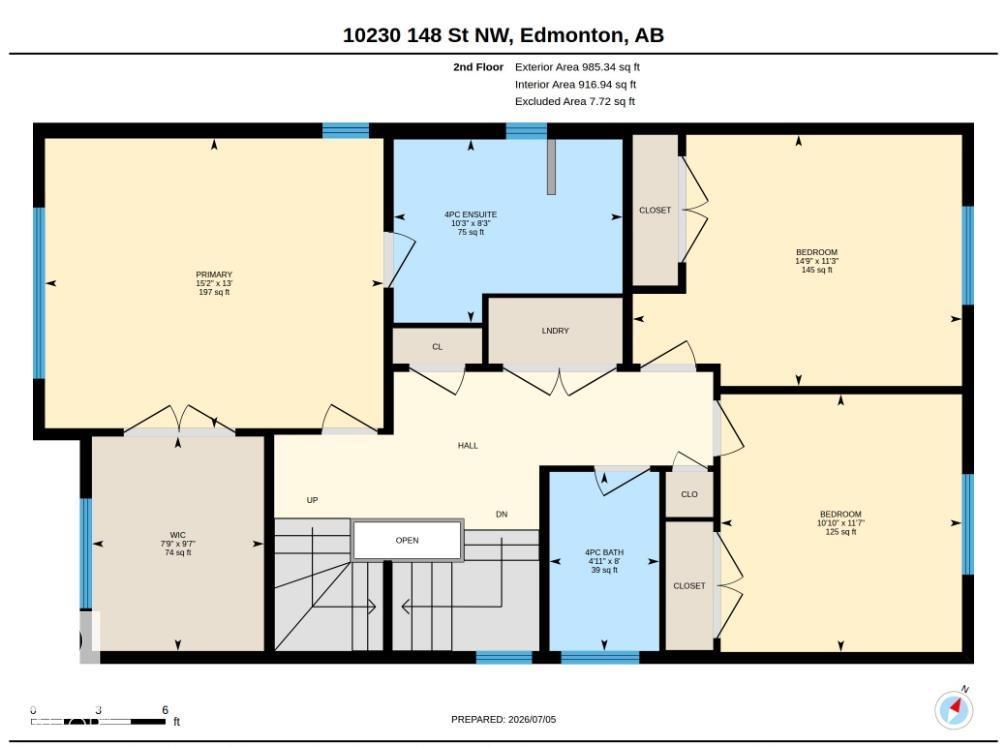
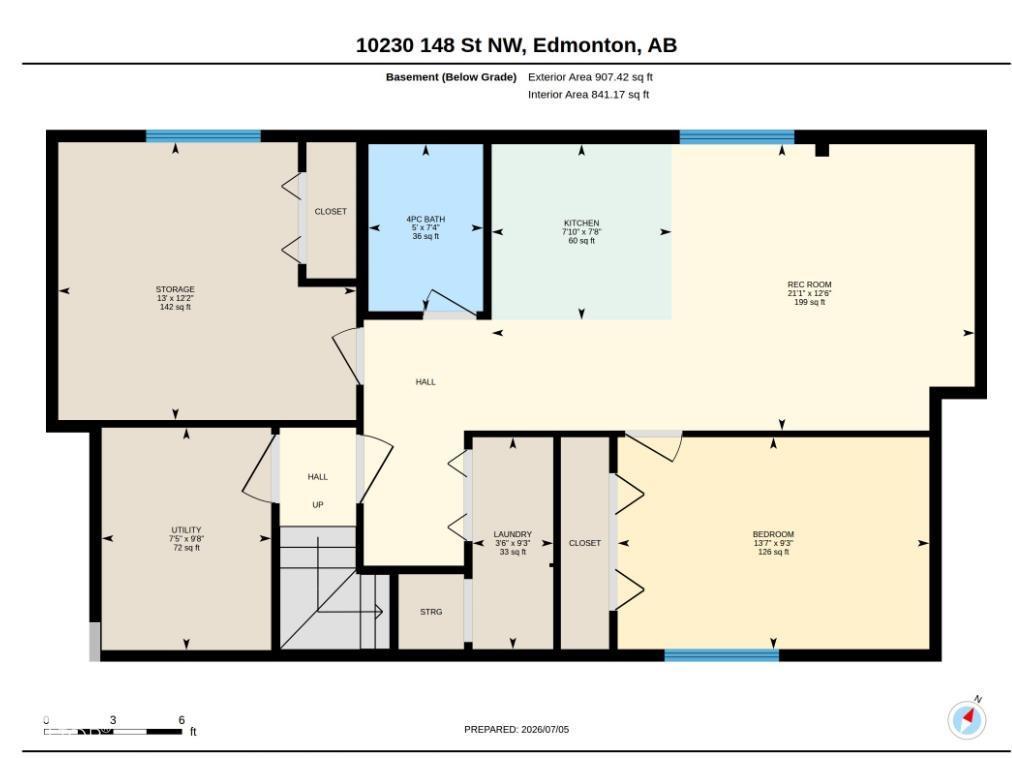
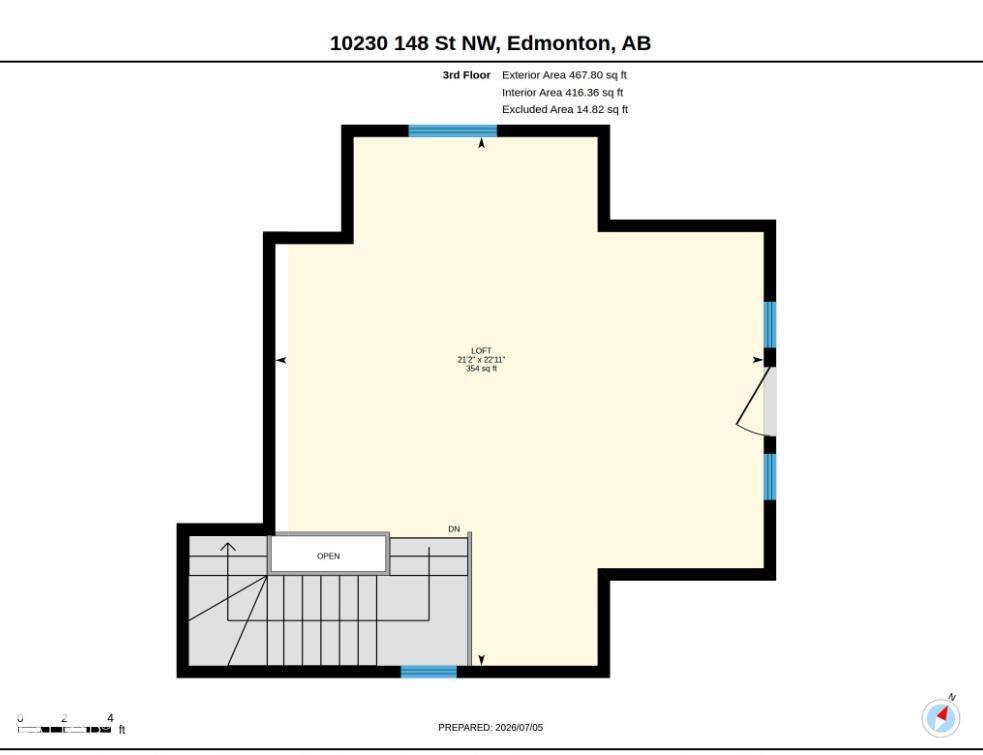
This gorgeous infill property in the popular Grovenor community has everything, including a second kitchen, living room, bedroom and private laundry in the basement complete with separate entrance. The main floor starts with a den/office and then a spacious open concept kitchen livingroom and diningroom with highend finishes including granite counters, luxury cabinets and stainless steel appliance. Upstairs the highend finishes continue and the large primary bedroom w/ensuite is amazing. 2 additional bedrooms and laundry complete the second floor, but wait there is also another level with the finished loft. This is a great hangout for the whole family. AI used for some staging some photos. (id:60367)
Property Details
| MLS® Number | E4504145 |
| Property Type | Single Family |
| Neigbourhood | Grovenor |
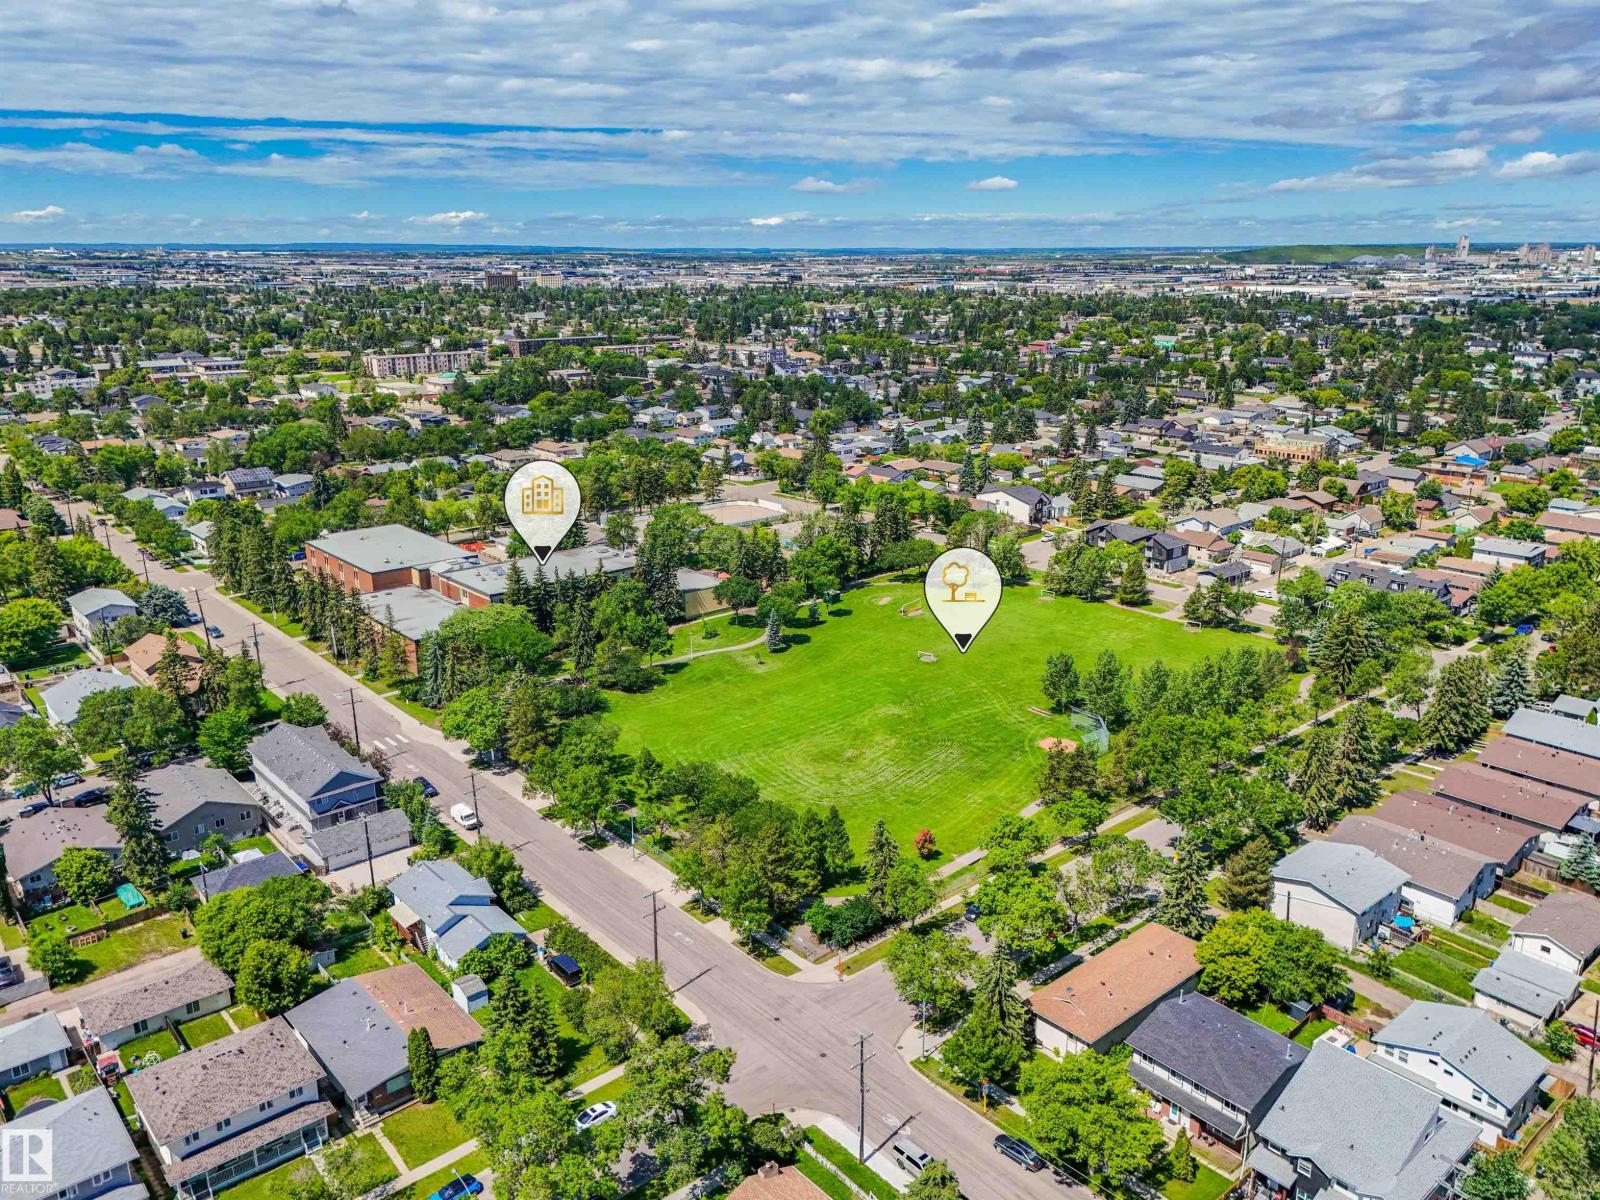
| AmenitiesNearBy | Playground, Public Transit, Schools, Shopping |
| CommunityFeatures | Public Swimming Pool |
| Features | Lane |
| Structure | Deck |
Building
| BathroomTotal | 4 |
| BedroomsTotal | 4 |
| Amenities | Vinyl Windows |
| Appliances | Alarm System, Dishwasher, Garage Door Opener Remote(s), Garage Door Opener, Hood Fan, Window Coverings, Dryer, Two Refrigerators, Two Stoves |
| BasementDevelopment | Finished |
| BasementType | Full (finished) |
| ConstructedDate | 2011 |
| ConstructionStyleAttachment | Detached |
| CoolingType | Central Air Conditioning |
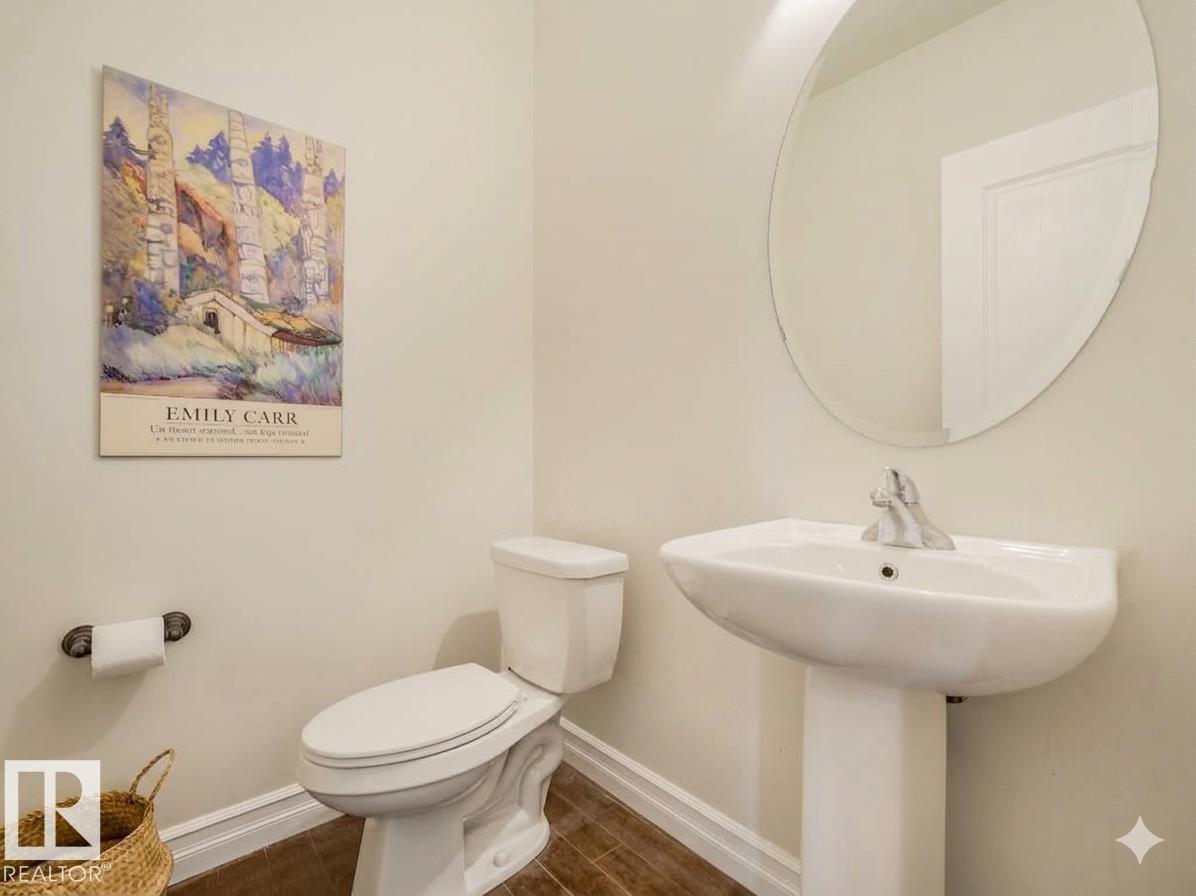
| HalfBathTotal | 1 |
| HeatingType | Forced Air |
| StoriesTotal | 2 |
| SizeInterior | 2442 Sqft |
| Type | House |
Parking
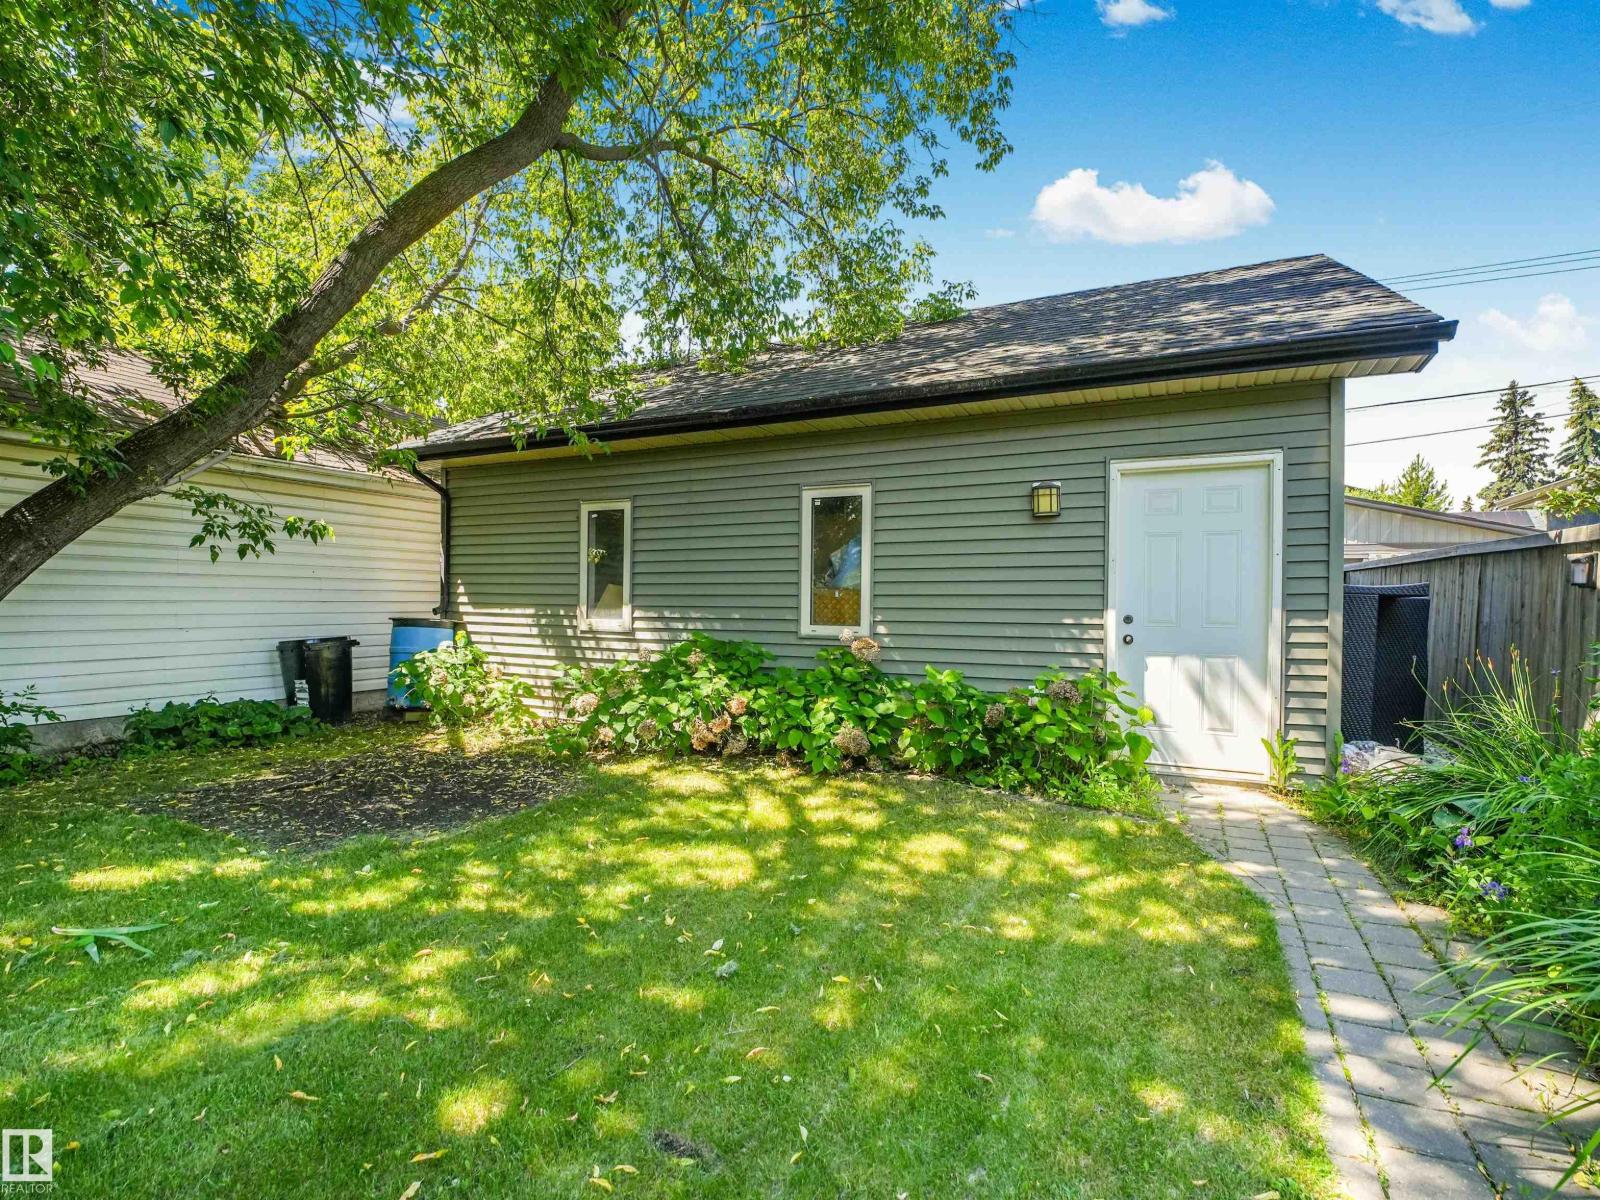
| Detached Garage |
Land
| Acreage | No |
| FenceType | Fence |
| LandAmenities | Playground, Public Transit, Schools, Shopping |
| SizeIrregular | 545.6 |
| SizeTotal | 545.6 M2 |
| SizeTotalText | 545.6 M2 |
Rooms
| Level | Type | Length | Width | Dimensions |
|---|---|---|---|---|
| Basement | Bedroom 4 | Measurements not available | ||
| Basement | Second Kitchen | Measurements not available | ||
| Basement | Laundry Room | Measurements not available | ||
| Main Level | Living Room | Measurements not available | ||
| Main Level | Dining Room | Measurements not available | ||
| Main Level | Kitchen | Measurements not available | ||
| Main Level | Den | Measurements not available | ||
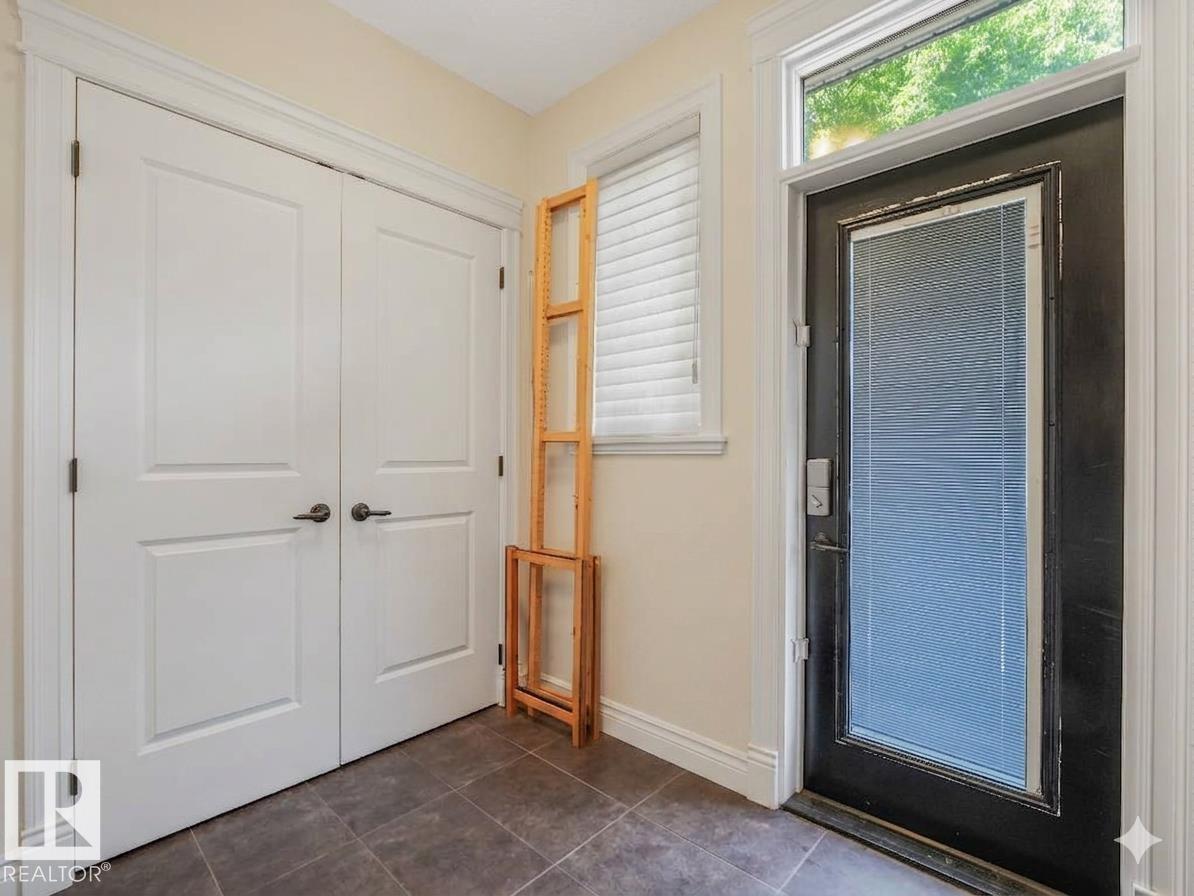
| Main Level | Mud Room | Measurements not available | ||
| Upper Level | Primary Bedroom | Measurements not available | ||
| Upper Level | Bedroom 2 | Measurements not available | ||
| Upper Level | Bedroom 3 | Measurements not available | ||
| Upper Level | Bonus Room | Measurements not available |
https://www.realtor.ca/real-estate/30162158/10230-148-st-nw-edmonton-grovenor
Interested?
Contact us for more information
Bryan E. Thomas
Associate
12 Hebert Rd
St Albert, Alberta T8N 5T8

The trademarks REALTOR®, REALTORS®, and the REALTOR® logo are controlled by The Canadian Real Estate Association (CREA) and identify real estate professionals who are members of CREA. The trademarks MLS®, Multiple Listing Service® and the associated logos are owned by The Canadian Real Estate Association (CREA) and identify the quality of services provided by real estate professionals who are members of CREA. The trademark DDF® is owned by The Canadian Real Estate Association (CREA) and identifies CREA's Data Distribution Facility (DDF®)
August 17 2026 01:00:14
RE/MAX Professionals