3108 36b Av Nw Edmonton, Alberta T6T 1H4

$699,000
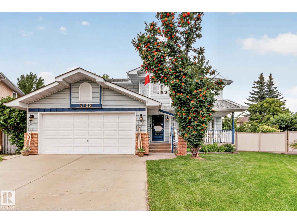
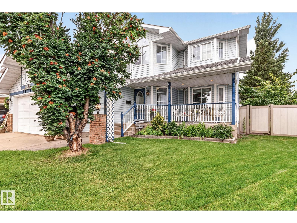
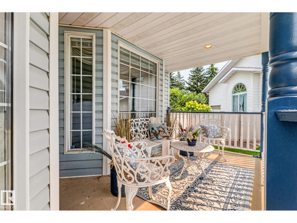
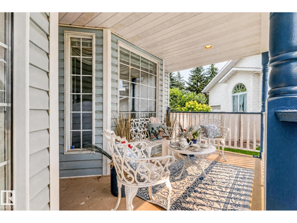
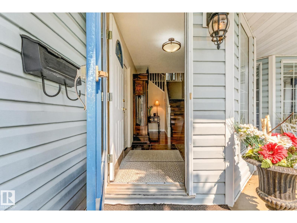
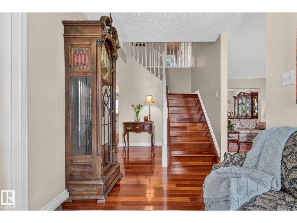
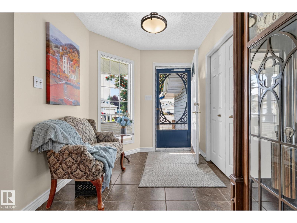
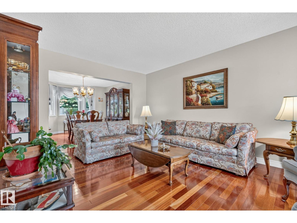
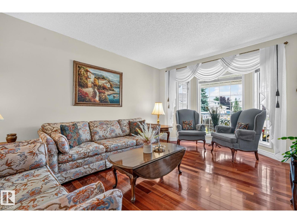
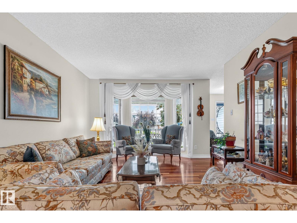
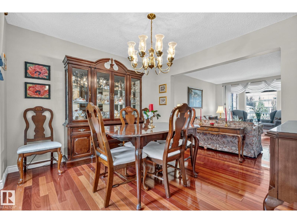
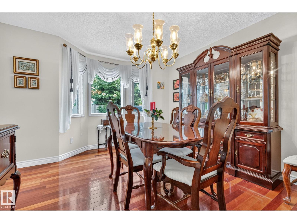
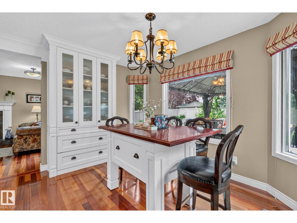
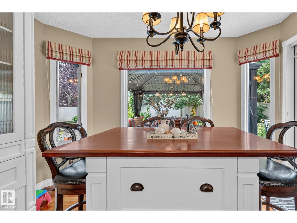
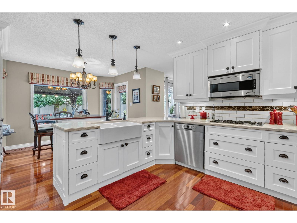
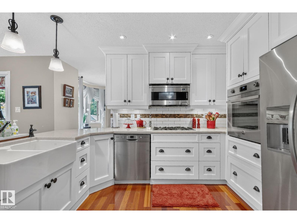
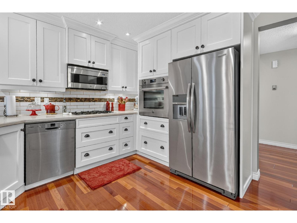
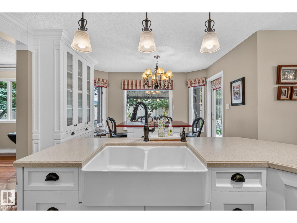
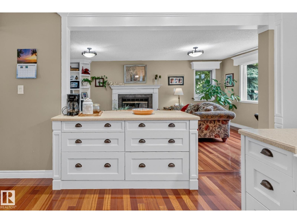
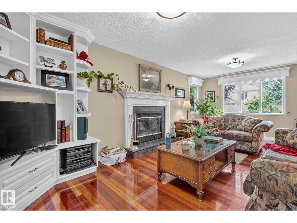
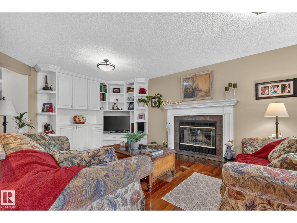
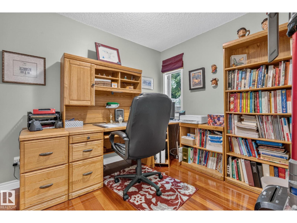
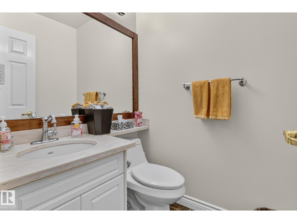
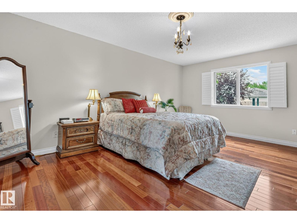
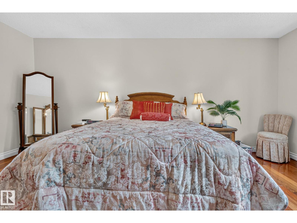
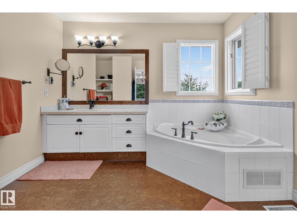
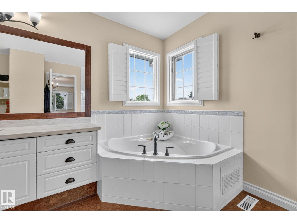
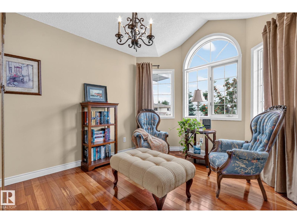
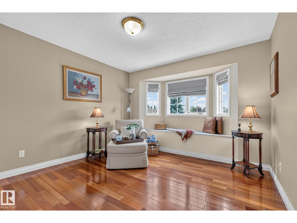
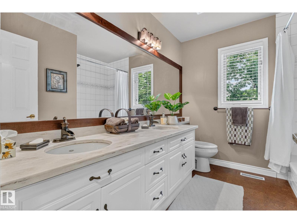
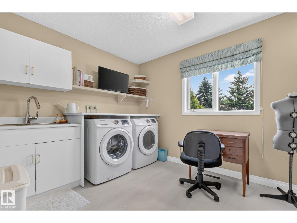
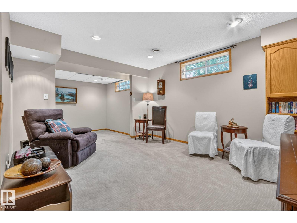
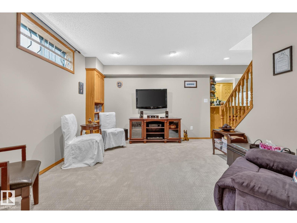
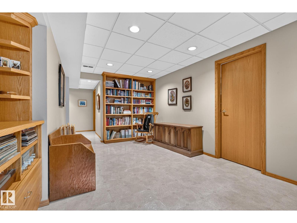
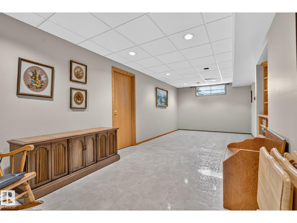
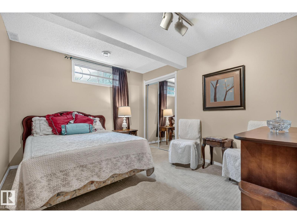
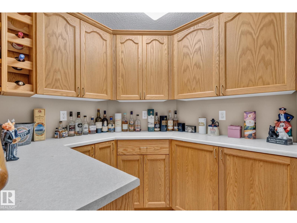
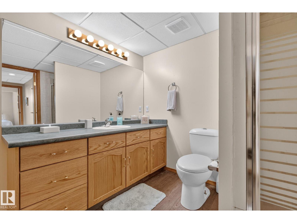
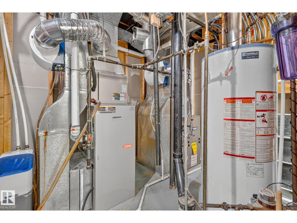
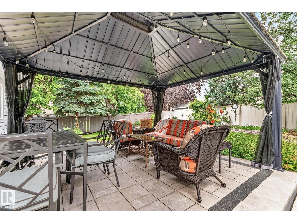
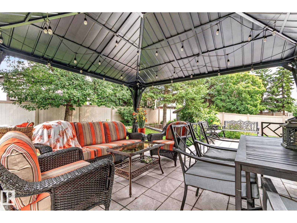
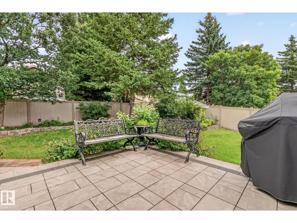
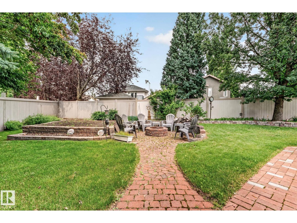
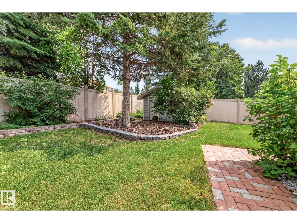
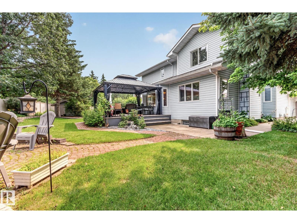
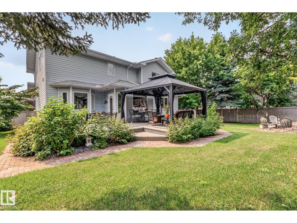
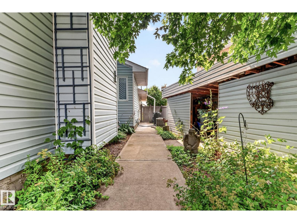
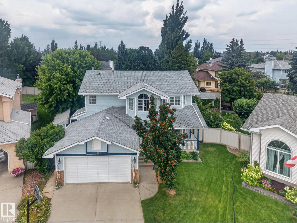
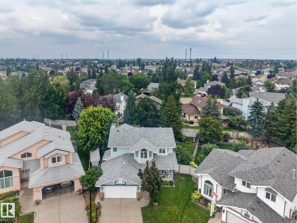
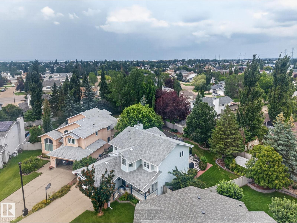
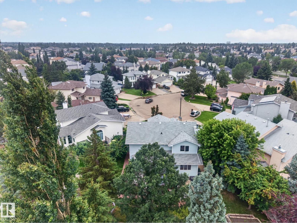
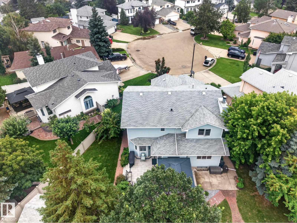
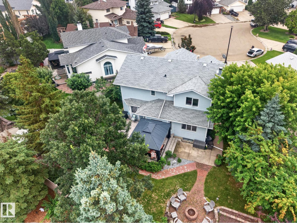
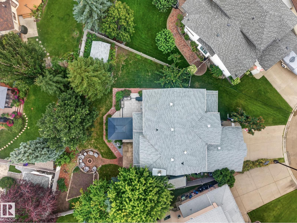
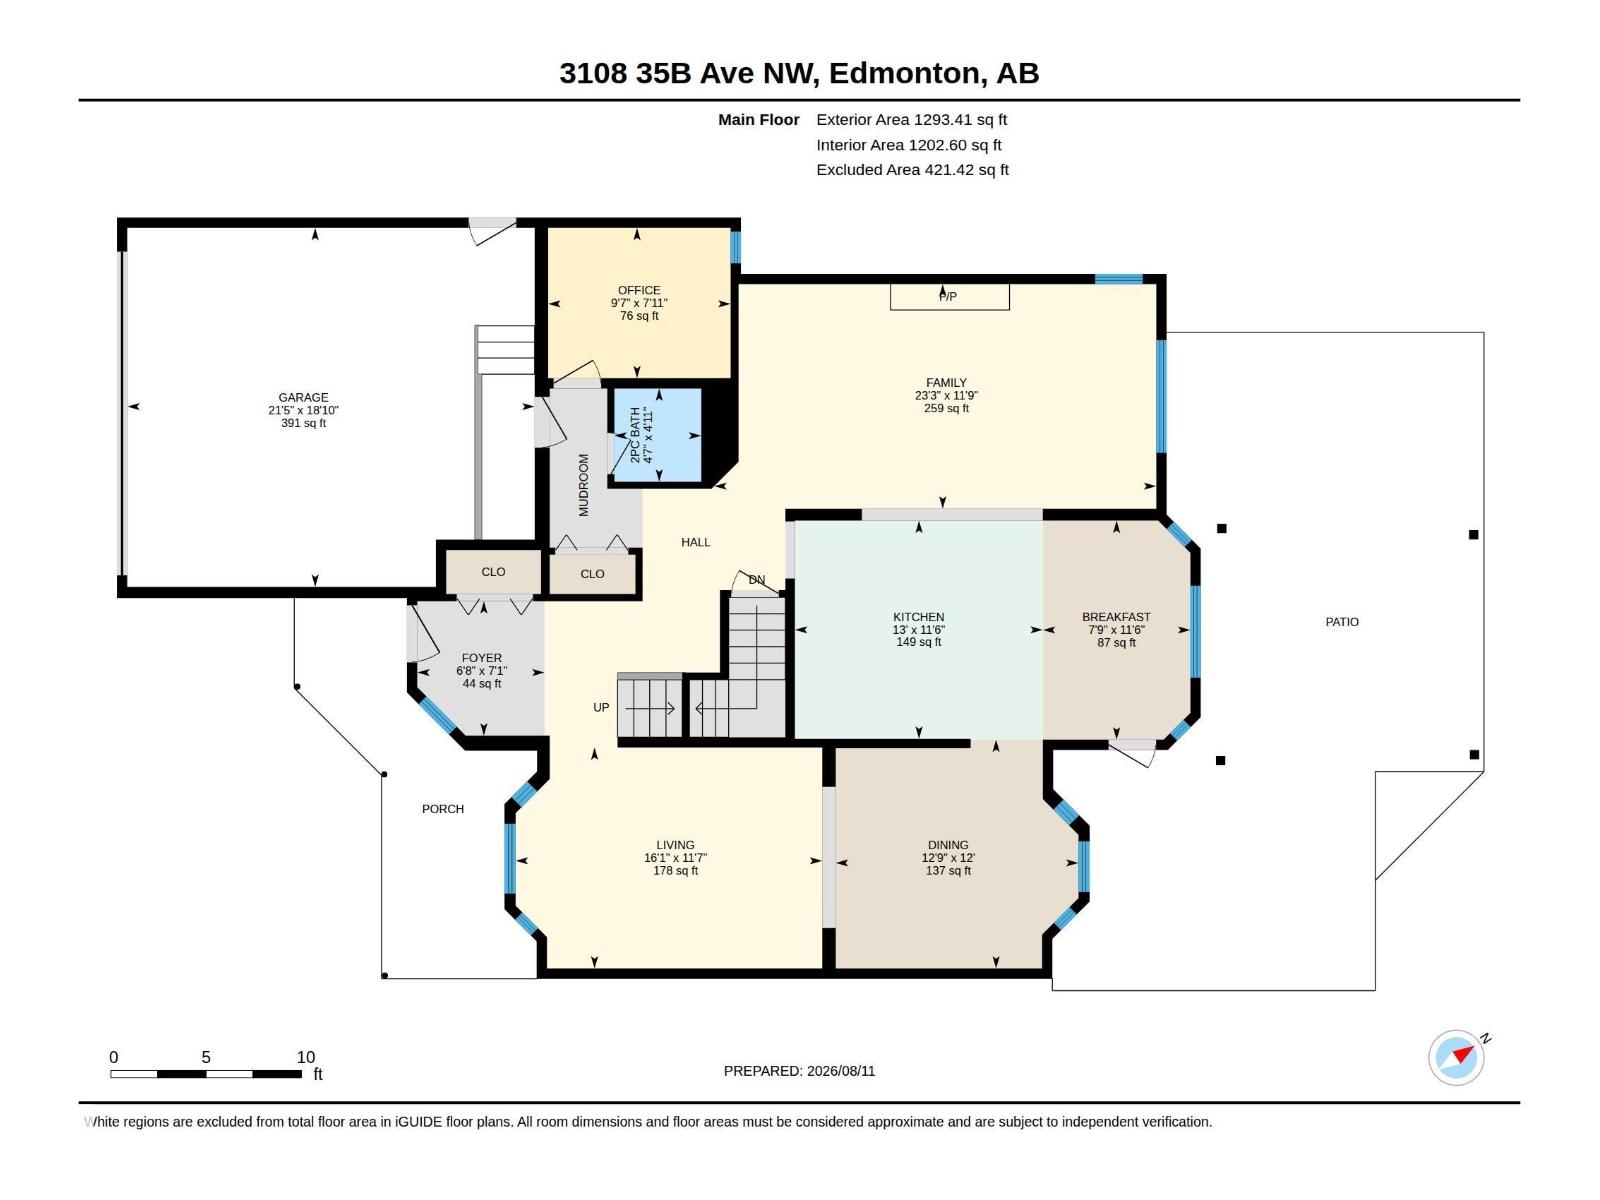
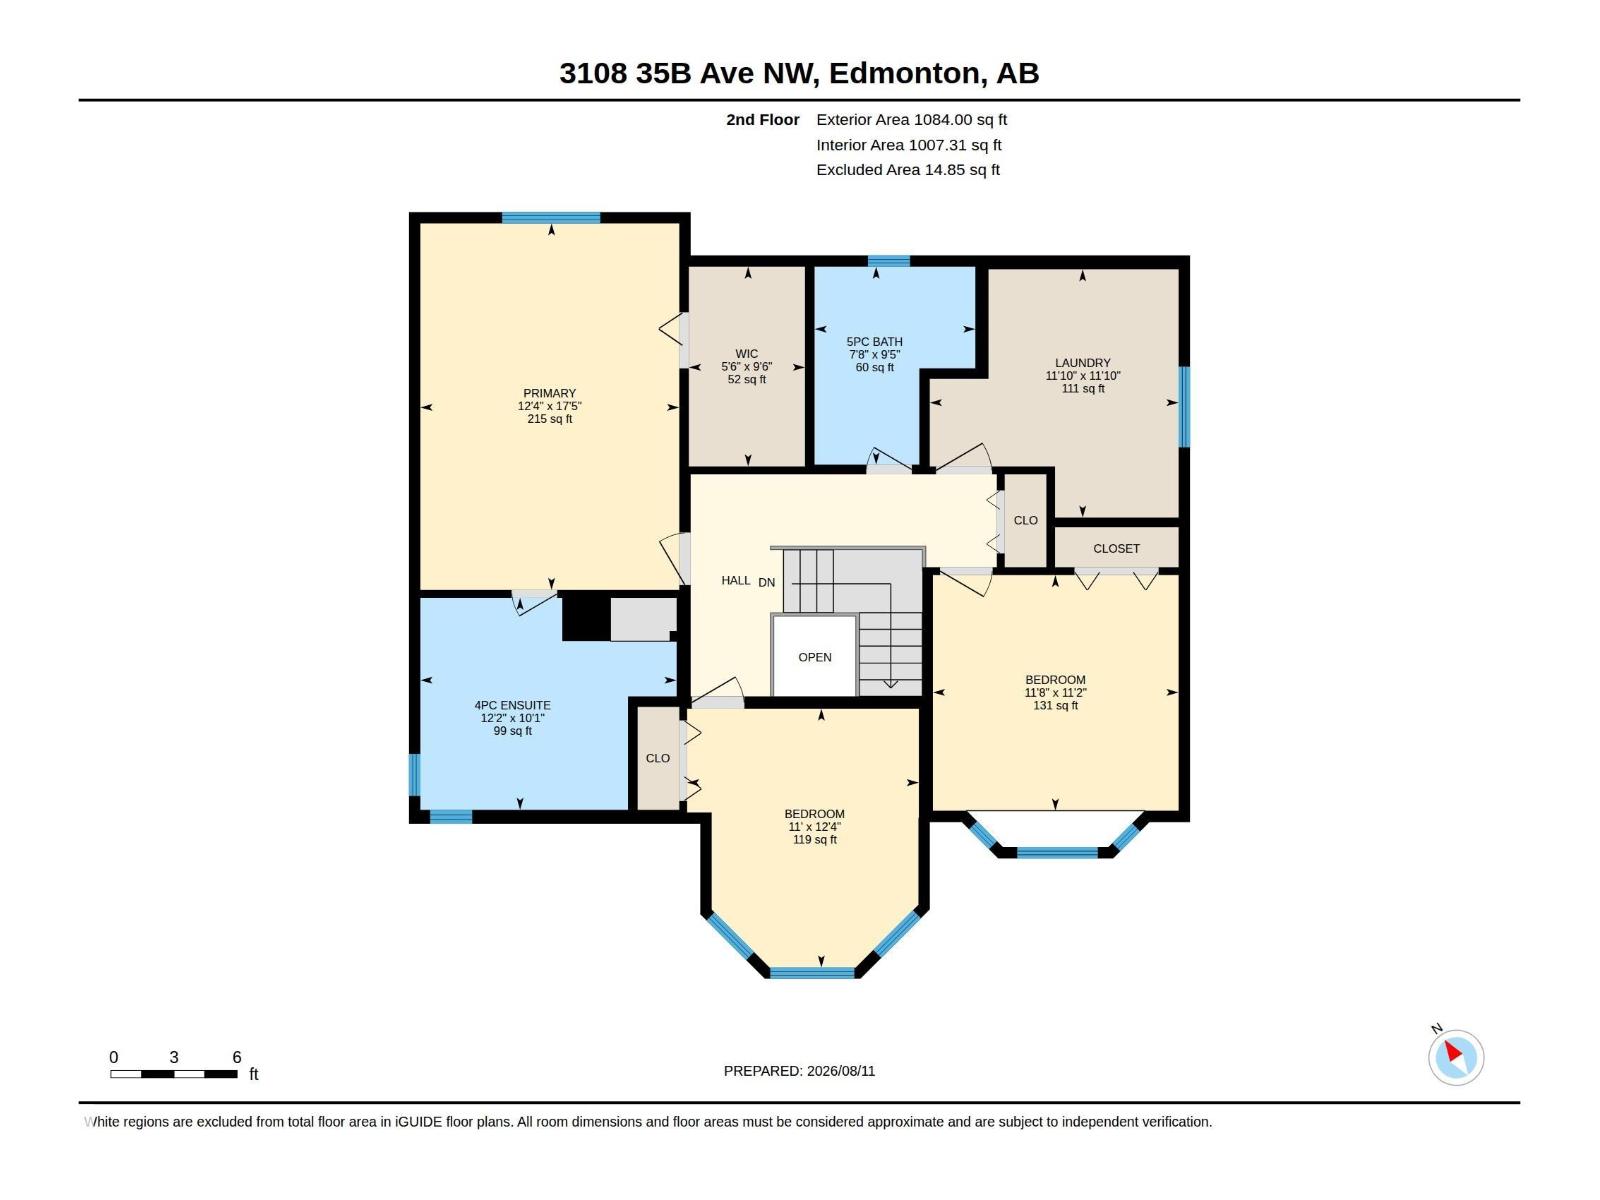
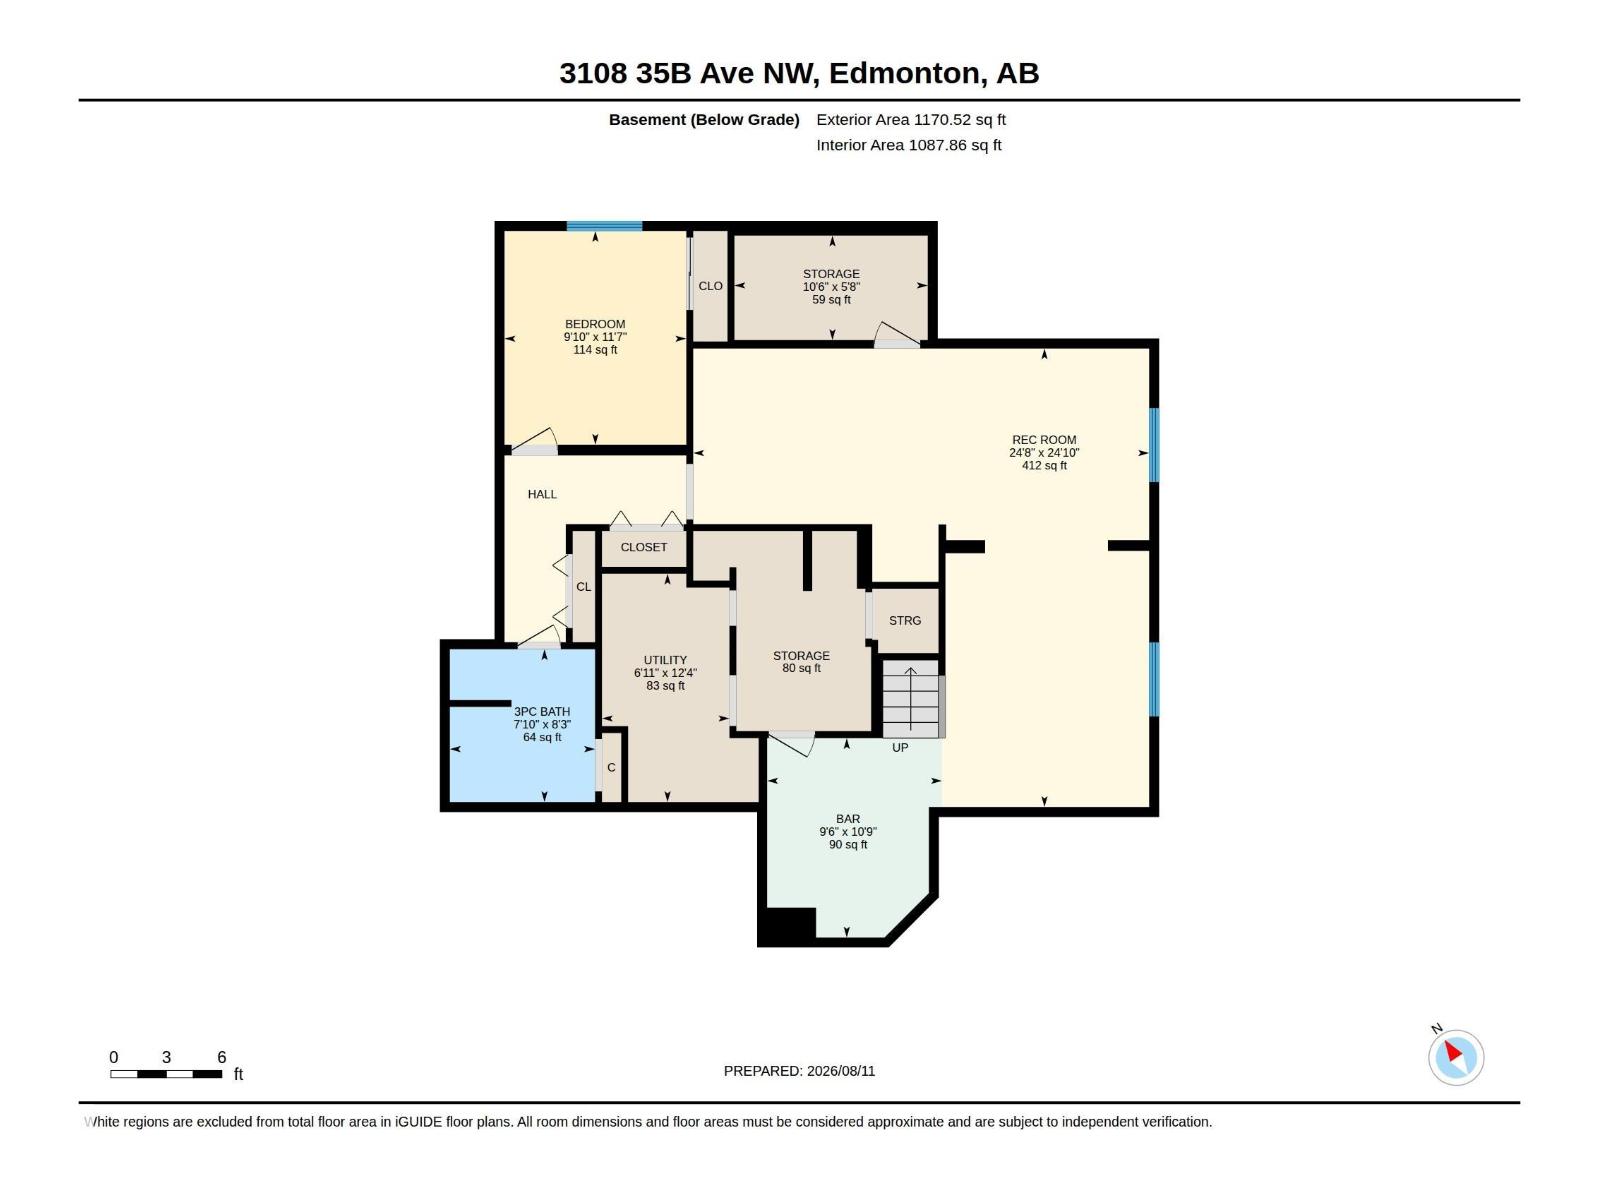
Welcome to this gorgeous renovated 2-storey home nestled in a quiet cul-de-sac on a private pie-shaped lot. Beautiful hardwood flooring flows throughout the main and upper levels, showcasing the exceptional care and quality throughout. Offering 4 beds + den and 3.5 bathrooms, this home features a formal living & dining room, perfect for entertaining, plus a stunning renovated chef’s kitchen with gas stove, large island and abundant cabinetry, flowing into the sunny nook and cozy family room with a wood-burning fireplace. Upstairs, the spacious primary retreat boasts a walk-in closet and spa-like 4-pc ensuite, while 3 additional generous bedrooms, a full bath and laundry complete the level. The fully finished basement offers a kitchen/bar, recreation room ideal for a pool table and big-screen TV, bedroom, 3-pc bath and tons of storage. Enjoy the beautifully landscaped yard, large deck/patio, perfect for summer BBQs. Additional features include central A/C, upgraded furnaces, triple pane windows & much more (id:60367)
Property Details
| MLS® Number | E4503194 |
| Property Type | Single Family |
| Neigbourhood | Wild Rose |
| AmenitiesNearBy | Public Transit, Schools, Shopping |
| CommunityFeatures | Public Swimming Pool |
| Features | See Remarks |
| ParkingSpaceTotal | 6 |
Building
| BathroomTotal | 4 |
| BedroomsTotal | 4 |
| Appliances | Dishwasher, Dryer, Freezer, Garage Door Opener Remote(s), Garage Door Opener, Microwave Range Hood Combo, Oven - Built-in, Stove, Central Vacuum, Washer, Window Coverings, Two Refrigerators |
| BasementDevelopment | Finished |
| BasementType | Full (finished) |
| ConstructedDate | 1992 |
| ConstructionStyleAttachment | Detached |
| CoolingType | Central Air Conditioning |
| FireplaceFuel | Wood |
| FireplacePresent | Yes |
| FireplaceType | Unknown |
| HalfBathTotal | 1 |
| HeatingType | Forced Air |
| StoriesTotal | 2 |
| SizeInterior | 2377 Sqft |
| Type | House |
Parking
| Attached Garage |
Land
| Acreage | No |
| LandAmenities | Public Transit, Schools, Shopping |
| SizeIrregular | 760.4 |
| SizeTotal | 760.4 M2 |
| SizeTotalText | 760.4 M2 |
Rooms
| Level | Type | Length | Width | Dimensions |
|---|---|---|---|---|
| Lower Level | Bedroom 4 | 3 m | 3.52 m | 3 m x 3.52 m |
| Lower Level | Recreation Room | 7.52 m | 7.56 m | 7.52 m x 7.56 m |
| Lower Level | Storage | 2.39 m | 2.52 m | 2.39 m x 2.52 m |
| Main Level | Living Room | 3.54 m | 4.91 m | 3.54 m x 4.91 m |
| Main Level | Dining Room | 3.66 m | 3.89 m | 3.66 m x 3.89 m |
| Main Level | Kitchen | 3.49 m | 3.97 m | 3.49 m x 3.97 m |
| Main Level | Family Room | 3.59 m | 7.08 m | 3.59 m x 7.08 m |
| Main Level | Den | 2.41 m | 2.92 m | 2.41 m x 2.92 m |
| Upper Level | Primary Bedroom | 3.75 m | 5.32 m | 3.75 m x 5.32 m |
| Upper Level | Bedroom 2 | 3.36 m | 3.75 m | 3.36 m x 3.75 m |
| Upper Level | Bedroom 3 | 3.56 m | 3.42 m | 3.56 m x 3.42 m |
| Upper Level | Laundry Room | 3.61 m | 3.6 m | 3.61 m x 3.6 m |
https://www.realtor.ca/real-estate/30141802/3108-36b-av-nw-edmonton-wild-rose
Interested?
Contact us for more information
Jasmin C. Matias
Associate
100-10328 81 Ave Nw
Edmonton, Alberta T6E 1X2

The trademarks REALTOR®, REALTORS®, and the REALTOR® logo are controlled by The Canadian Real Estate Association (CREA) and identify real estate professionals who are members of CREA. The trademarks MLS®, Multiple Listing Service® and the associated logos are owned by The Canadian Real Estate Association (CREA) and identify the quality of services provided by real estate professionals who are members of CREA. The trademark DDF® is owned by The Canadian Real Estate Association (CREA) and identifies CREA's Data Distribution Facility (DDF®)
August 12 2026 04:14:45
RE/MAX River City