9023 95 St Nw Edmonton, Alberta T6C 3W7

$575,000
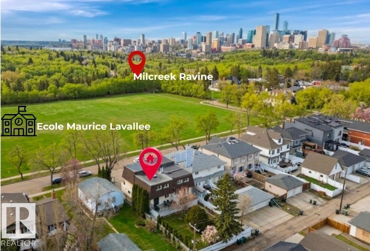
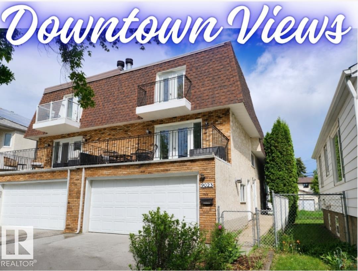
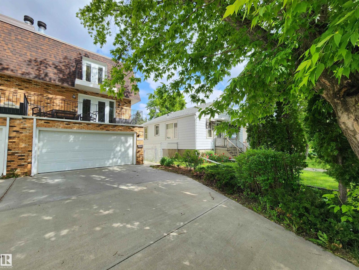
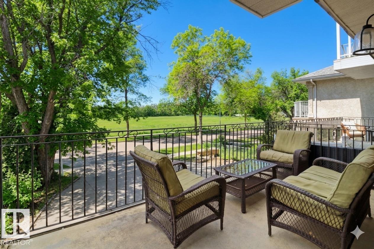
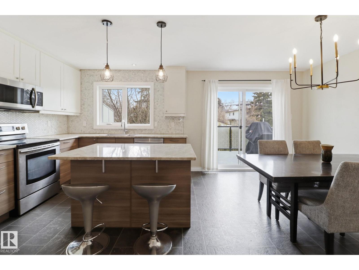
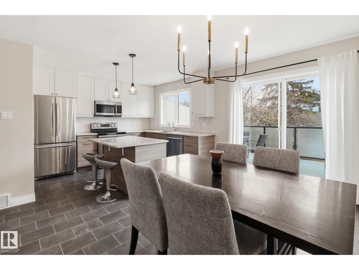
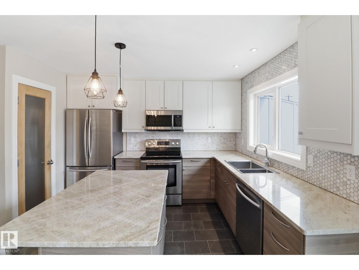
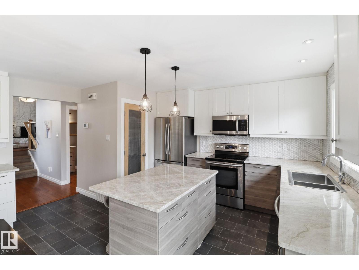
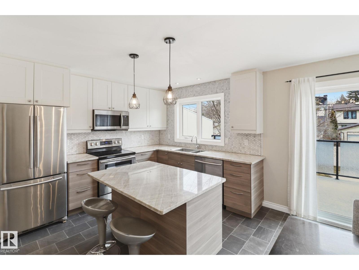
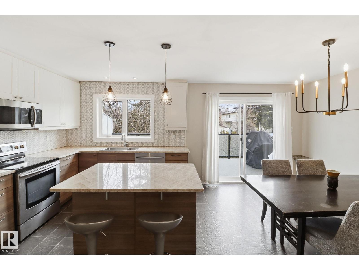
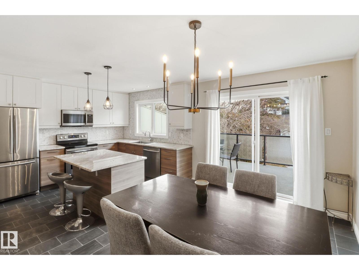
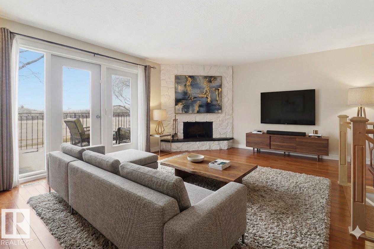
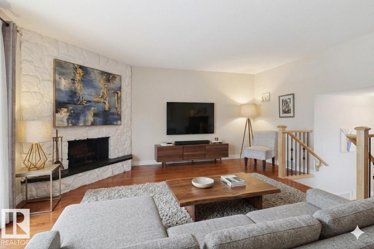
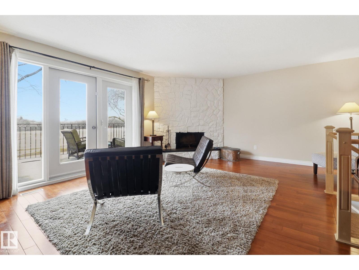
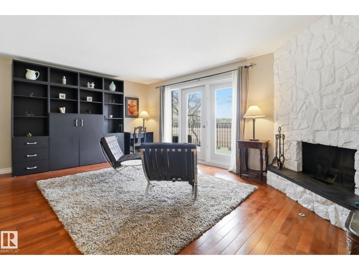
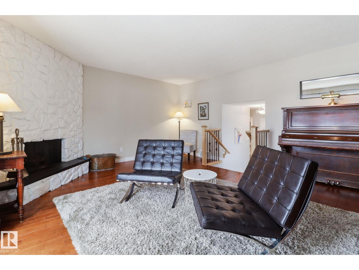
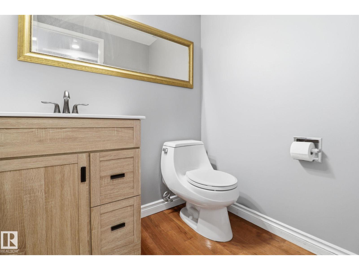
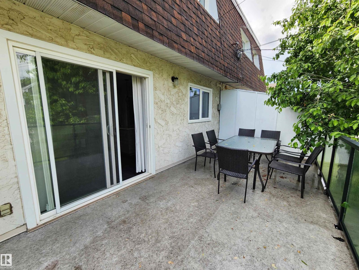
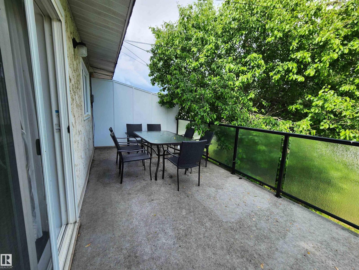

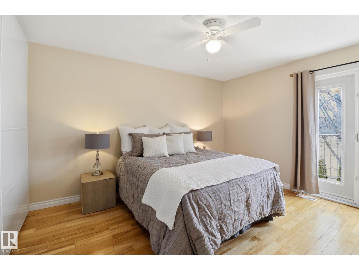
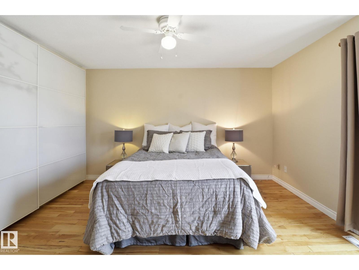
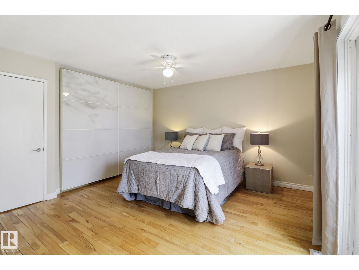
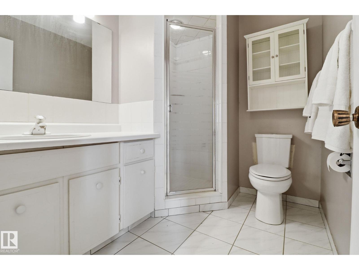
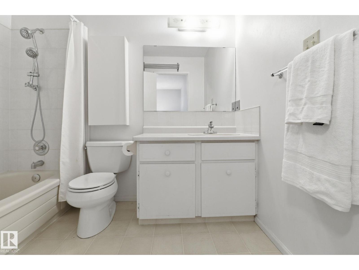
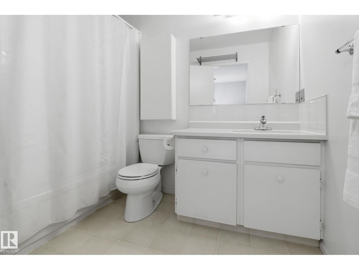
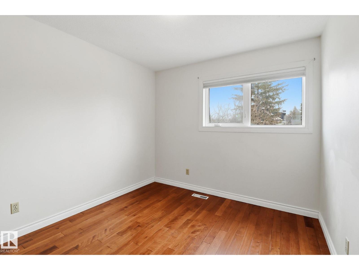
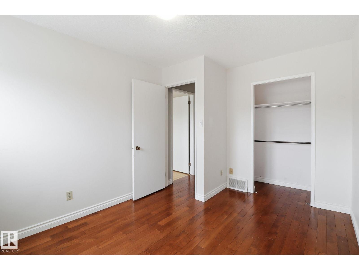
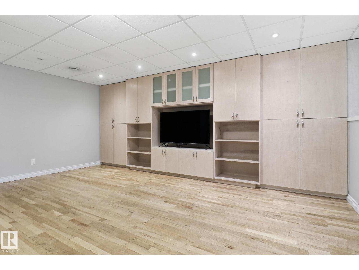
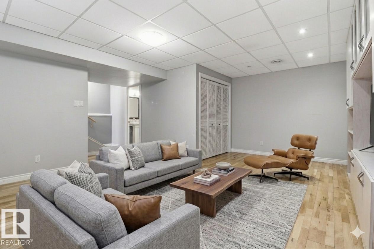
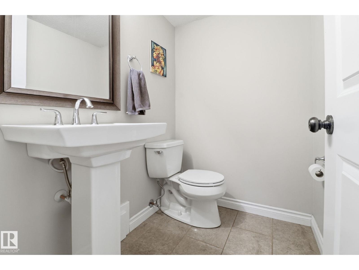
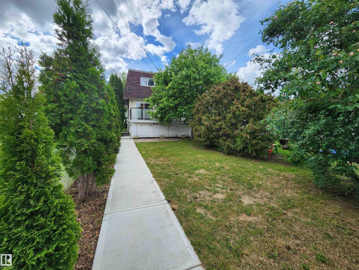
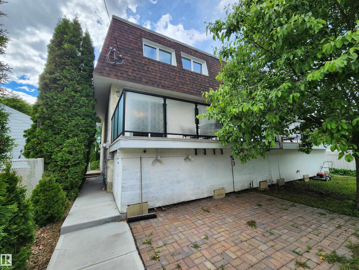
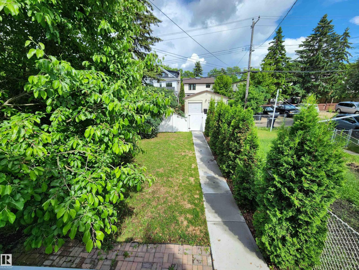
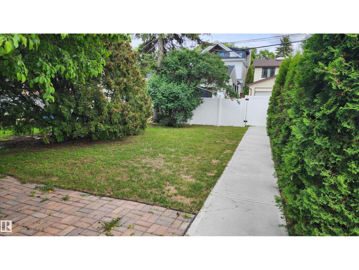
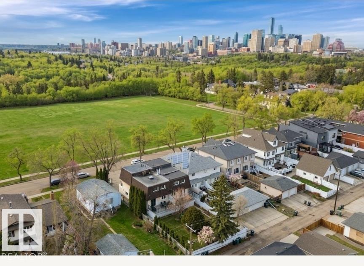
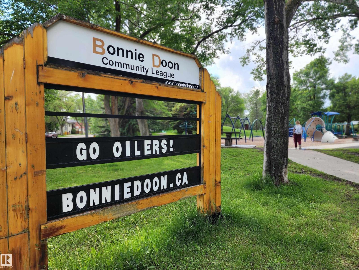
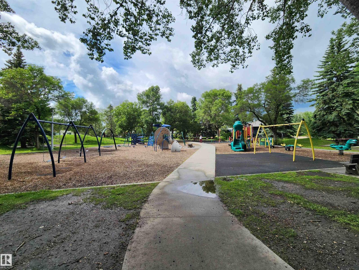
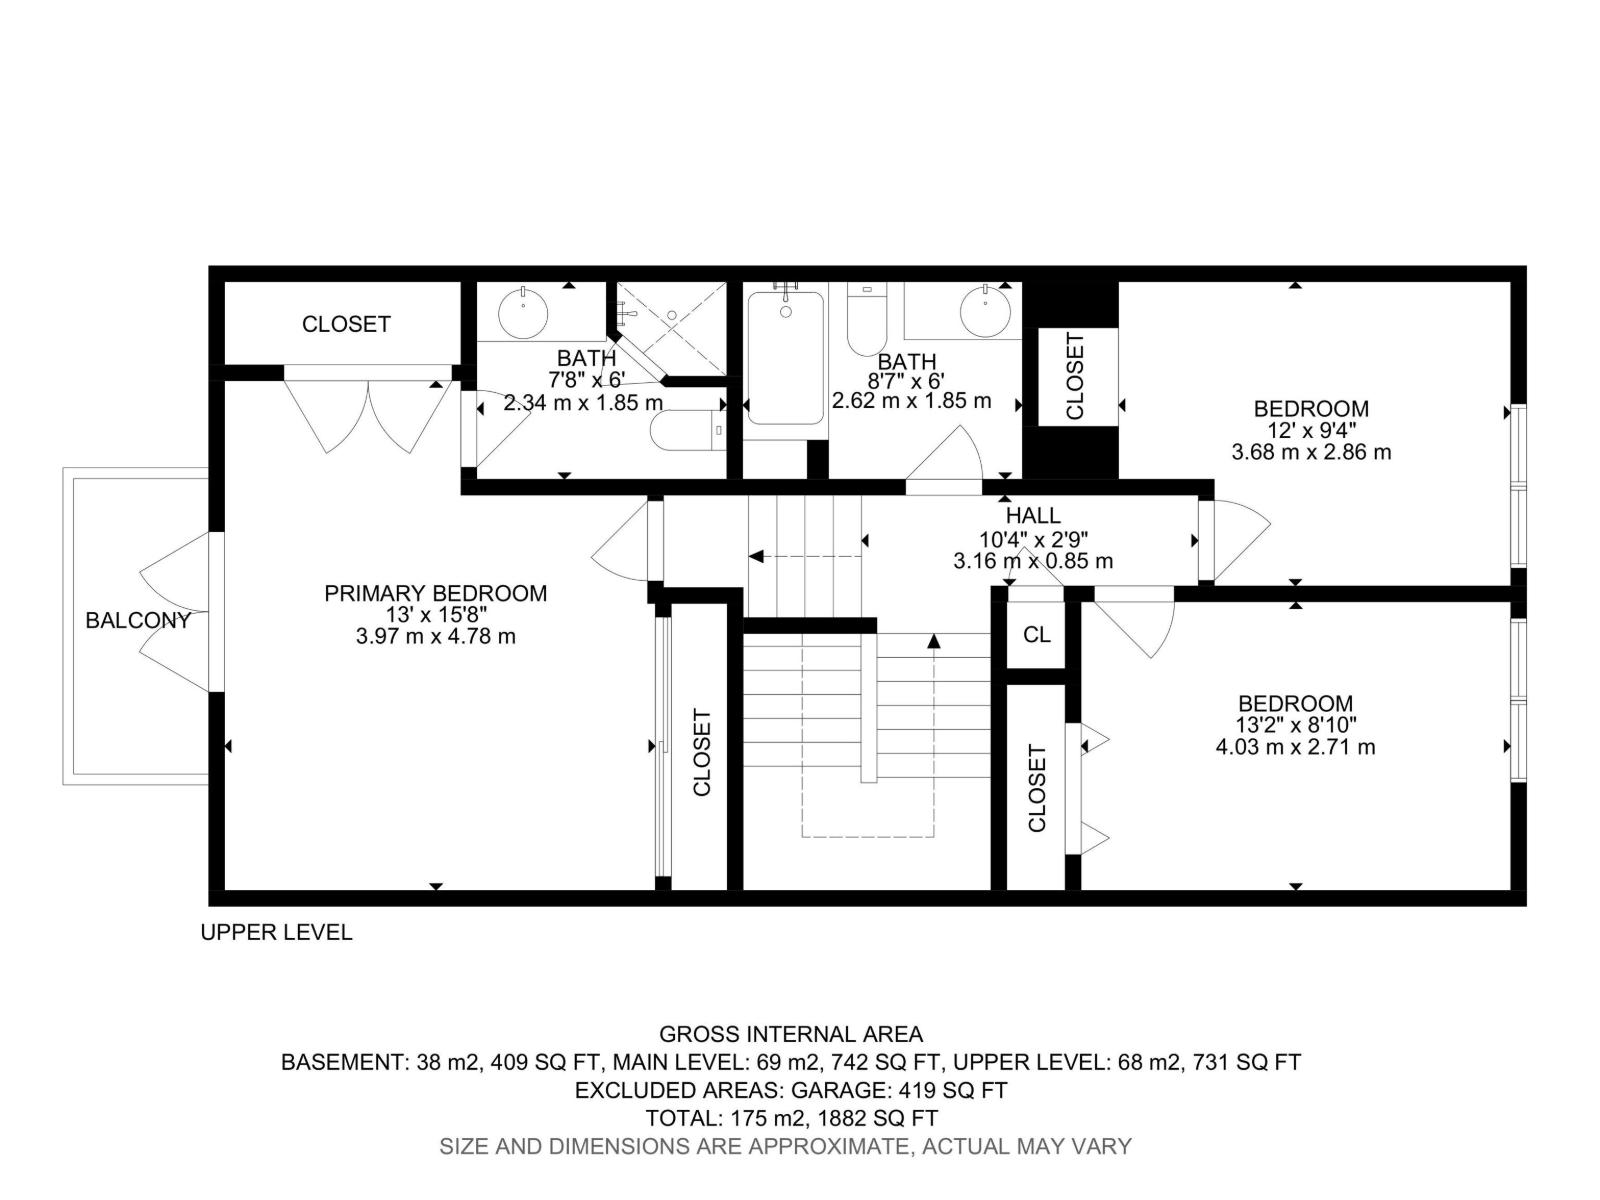
2 private balconies with Downtown views over the Mill Creek Ravine. Wake to sunrise over the back yard; end the day watching the city light up from the main floor balcony or the primary suite's own private balcony. Almost nothing in Bonnie Doon under $600K offers that. Inside, a renovated kitchen with premium finishes and generous storage. In-floor heat in the basement, heated double garage, 3 bedrooms, 2 full and 2 half baths. The multi-level layout separates living zones — the primary retreat sits well away from the entertaining space, giving the privacy of a much larger home without the square footage to heat, clean, or pay for. Steps to Campus Saint-Jean, École Maurice Lavallée, Café Bicyclette and the ravine trail system. Bonnie Doon Mall and transit minutes away, downtown in ten. The location people move here for, in a home that lets you actually live in it. (id:60367)
Property Details
| MLS® Number | E4494950 |
| Property Type | Single Family |
| Neigbourhood | Bonnie Doon |
| AmenitiesNearBy | Playground, Public Transit, Schools, Shopping |
| Features | Ravine, Park/reserve |
| ParkingSpaceTotal | 4 |
| Structure | Deck |
| ViewType | Ravine View, City View |
Building
| BathroomTotal | 4 |
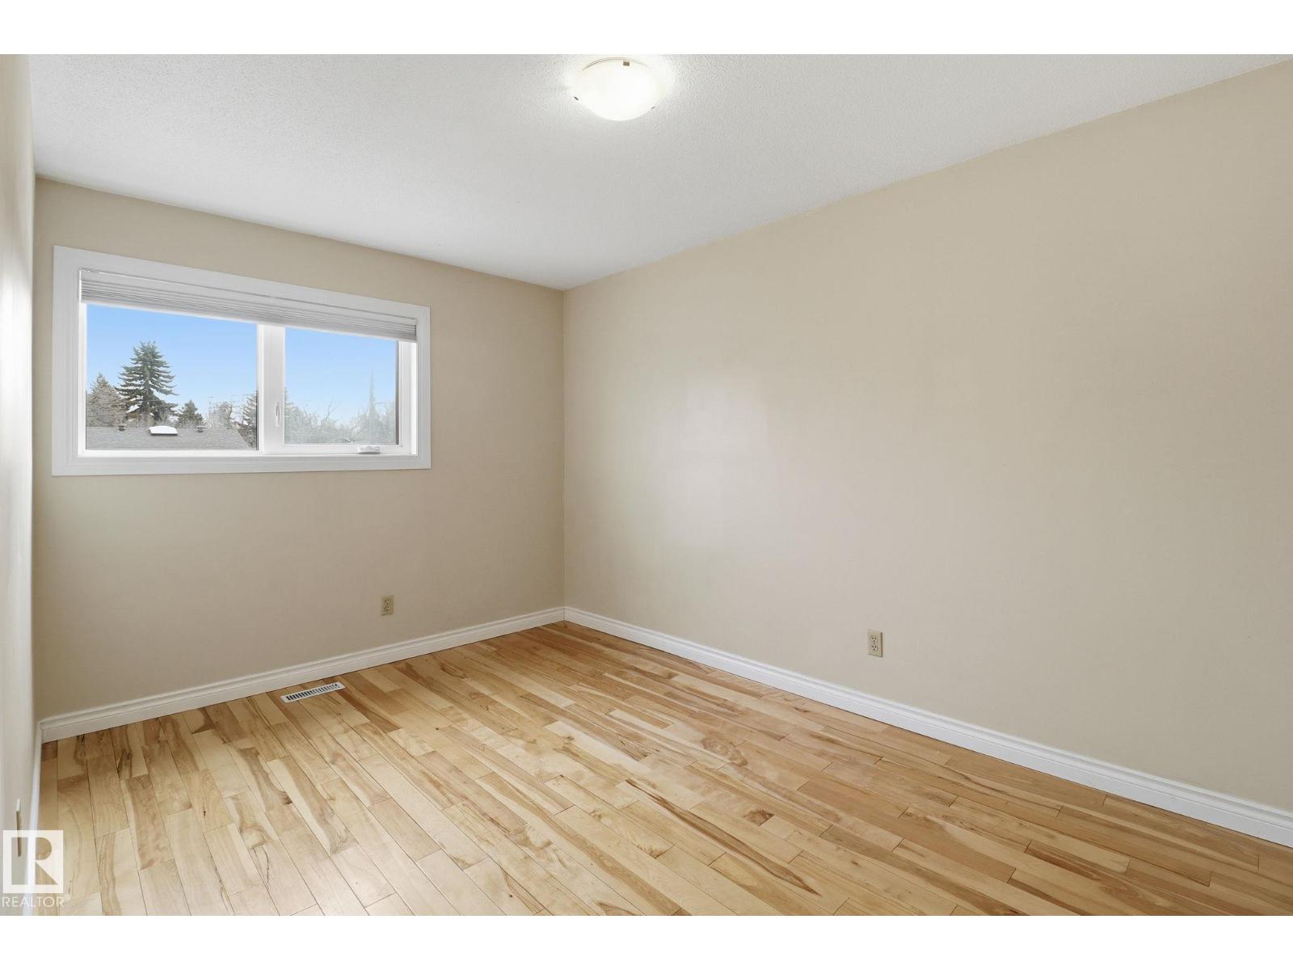
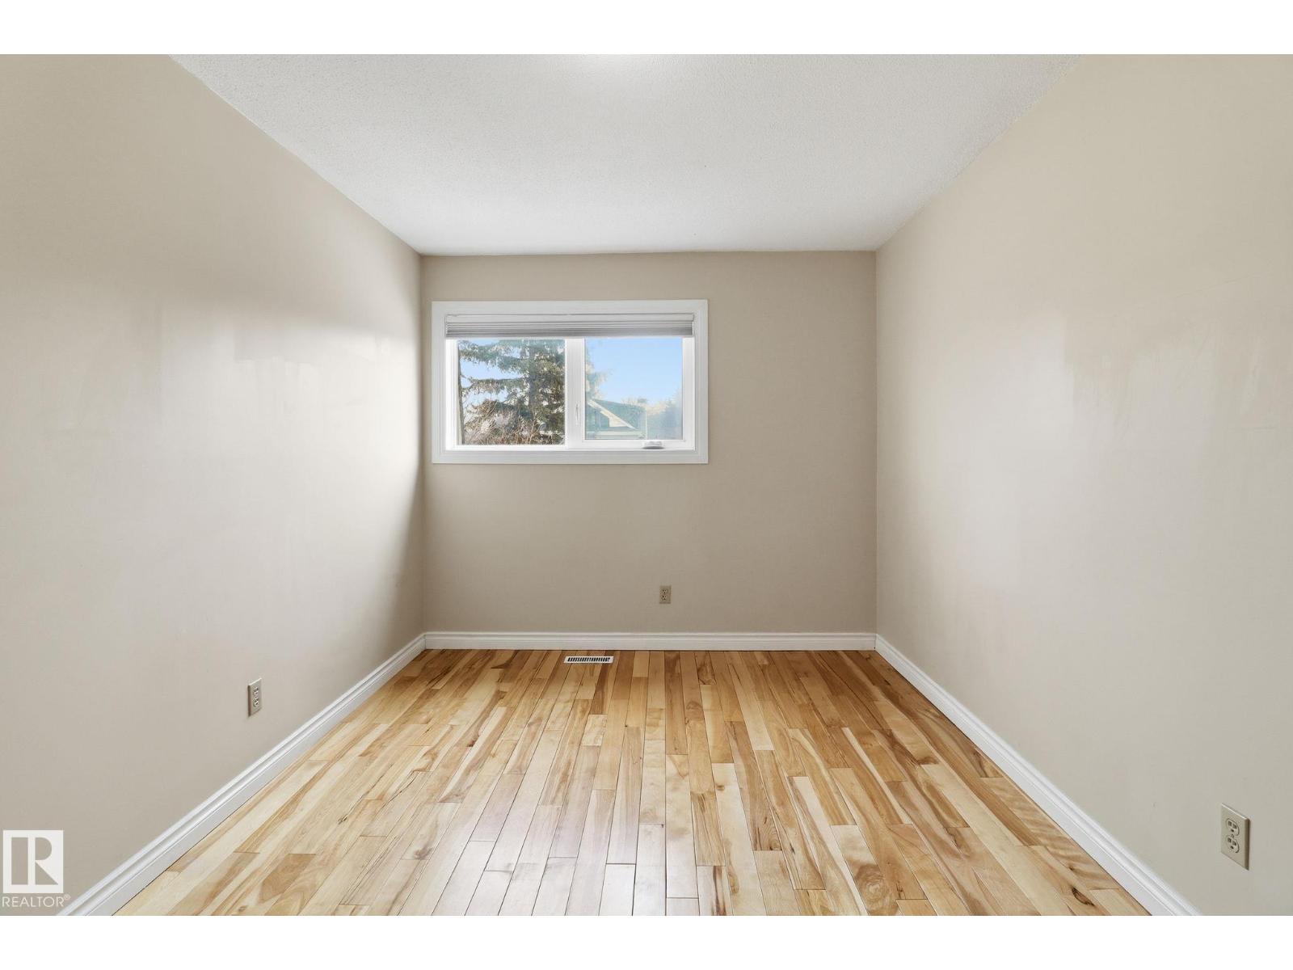
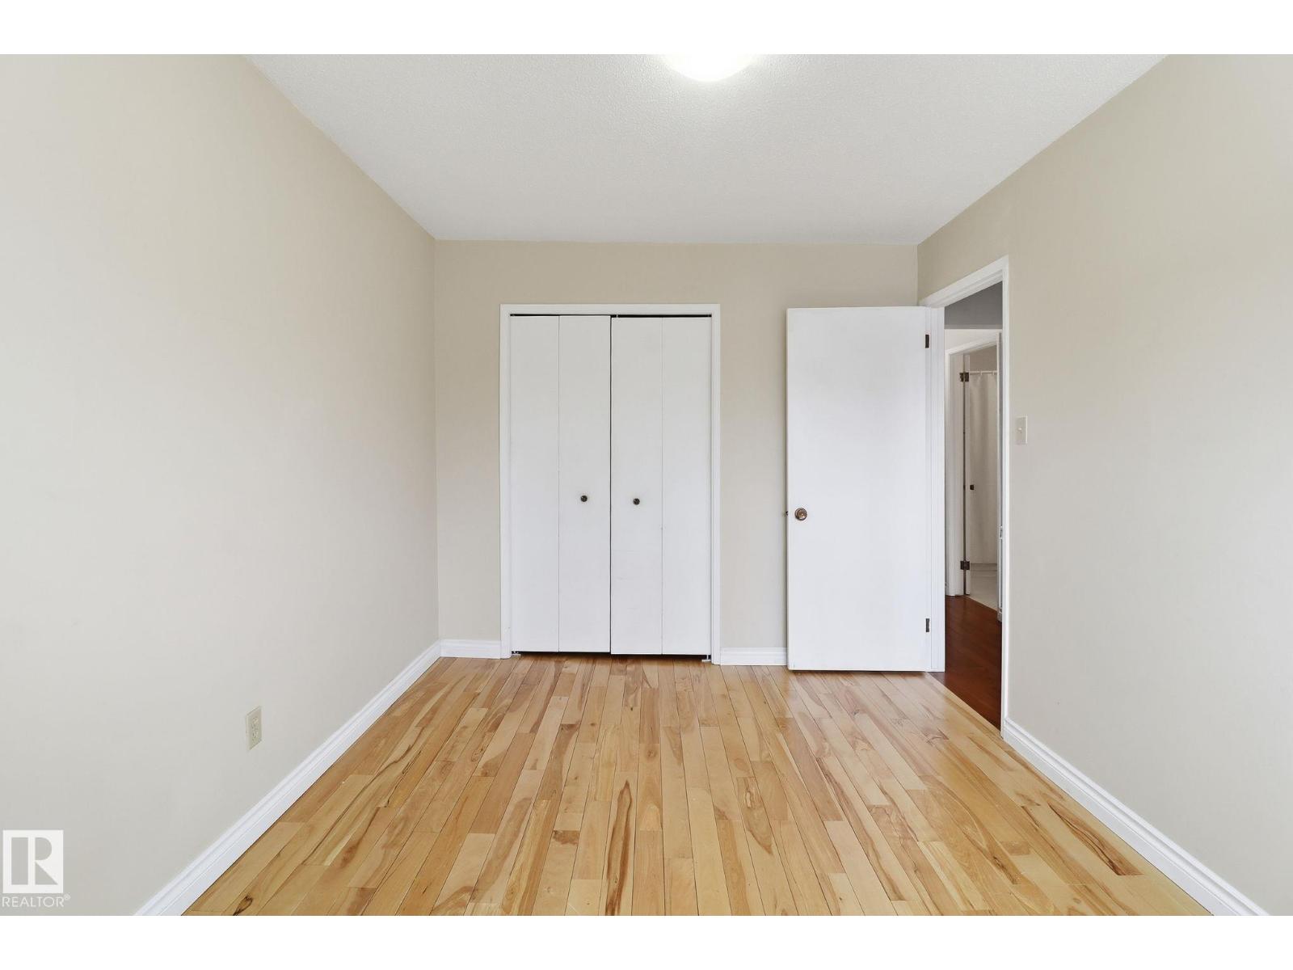
| BedroomsTotal | 3 |
| Amenities | Vinyl Windows |
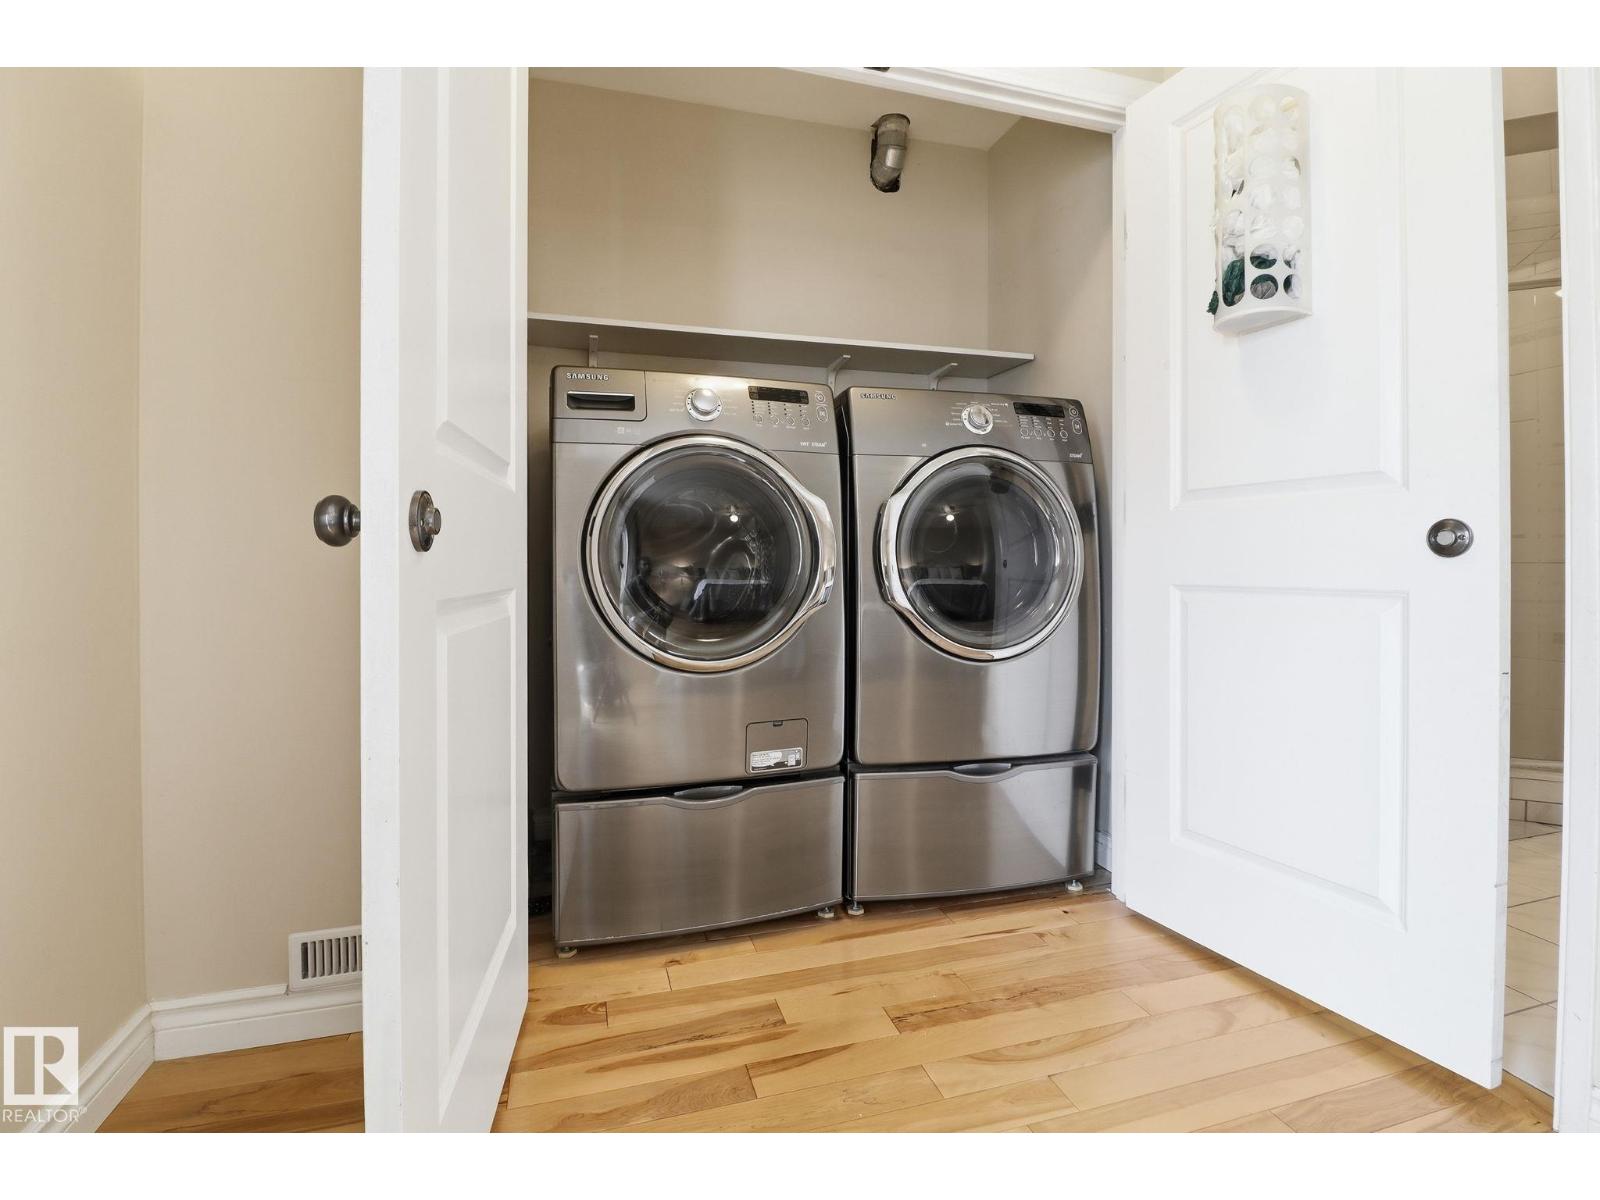
| Appliances | Dishwasher, Dryer, Microwave Range Hood Combo, Refrigerator, Stove, Washer, Wine Fridge |
| BasementDevelopment | Finished |
| BasementType | Full (finished) |
| ConstructedDate | 1978 |
| ConstructionStyleAttachment | Semi-detached |
| FireplaceFuel | Wood |
| FireplacePresent | Yes |
| FireplaceType | Unknown |
| HalfBathTotal | 2 |
| HeatingType | Forced Air |
| SizeInterior | 1475 Sqft |
| Type | Duplex |
Parking
| Attached Garage | |
| Heated Garage |
Land
| Acreage | No |
| FenceType | Fence |
| LandAmenities | Playground, Public Transit, Schools, Shopping |
Rooms
| Level | Type | Length | Width | Dimensions |
|---|---|---|---|---|
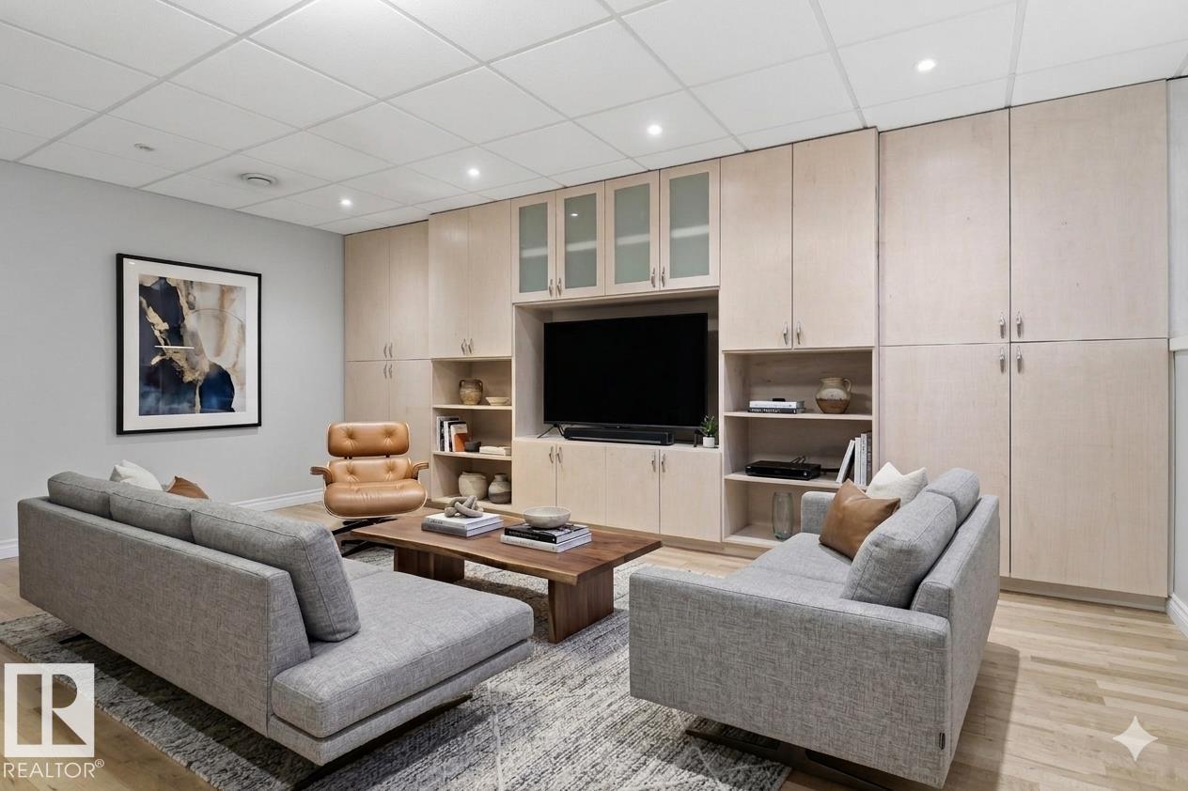
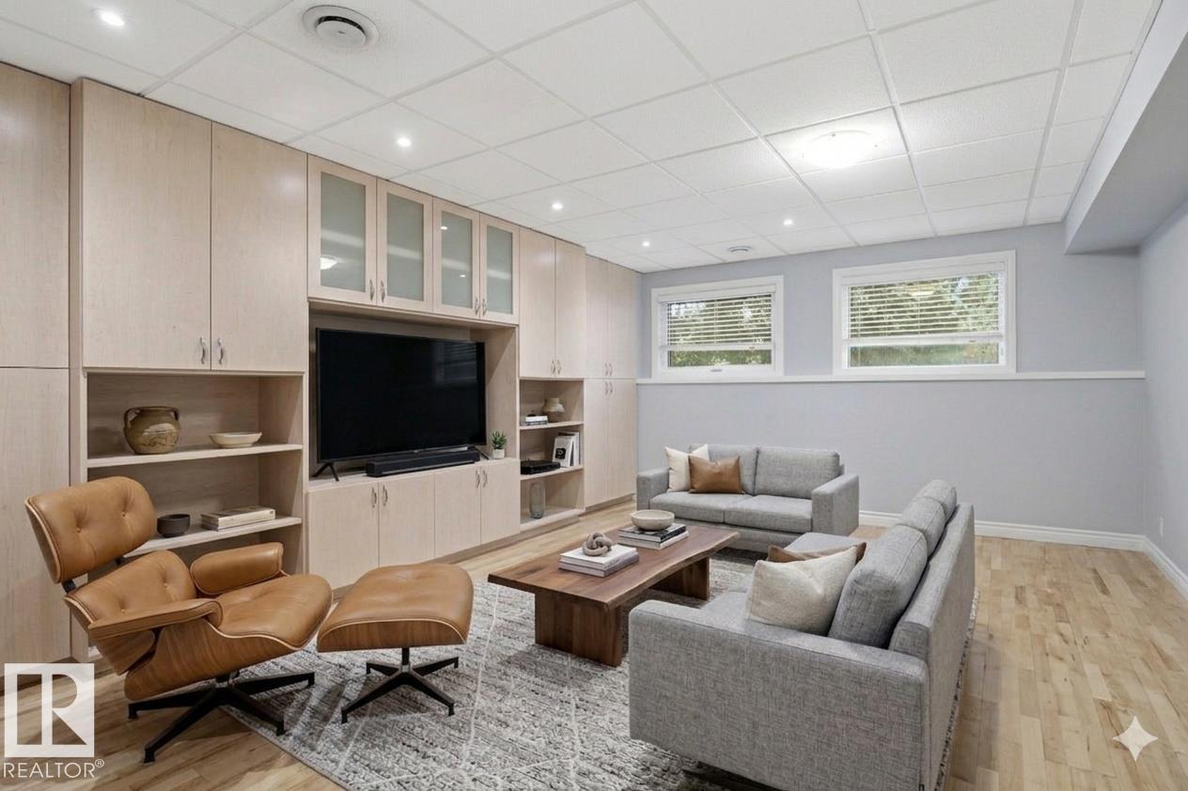
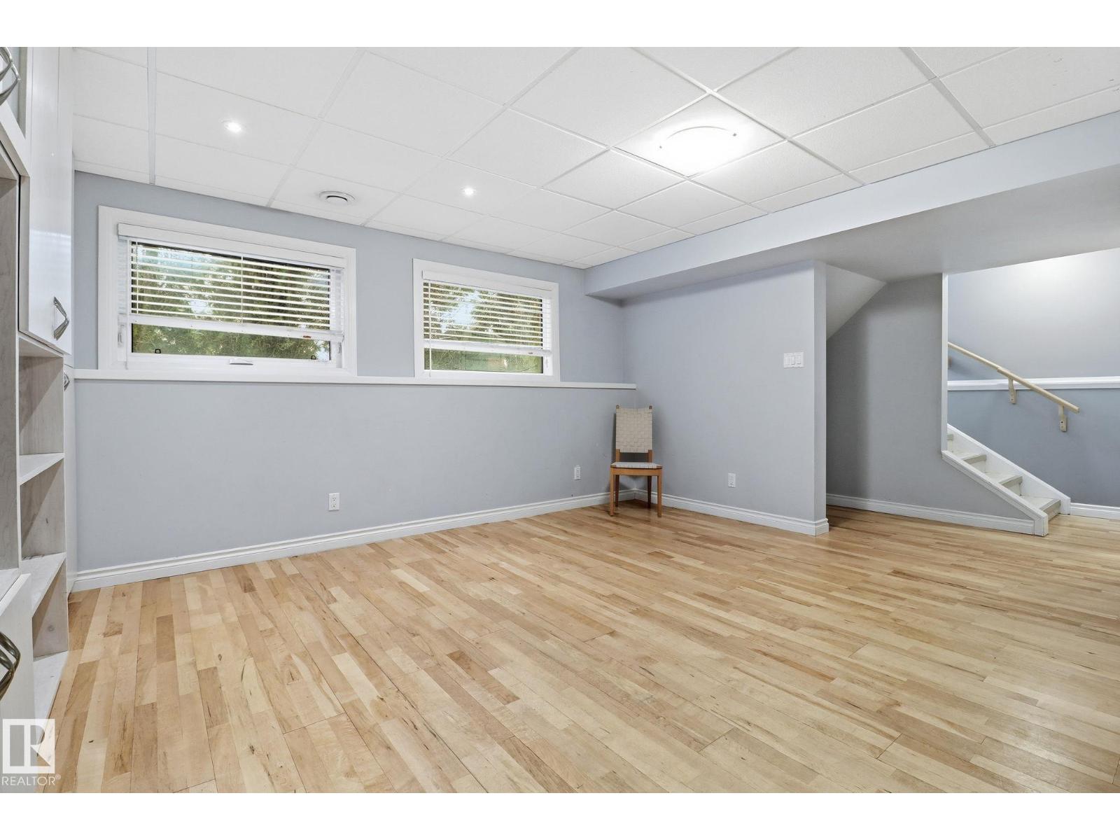
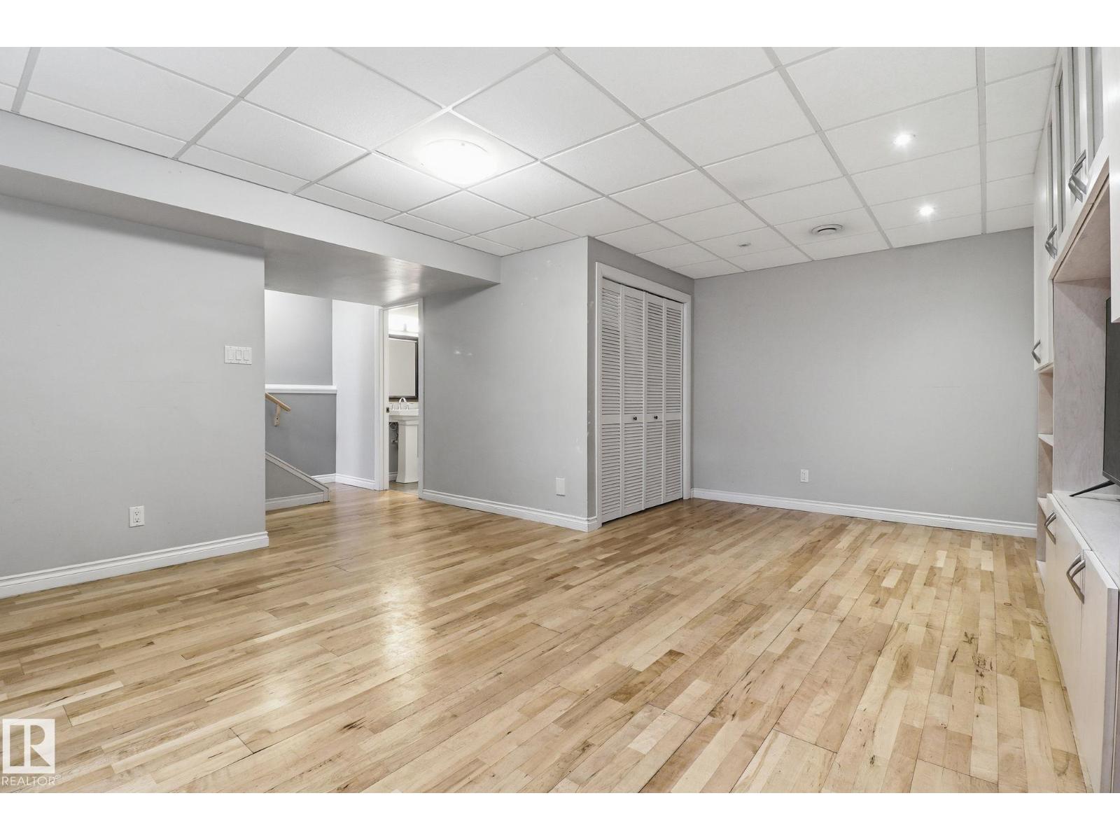
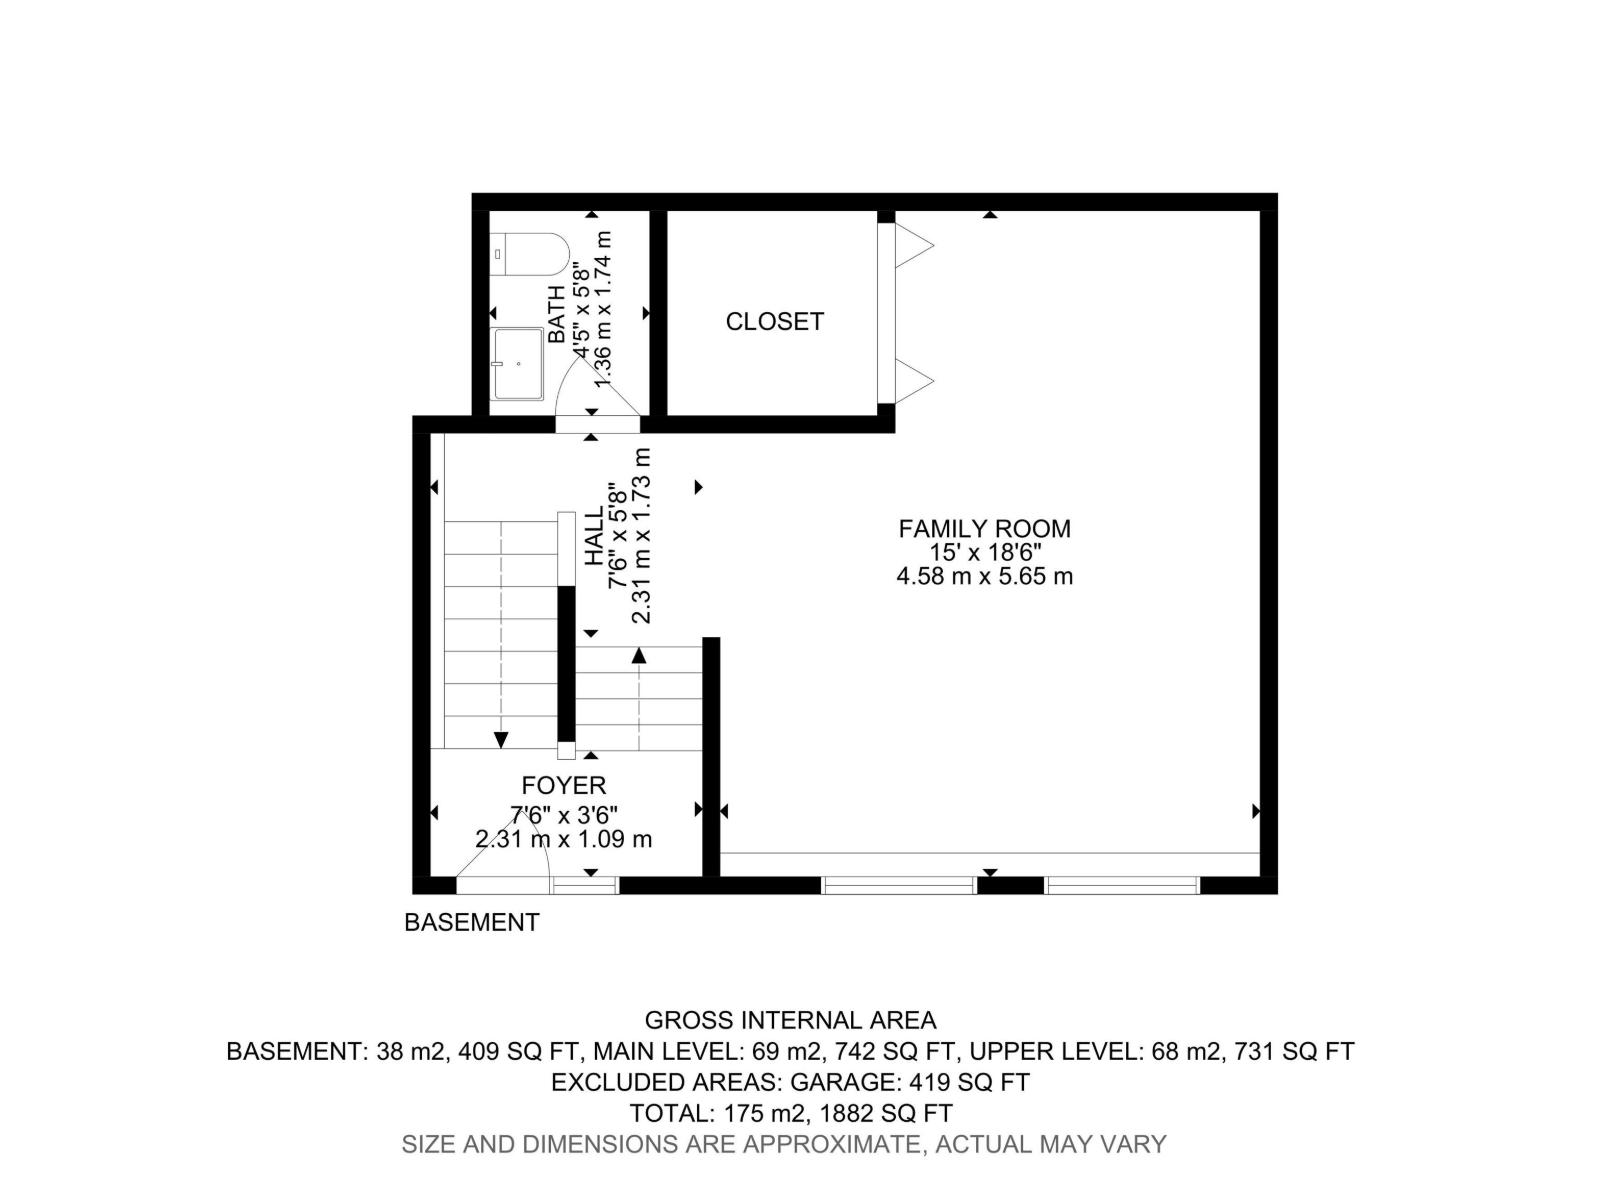
| Basement | Family Room | 4.5 m | 3.5 m | 4.5 m x 3.5 m |
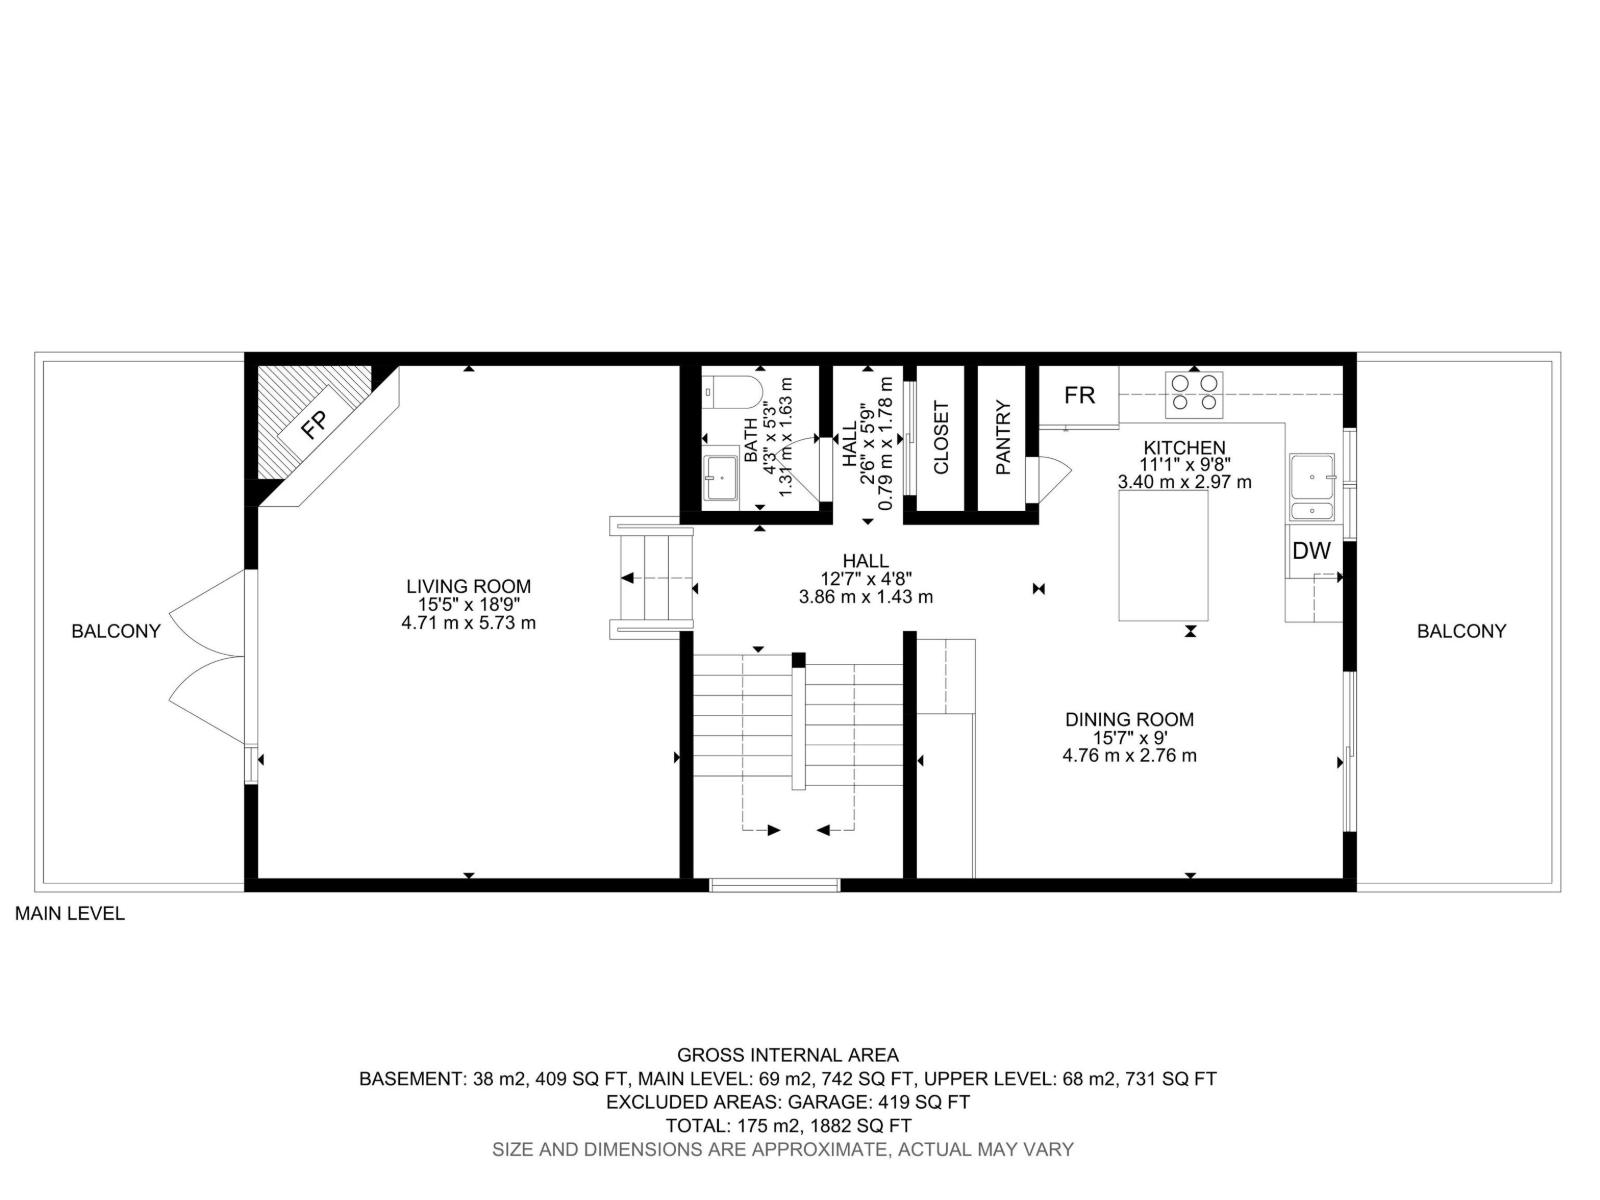
| Main Level | Living Room | 5.8 m | 4.7 m | 5.8 m x 4.7 m |
| Main Level | Dining Room | 4.7 m | 2.9 m | 4.7 m x 2.9 m |
| Main Level | Kitchen | 3 m | 4.7 m | 3 m x 4.7 m |
| Upper Level | Primary Bedroom | 5 m | 4.7 m | 5 m x 4.7 m |
| Upper Level | Bedroom 2 | 4 m | 2.8 m | 4 m x 2.8 m |
| Upper Level | Bedroom 3 | 3.7 m | 2.9 m | 3.7 m x 2.9 m |
https://www.realtor.ca/real-estate/29933793/9023-95-st-nw-edmonton-bonnie-doon
Interested?
Contact us for more information
Catherine Ta
Associate
3400-10180 101 St Nw
Edmonton, Alberta T5J 3S4

The trademarks REALTOR®, REALTORS®, and the REALTOR® logo are controlled by The Canadian Real Estate Association (CREA) and identify real estate professionals who are members of CREA. The trademarks MLS®, Multiple Listing Service® and the associated logos are owned by The Canadian Real Estate Association (CREA) and identify the quality of services provided by real estate professionals who are members of CREA. The trademark DDF® is owned by The Canadian Real Estate Association (CREA) and identifies CREA's Data Distribution Facility (DDF®)
August 05 2026 05:10:53
Real Broker