2204 193 St Nw Edmonton, Alberta T6M 1P8

$565,000
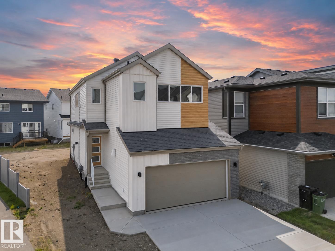
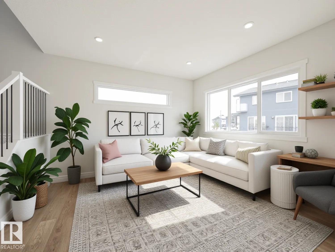
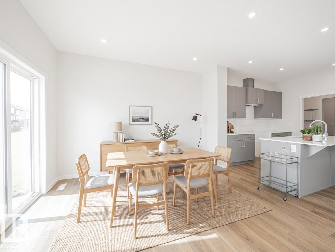
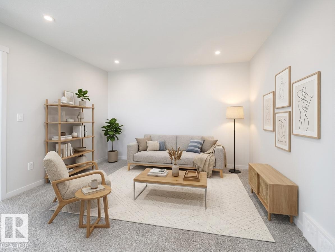
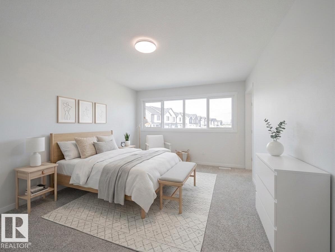
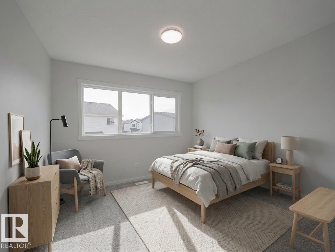
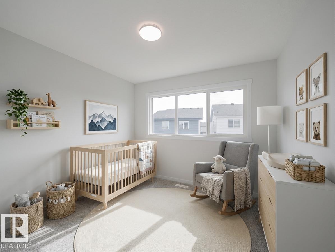
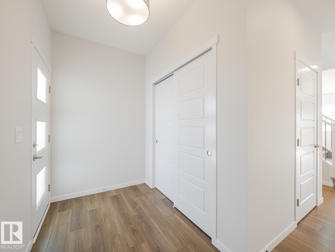
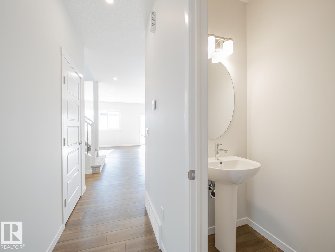
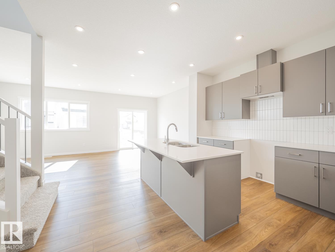
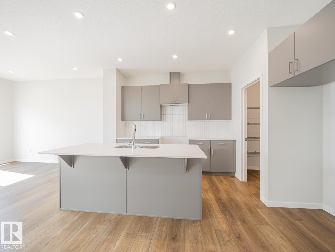
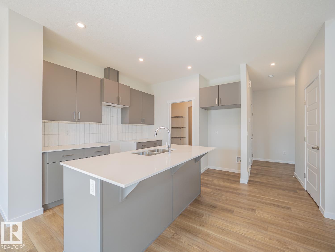
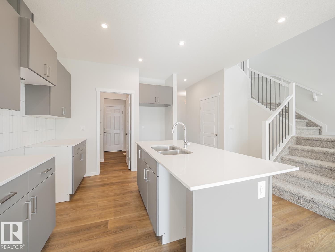
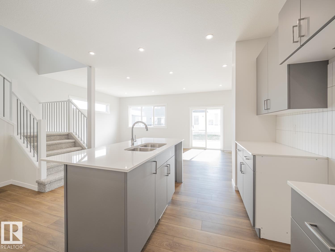
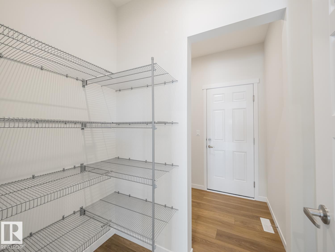
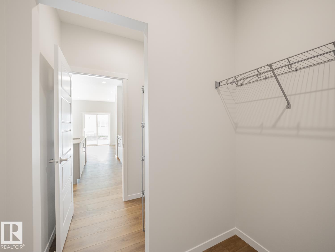
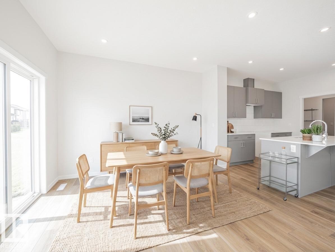
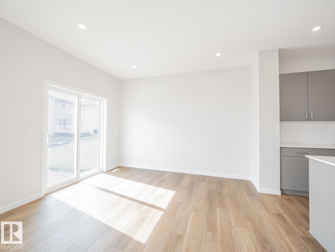
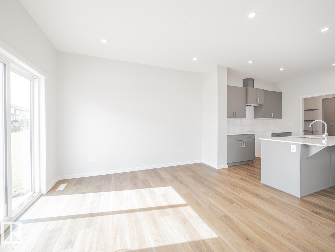
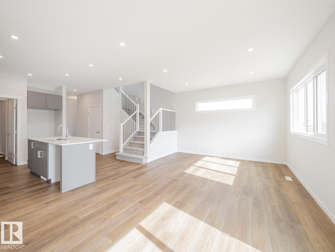
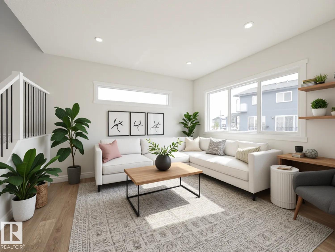
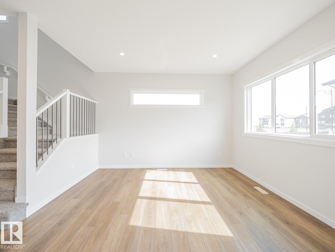
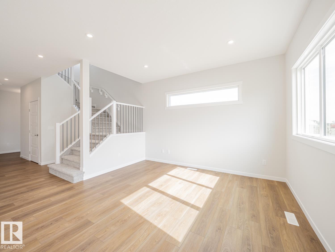
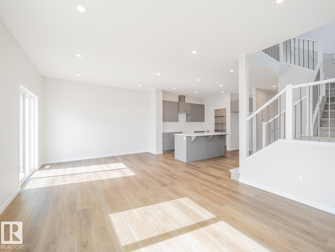
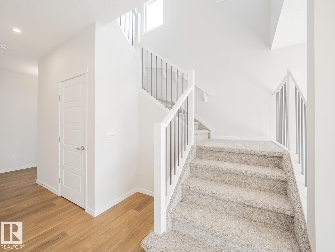
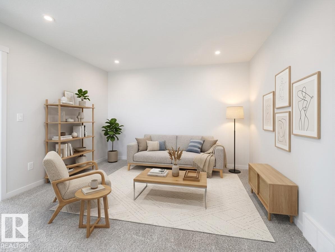
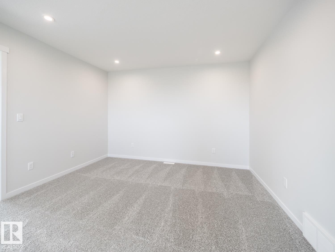
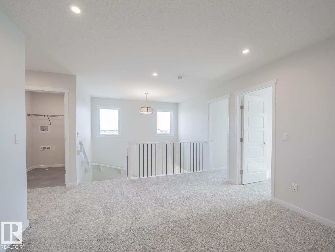
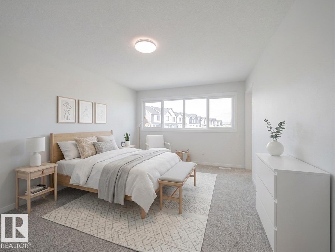
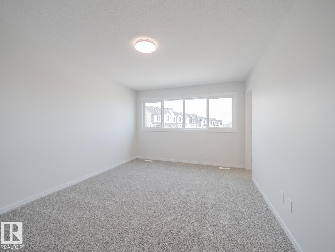
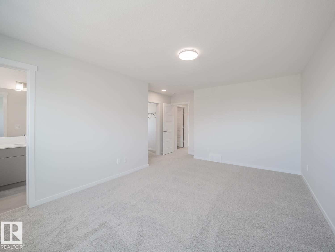
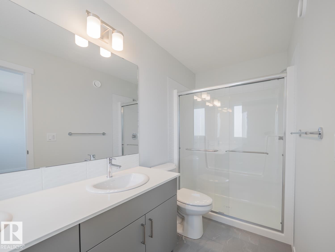
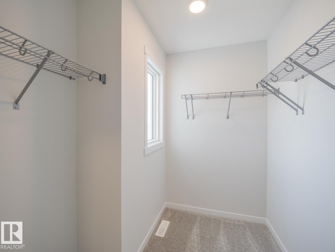
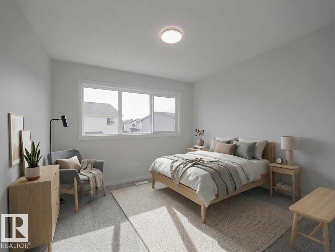
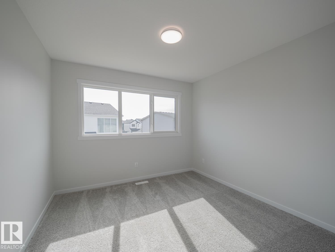
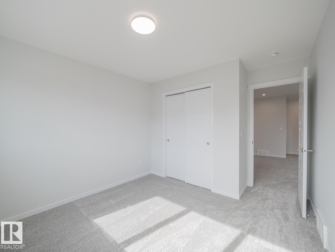
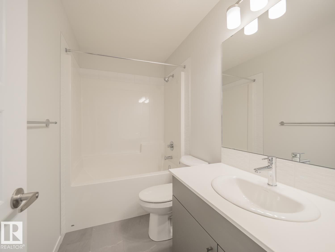
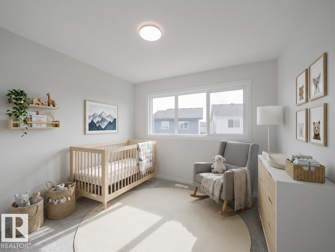
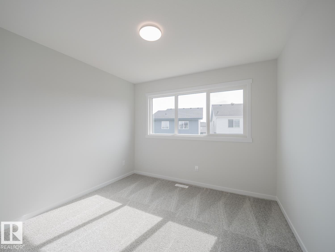
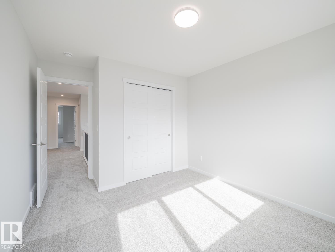
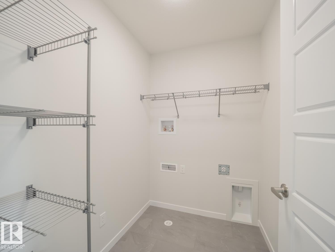
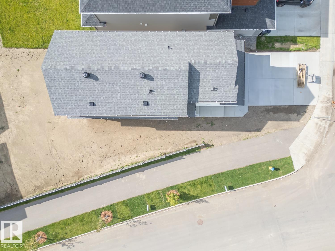
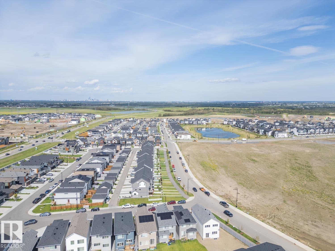
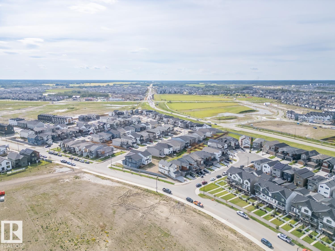
Welcome to a home designed to make everyday living feel exceptional. This beautifully crafted Coventry Home sits on a desirable corner lot and features a double attached garage and SEPARATE ENTRANCE. Soaring 9' ceilings on the main floor create a bright, airy atmosphere, while the chef-inspired kitchen showcases quartz countertops, elegant cabinetry, designer finishes and a spacious walkthrough pantry. The Great Room flows effortlessly into the dining area, creating the perfect space to gather, relax and entertain. Upstairs, the primary suite offers a peaceful retreat with dual sinks, a walk-in shower and walk-in closet. Two additional bedrooms, a full bath, bonus room and convenient upstairs laundry provide comfort and flexibility for the whole family. Built with exceptional craftsmanship and backed by the Alberta New Home Warranty Program. *Some photos are virtually staged* (id:60367)
Property Details
| MLS® Number | E4502990 |
| Property Type | Single Family |
| Neigbourhood | River's Edge |
| AmenitiesNearBy | Public Transit |
| Features | Corner Site |
Building
| BathroomTotal | 3 |
| BedroomsTotal | 3 |
| Amenities | Ceiling - 9ft, Vinyl Windows |
| BasementDevelopment | Unfinished |
| BasementType | Full (unfinished) |
| ConstructedDate | 2026 |
| ConstructionStyleAttachment | Detached |
| FireProtection | Smoke Detectors |
| HalfBathTotal | 1 |
| HeatingType | Forced Air |
| StoriesTotal | 2 |
| SizeInterior | 1688 Sqft |
| Type | House |
Parking
| Attached Garage |
Land
| Acreage | No |
| LandAmenities | Public Transit |
| SizeIrregular | 364.37 |
| SizeTotal | 364.37 M2 |
| SizeTotalText | 364.37 M2 |
Rooms
| Level | Type | Length | Width | Dimensions |
|---|---|---|---|---|
| Main Level | Living Room | Measurements not available | ||
| Main Level | Dining Room | Measurements not available | ||
| Main Level | Kitchen | Measurements not available | ||
| Main Level | Pantry | Measurements not available | ||
| Upper Level | Primary Bedroom | Measurements not available | ||
| Upper Level | Bedroom 2 | Measurements not available | ||
| Upper Level | Bedroom 3 | Measurements not available | ||
| Upper Level | Bonus Room | Measurements not available | ||
| Upper Level | Laundry Room | Measurements not available |
https://www.realtor.ca/real-estate/30135356/2204-193-st-nw-edmonton-rivers-edge
Interested?
Contact us for more information
Matthew G. Harrison
Associate
201-6650 177 St Nw
Edmonton, Alberta T5T 4J5

The trademarks REALTOR®, REALTORS®, and the REALTOR® logo are controlled by The Canadian Real Estate Association (CREA) and identify real estate professionals who are members of CREA. The trademarks MLS®, Multiple Listing Service® and the associated logos are owned by The Canadian Real Estate Association (CREA) and identify the quality of services provided by real estate professionals who are members of CREA. The trademark DDF® is owned by The Canadian Real Estate Association (CREA) and identifies CREA's Data Distribution Facility (DDF®)
August 10 2026 03:32:26
Maxwell Challenge Realty