6714 176a Av Nw Edmonton, Alberta T5Y 0V1

$585,000
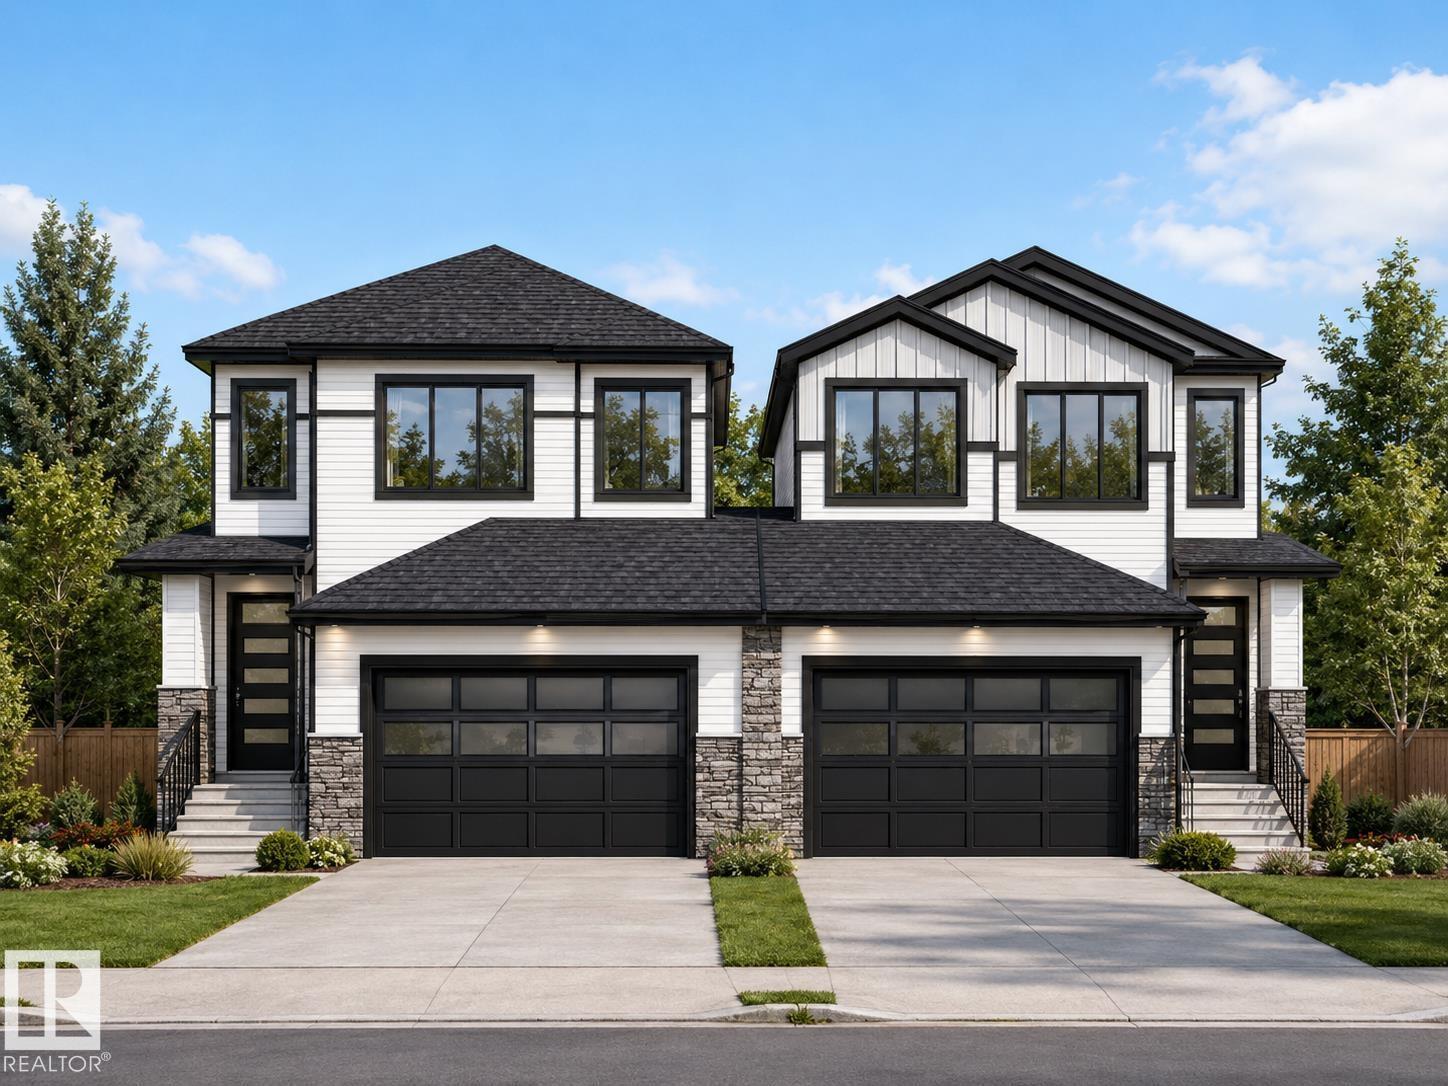
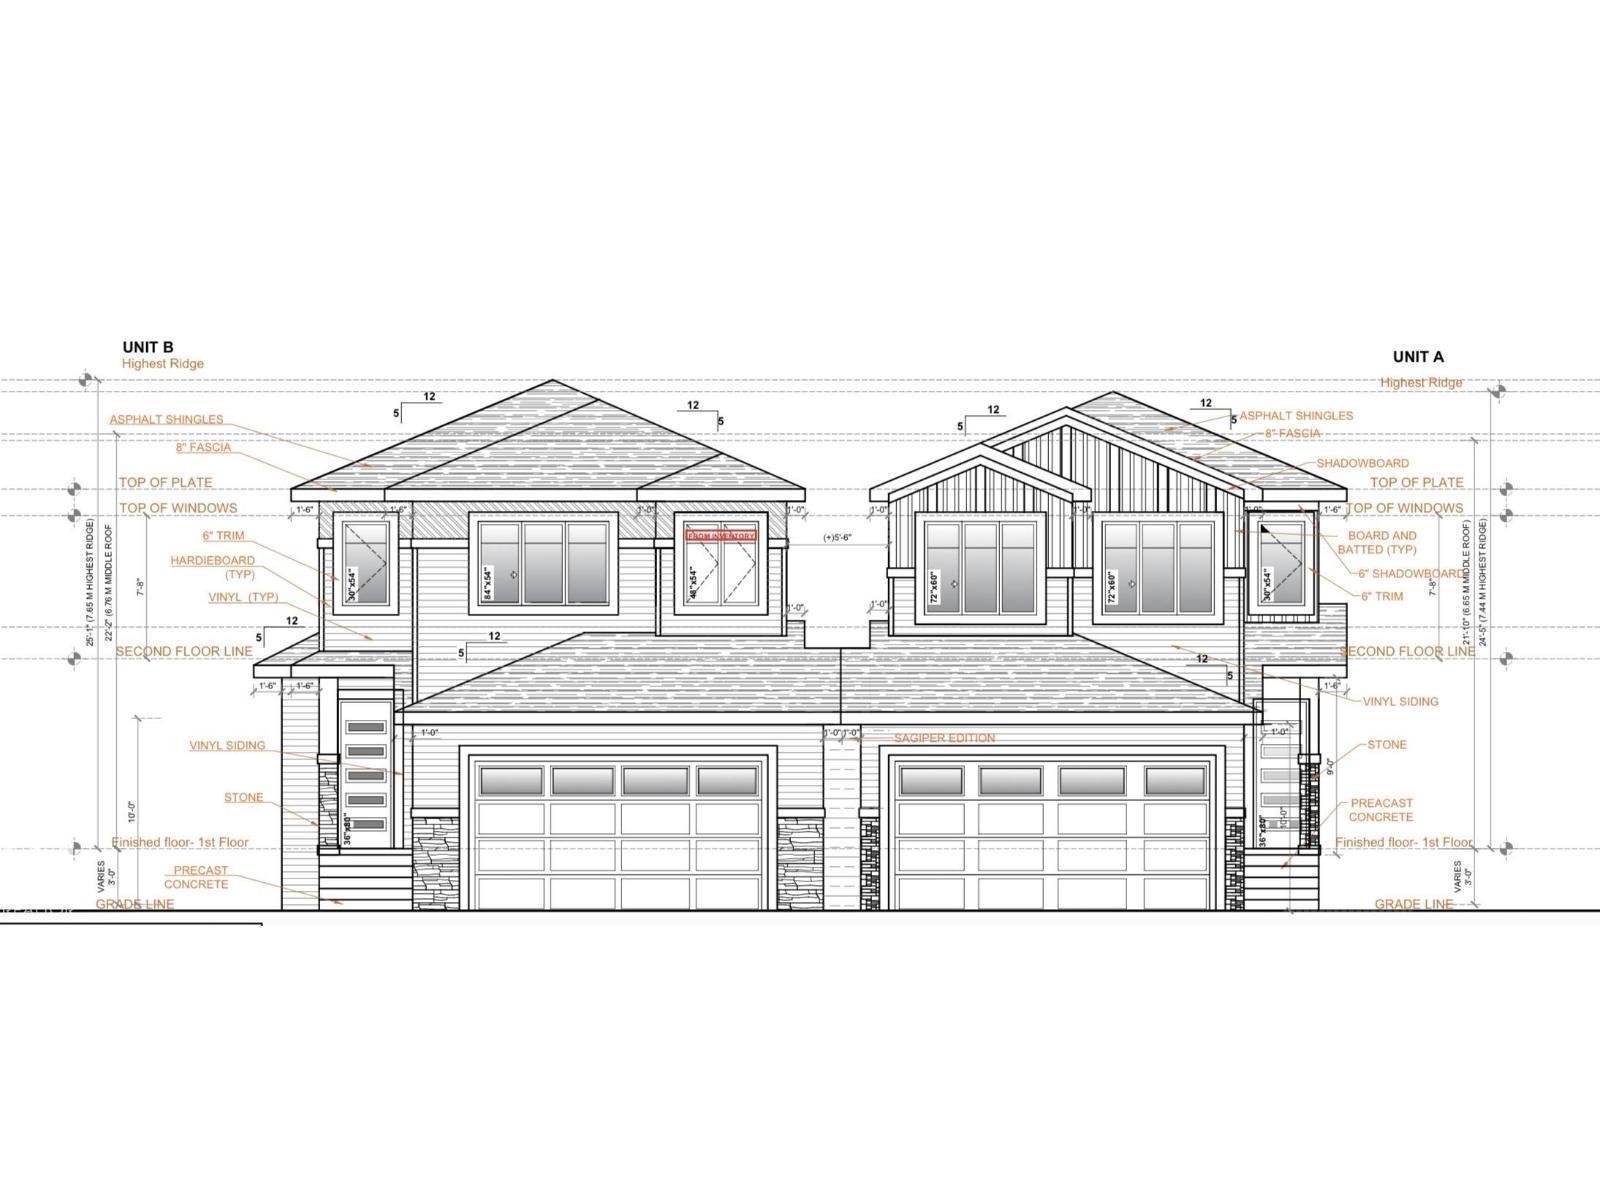
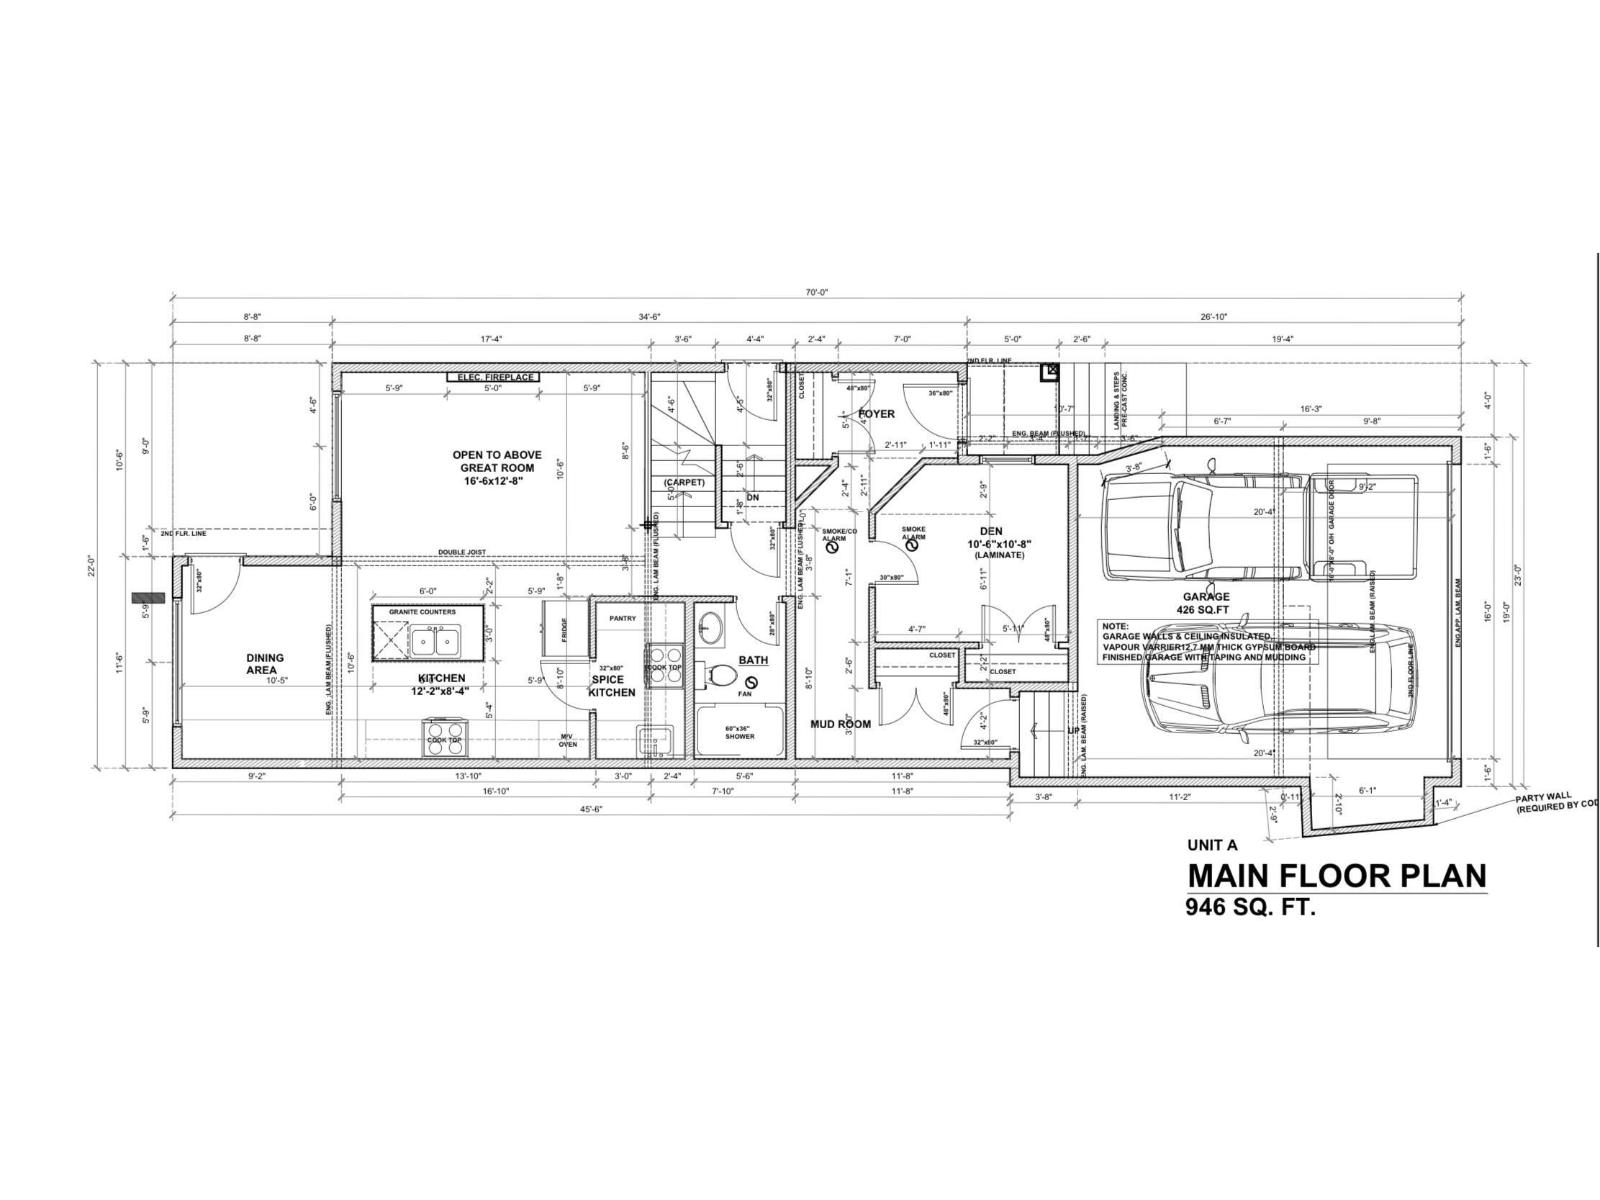
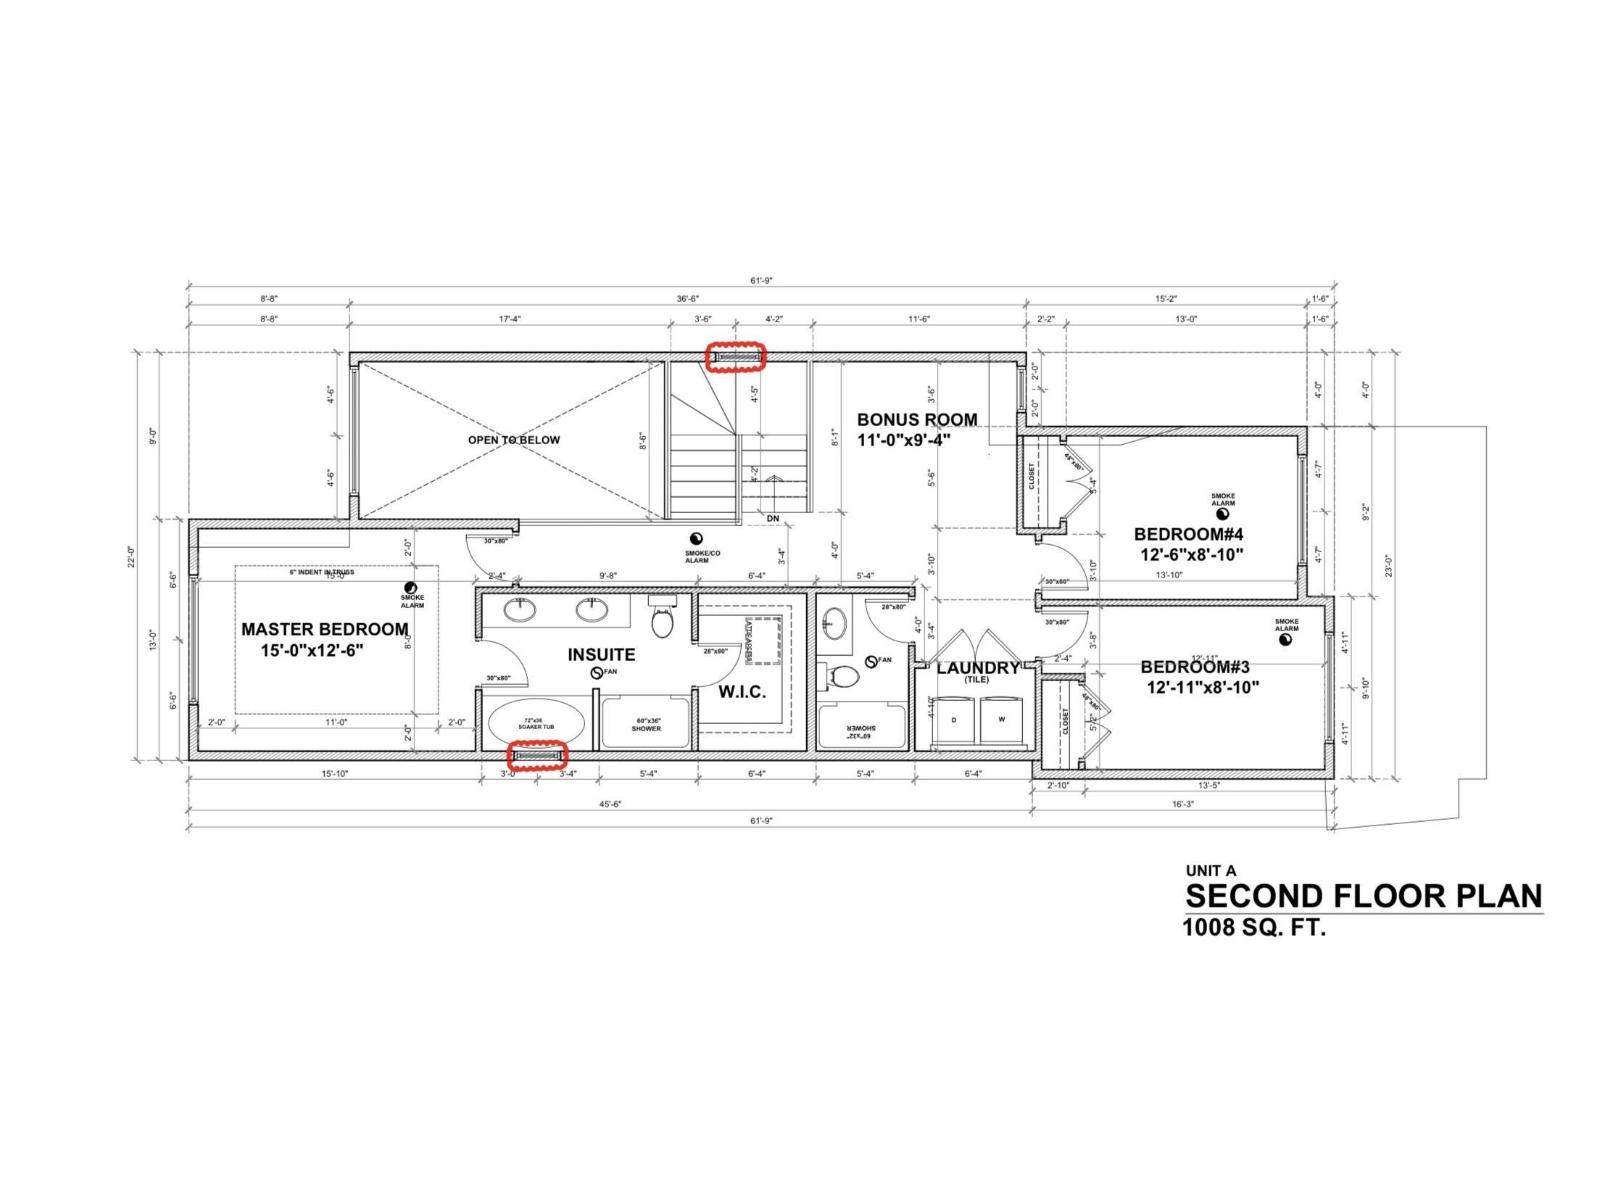
Active Homes proudly presents this stunning custom-built half duplex located in the desirable community of Crystallina Nera. This property features an open-concept design with soaring OPEN TO BELOW ceilings, LVP UPGRADE, a MAIN FLOOR den/4th BEDROOM, FULL BATHROOM, UPGRADED chef-inspired kitchen with QUARTZ countertops, large island, extended cabinets, & a FULL SPICE KITCHEN! Upstairs offers 3 spacious bedrooms + BONUS ROOM! Beautiful primary suite with custom feature walls & a spa-like ensuite bathroom with tile surround, and BIG walk-in closet. Additional UPGRADES include 9’ ceilings, 8’ doors, upper-floor laundry, $5,000 appliance credit, SEPARATE SIDE ENTRANCE to the basement, PREMIUM LOT (pie) with NO REAR NEIGHBOURS! Close to schools, shopping, and all major amenities. This home is a must-see! Estimated completion in August (id:60367)
Property Details
| MLS® Number | E4490675 |
| Property Type | Single Family |
| Neigbourhood | Crystallina Nera East |
| AmenitiesNearBy | Playground, Public Transit, Schools, Shopping |
| Features | Cul-de-sac, See Remarks, Closet Organizers, No Animal Home, No Smoking Home |
| ParkingSpaceTotal | 4 |
Building
| BathroomTotal | 3 |
| BedroomsTotal | 4 |
| Amenities | Ceiling - 9ft, Vinyl Windows |
| Appliances | See Remarks |
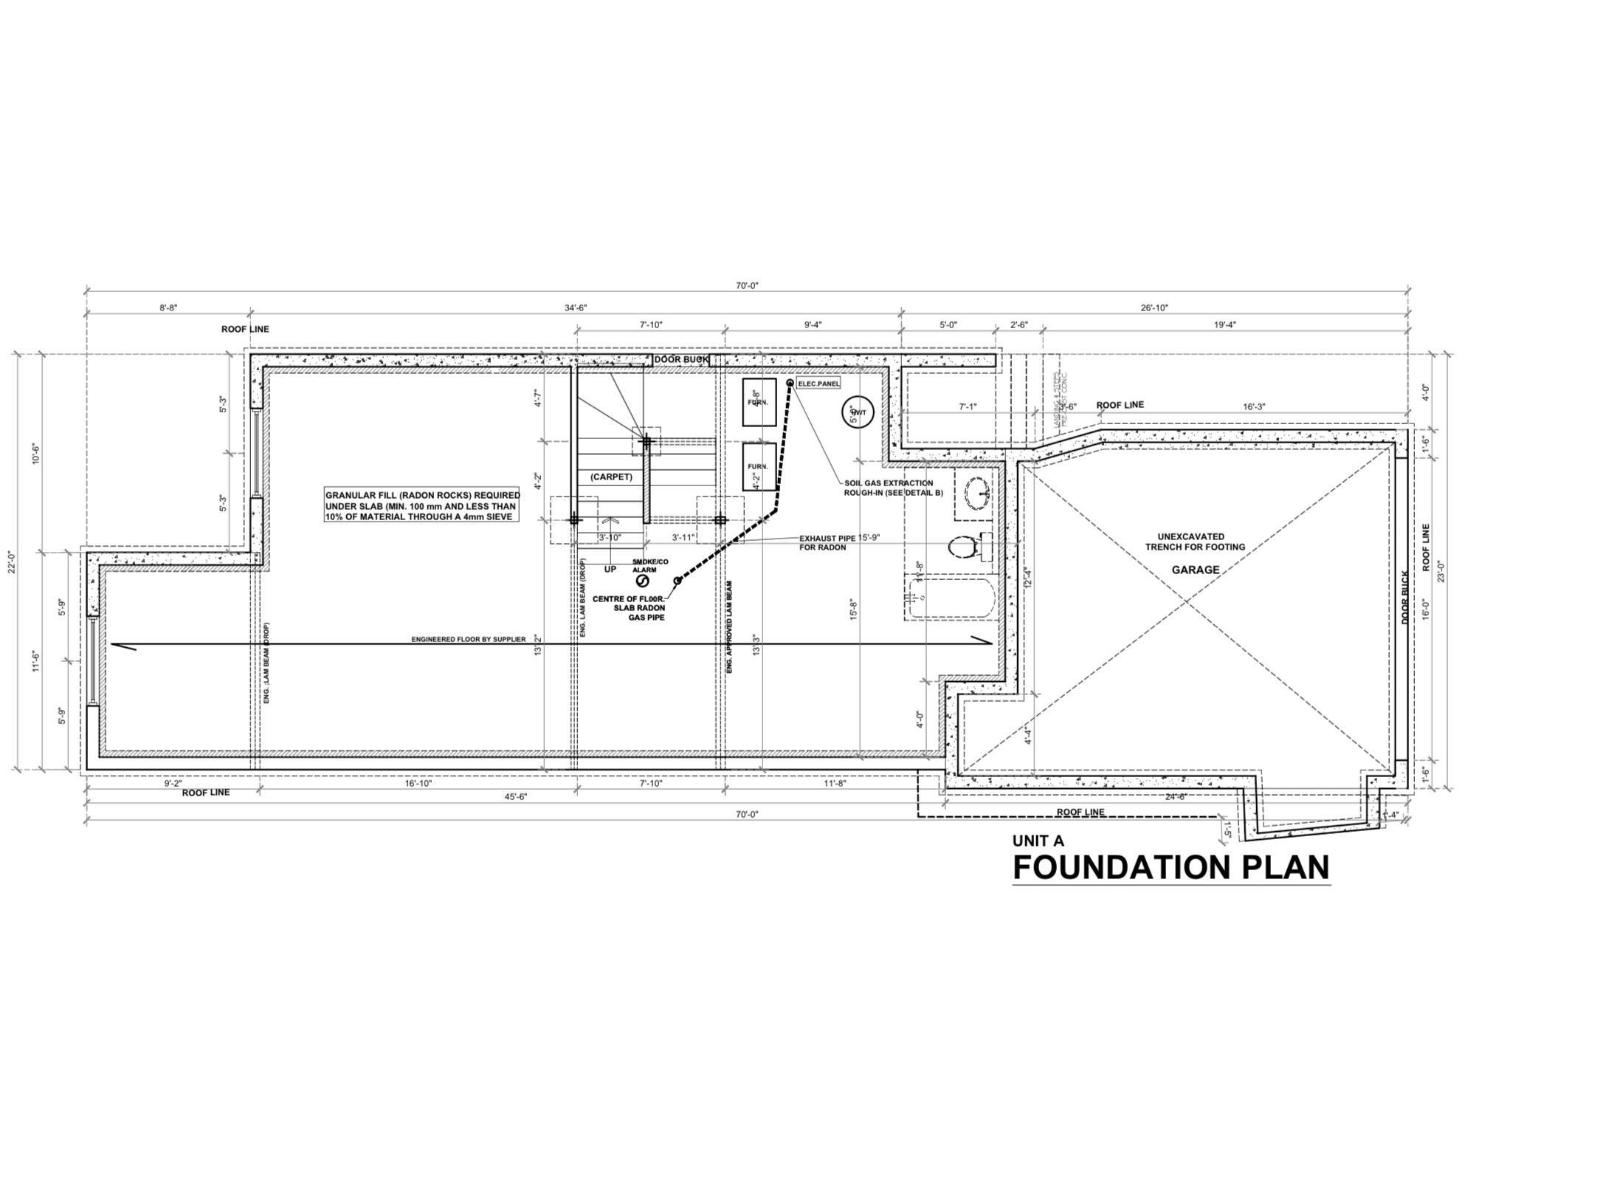
| BasementDevelopment | Unfinished |
| BasementType | Full (unfinished) |
| ConstructedDate | 2026 |
| ConstructionStyleAttachment | Semi-detached |
| FireplaceFuel | Electric |
| FireplacePresent | Yes |
| FireplaceType | Insert |
| HeatingType | Forced Air |
| StoriesTotal | 2 |
| SizeInterior | 2004 Sqft |
| Type | Duplex |
Parking
| Attached Garage |
Land
| Acreage | No |
| LandAmenities | Playground, Public Transit, Schools, Shopping |
Rooms
| Level | Type | Length | Width | Dimensions |
|---|---|---|---|---|
| Main Level | Living Room | 16'6" x 12'8" | ||
| Main Level | Dining Room | 9'2" x 10'6" | ||
| Main Level | Kitchen | Measurements not available | ||
| Main Level | Bedroom 4 | 10'6 x 10'8" | ||
| Upper Level | Primary Bedroom | 15' x 12'6" | ||
| Upper Level | Bedroom 2 | 12'11" x 8'10 | ||
| Upper Level | Bedroom 3 | 12'6" x 8'10" | ||
| Upper Level | Bonus Room | 8'1" x 11'6" |
https://www.realtor.ca/real-estate/29824135/6714-176a-av-nw-edmonton-crystallina-nera-east
Interested?
Contact us for more information
Chris K. Karampelas
Associate
4107 99 St Nw
Edmonton, Alberta T6E 3N4
Jennifer L. Kitzan Mohammed
Associate
4107 99 St Nw
Edmonton, Alberta T6E 3N4
Valerie Stefanov
Associate
4107 99 St Nw
Edmonton, Alberta T6E 3N4

The trademarks REALTOR®, REALTORS®, and the REALTOR® logo are controlled by The Canadian Real Estate Association (CREA) and identify real estate professionals who are members of CREA. The trademarks MLS®, Multiple Listing Service® and the associated logos are owned by The Canadian Real Estate Association (CREA) and identify the quality of services provided by real estate professionals who are members of CREA. The trademark DDF® is owned by The Canadian Real Estate Association (CREA) and identifies CREA's Data Distribution Facility (DDF®)
July 03 2026 09:40:47
Maxwell Polaris