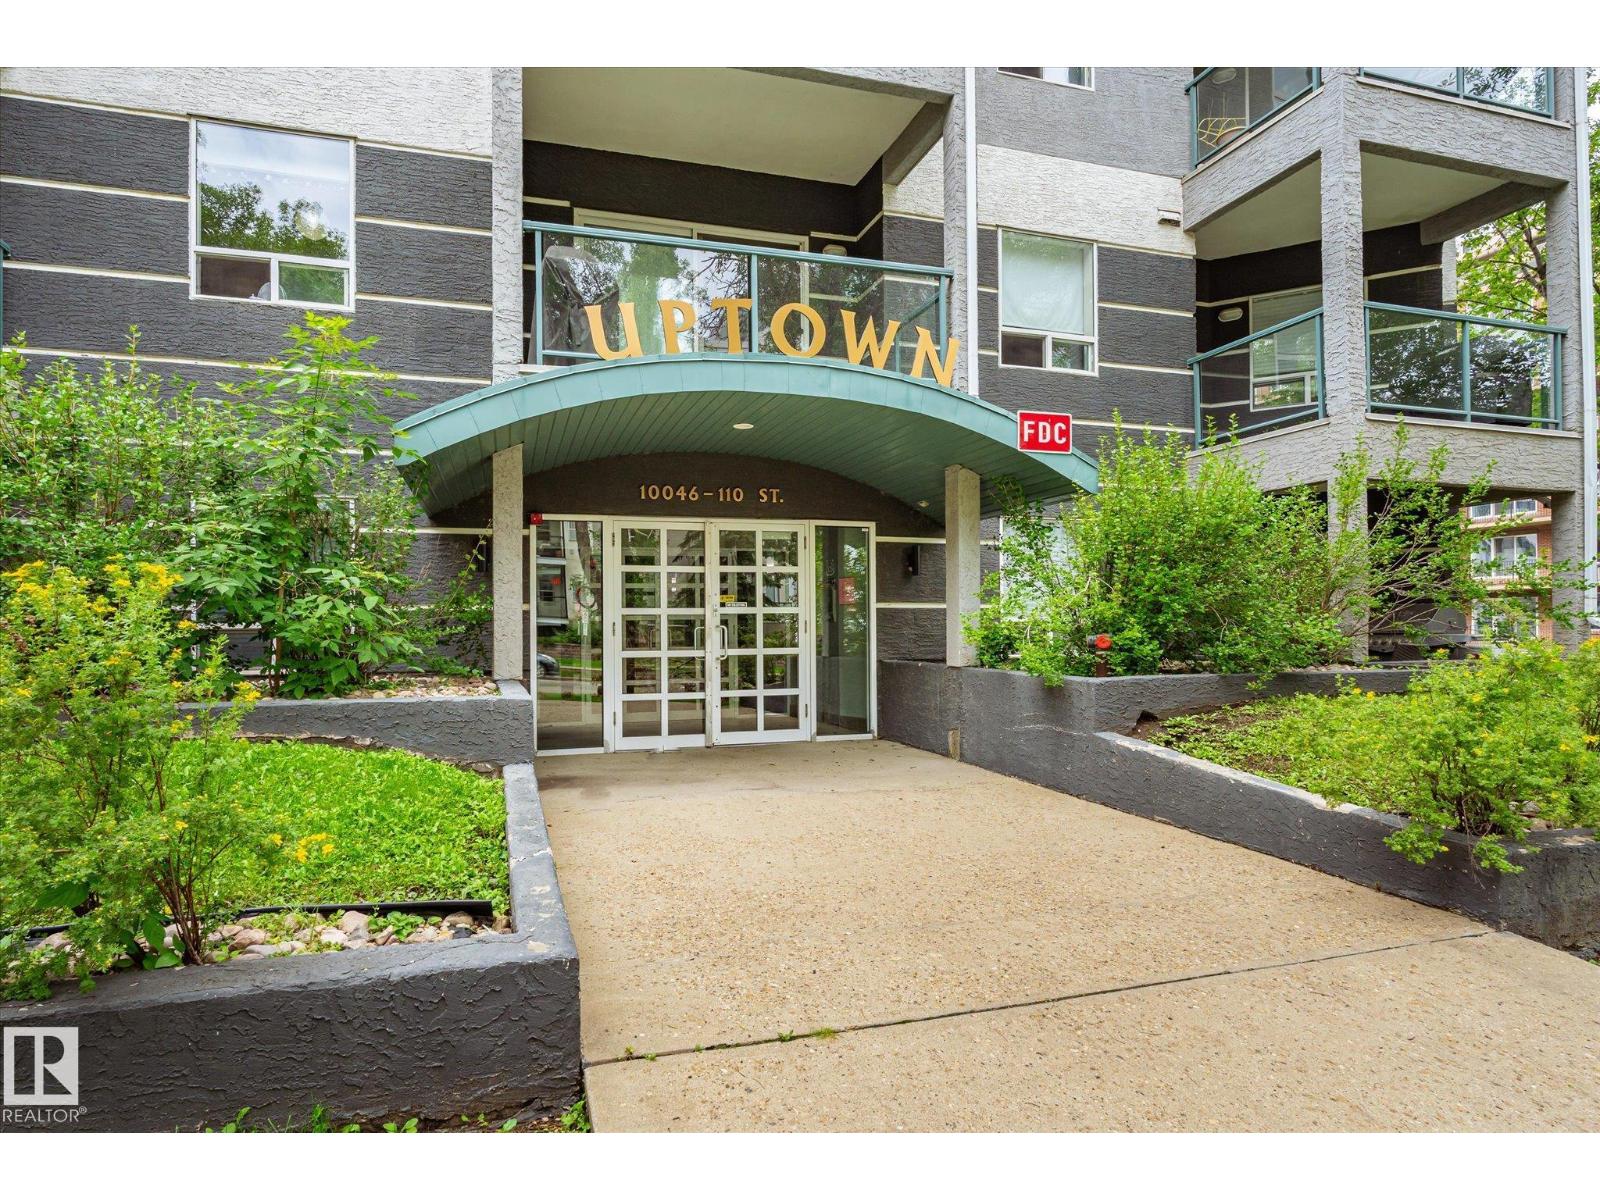
#403 10046 110 St Nw Edmonton, Alberta T5K 2Y2

$200,000Maintenance, Exterior Maintenance, Heat, Insurance, Common Area Maintenance, Landscaping, Other, See Remarks, Property Management, Water
$655.29 Monthly
Maintenance, Exterior Maintenance, Heat, Insurance, Common Area Maintenance, Landscaping, Other, See Remarks, Property Management, Water
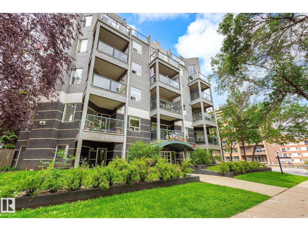
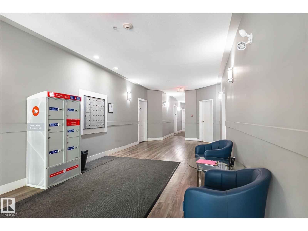
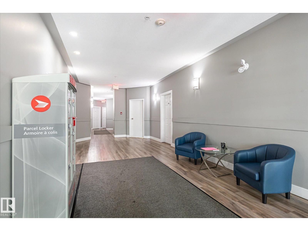
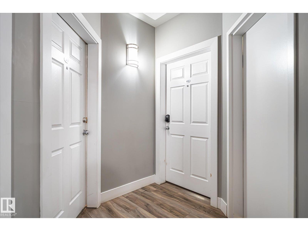
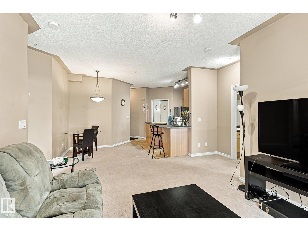
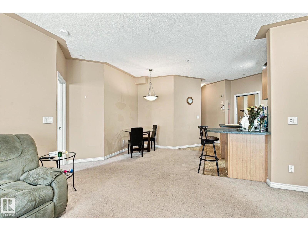
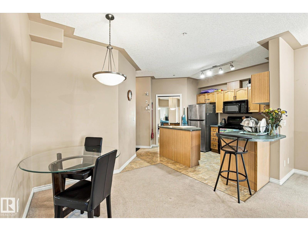
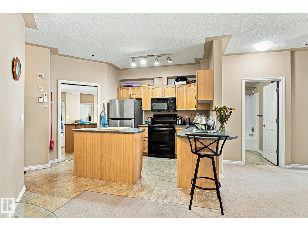
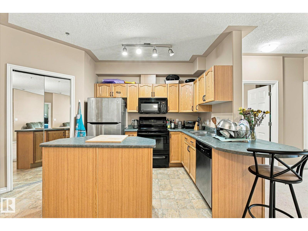
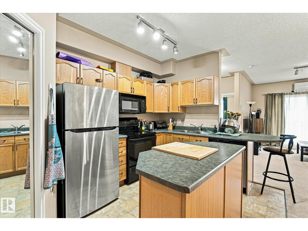
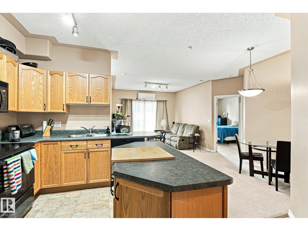
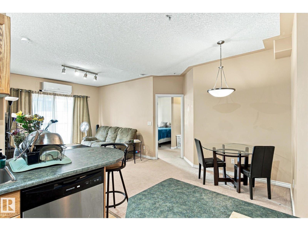
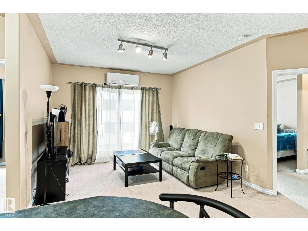
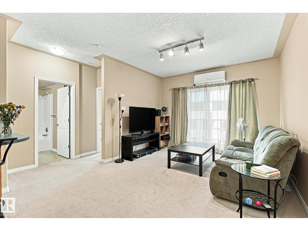
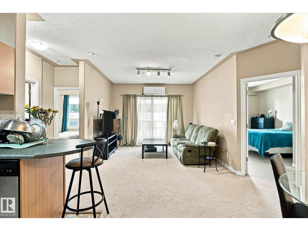
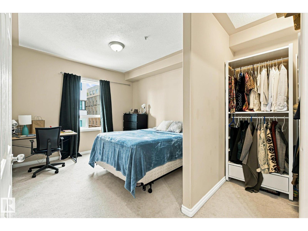
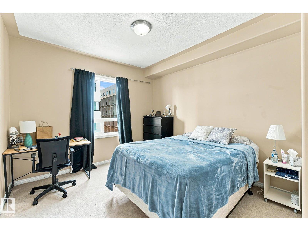
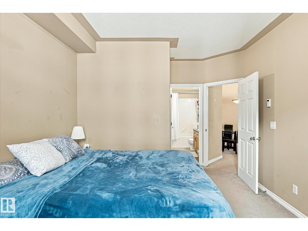
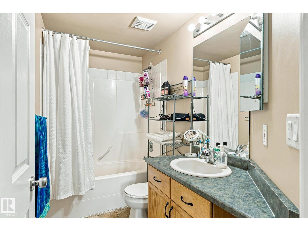
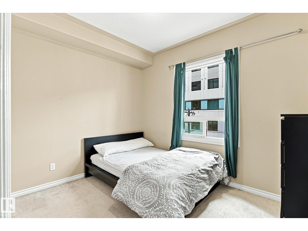
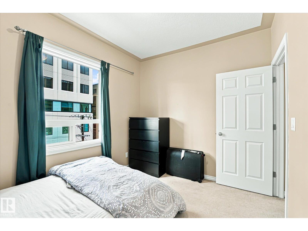
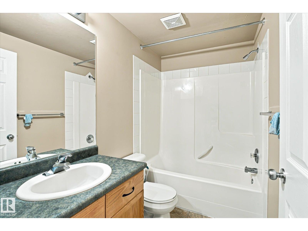
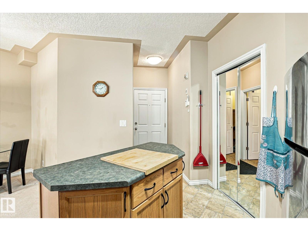
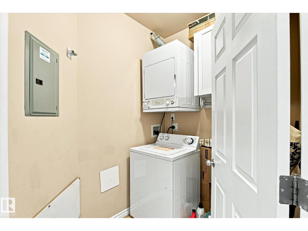
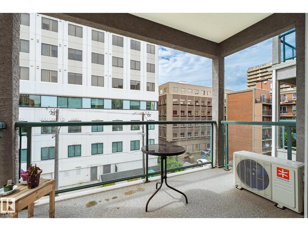
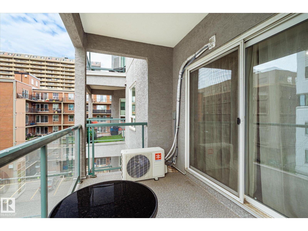
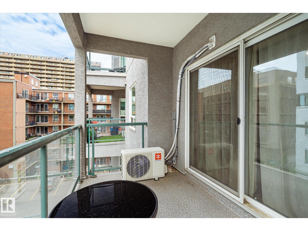
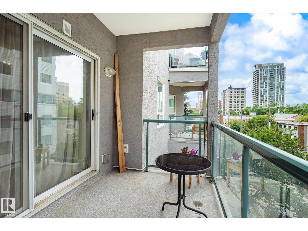
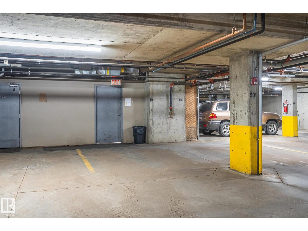
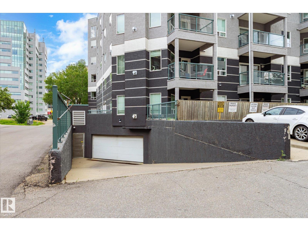
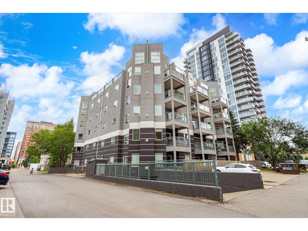
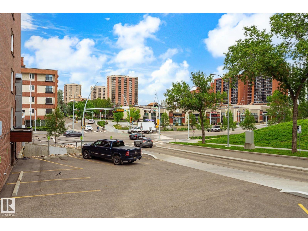
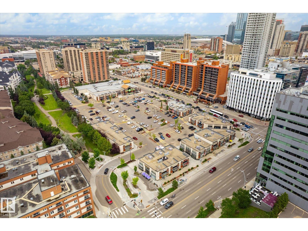
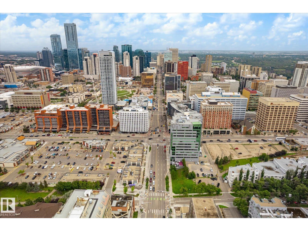
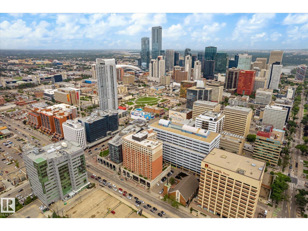
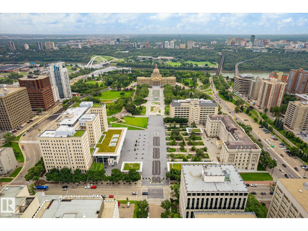
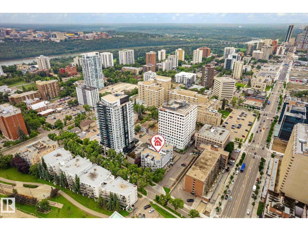
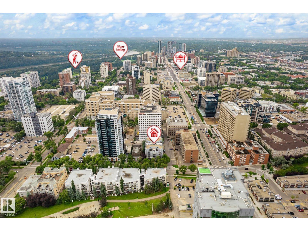
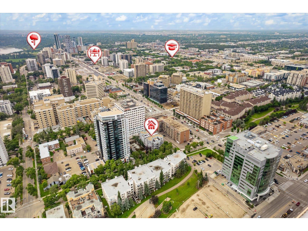
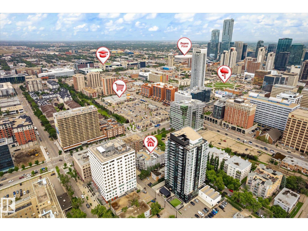
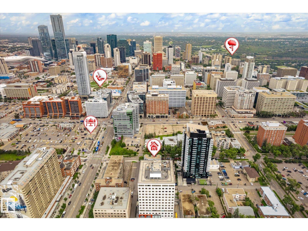
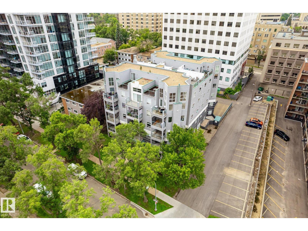
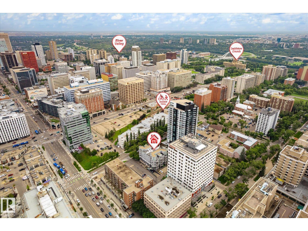
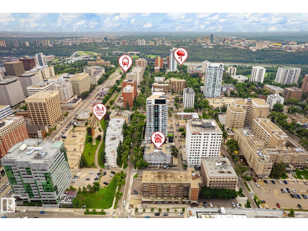
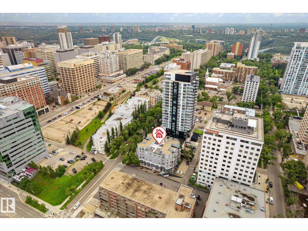
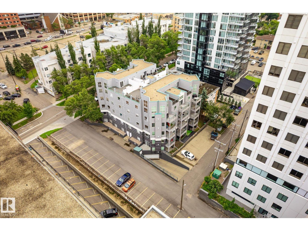
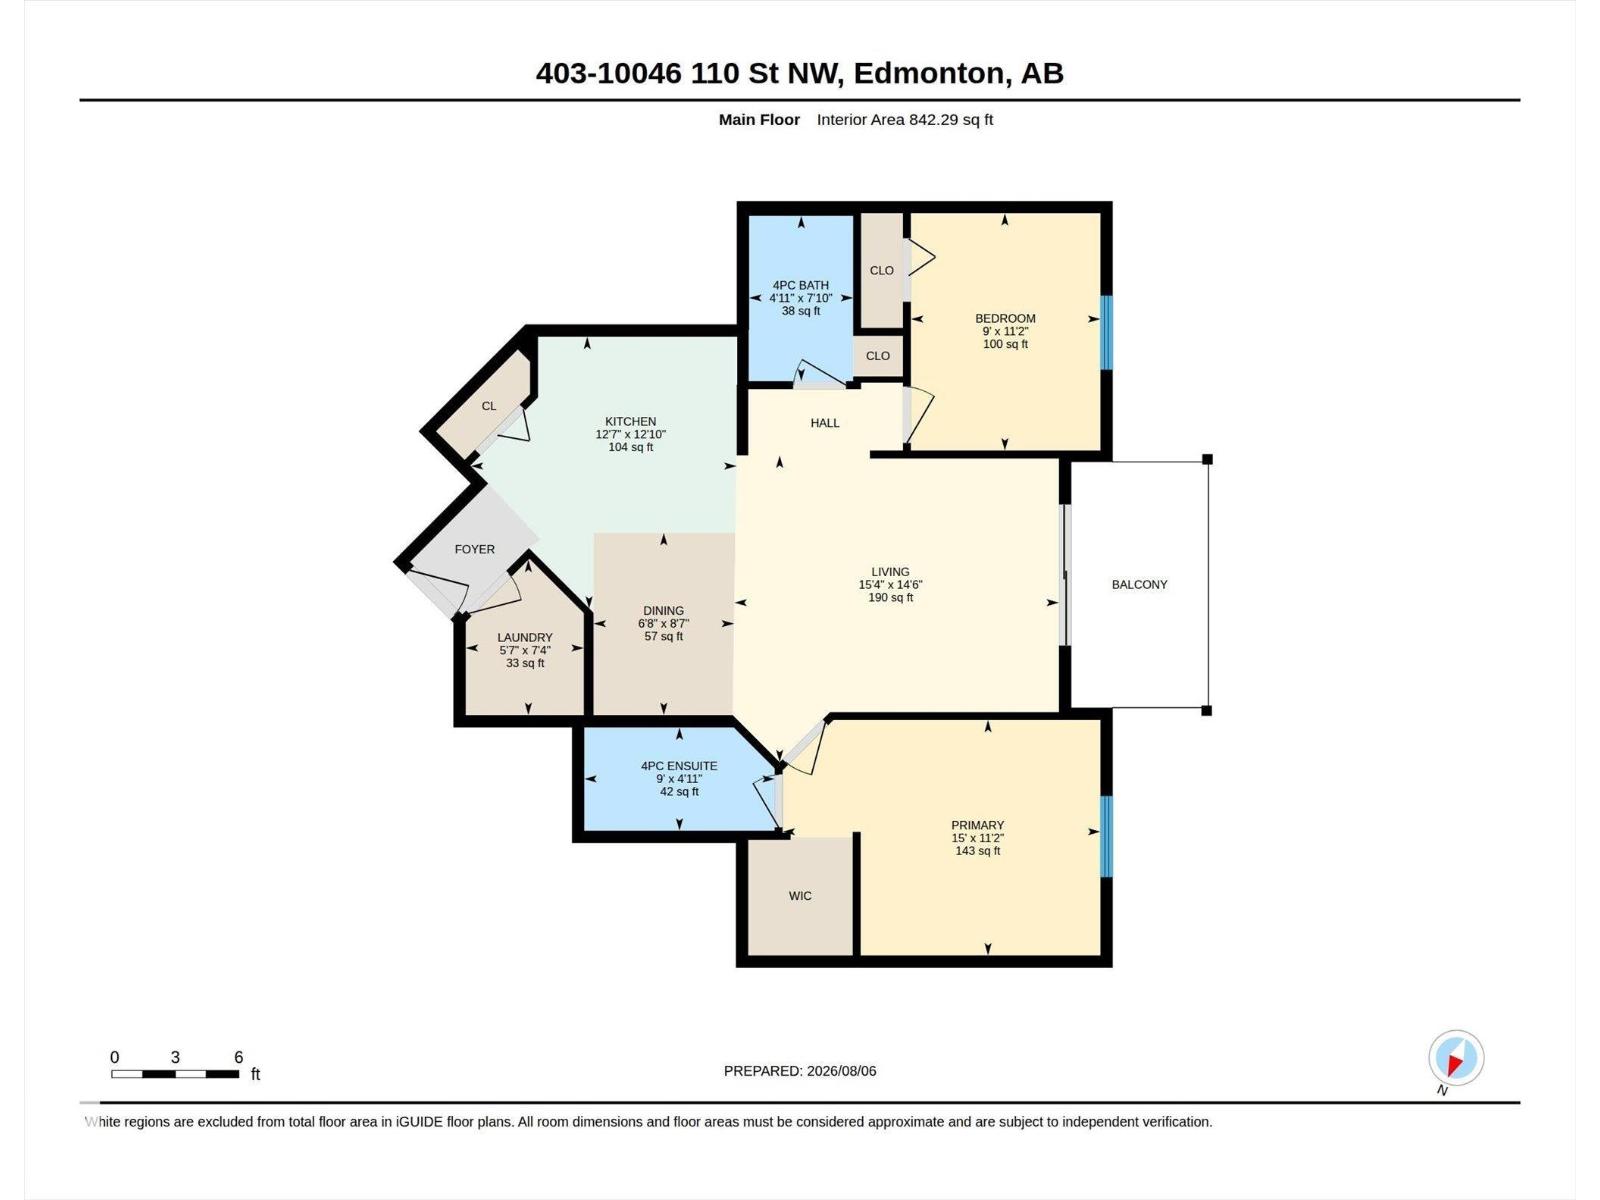
$655.29 MonthlyAffordable downtown living in this 2-bedroom, 2 full bathroom condo w/ underground parking and A/C! Located in the ultra convenient Grandin area of Oliver. You are steps off Jasper Ave, 1 block to a grocery store, walk 5 mins LRT (light rail transit) and river trails. This spacious unit offers a bright and open layout including a spacious master bedroom with private ensuite. The 2nd bedroom is ideal for guests or a home office. Both baths are full-sized and thoughtfully designed. Open-concept kitchen with dining area flows into the living area, creating an inviting space with large windows that fill the unit with natural light. The space opens to a west facing balcony. Don't worry about being hot, as this is one of the few units in the building with A/C. In-suite laundry is included plus a titled parking stall immediately in front of the elevator (#50). Easy access for taking your groceries upstairs. Step outside and it is easy walking distance to restaurants, cafes, shops, and entertainment. (id:60367)
Property Details
| MLS® Number | E4502521 |
| Property Type | Single Family |
| Neigbourhood | Wîhkwêntôwin |
| AmenitiesNearBy | Playground, Public Transit, Schools, Shopping |
| Features | Flat Site, Paved Lane, Lane |
| ParkingSpaceTotal | 1 |
Building
| BathroomTotal | 2 |
| BedroomsTotal | 2 |
| Appliances | Dishwasher, Dryer, Refrigerator, Stove, Washer, Window Coverings |
| BasementType | None |
| ConstructedDate | 2002 |
| CoolingType | Central Air Conditioning |
| HeatingType | In Floor Heating |
| SizeInterior | 842 Sqft |
| Type | Apartment |
Parking
| Heated Garage | |
| Indoor | |
| Stall | |
| Underground |
Land
| Acreage | No |
| LandAmenities | Playground, Public Transit, Schools, Shopping |
| SizeIrregular | 40.6 |
| SizeTotal | 40.6 M2 |
| SizeTotalText | 40.6 M2 |
Rooms
| Level | Type | Length | Width | Dimensions |
|---|---|---|---|---|
| Main Level | Living Room | Measurements not available | ||
| Main Level | Dining Room | Measurements not available | ||
| Main Level | Kitchen | Measurements not available | ||
| Main Level | Primary Bedroom | Measurements not available | ||
| Main Level | Bedroom 2 | Measurements not available | ||
| Main Level | Laundry Room | Measurements not available |
https://www.realtor.ca/real-estate/30125936/403-10046-110-st-nw-edmonton-wîhkwêntôwin
Interested?
Contact us for more information
Jason A. Thomas
Associate
301-2627 Ellwood Dr Sw
Edmonton, Alberta T6X 0P7

The trademarks REALTOR®, REALTORS®, and the REALTOR® logo are controlled by The Canadian Real Estate Association (CREA) and identify real estate professionals who are members of CREA. The trademarks MLS®, Multiple Listing Service® and the associated logos are owned by The Canadian Real Estate Association (CREA) and identify the quality of services provided by real estate professionals who are members of CREA. The trademark DDF® is owned by The Canadian Real Estate Association (CREA) and identifies CREA's Data Distribution Facility (DDF®)
August 07 2026 01:31:12
Royal LePage Summit Realty