#301 16235 51 St Nw Edmonton, Alberta T5Y 0V3

$199,900Maintenance, Heat, Insurance, Landscaping, Other, See Remarks, Property Management, Water
$680 Monthly
Maintenance, Heat, Insurance, Landscaping, Other, See Remarks, Property Management, Water
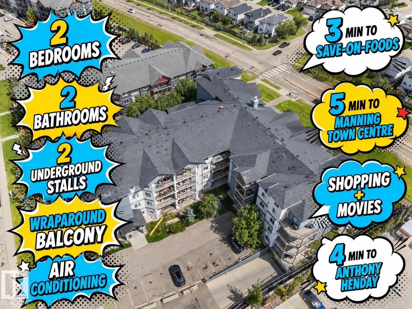
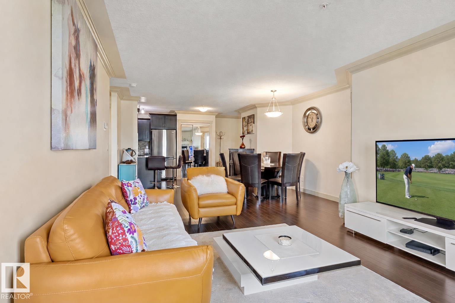
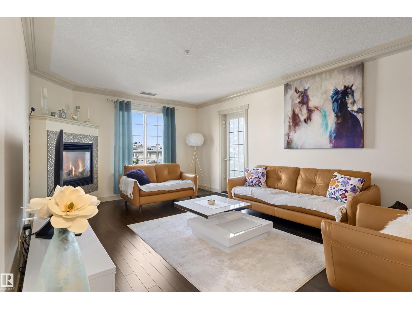
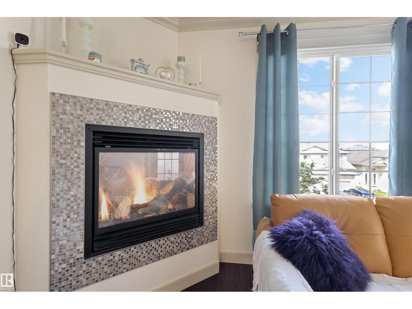
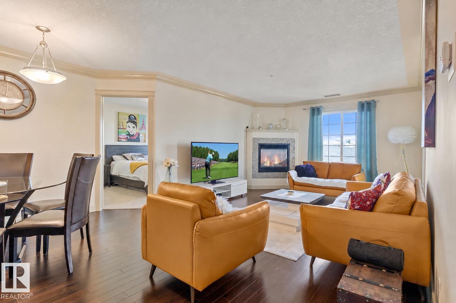
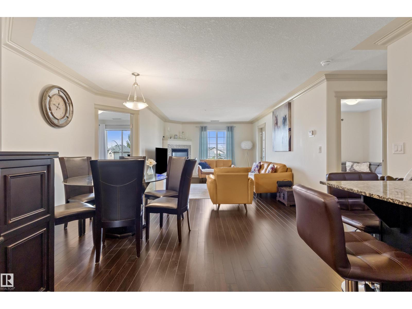
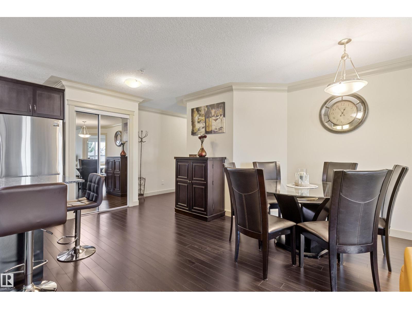
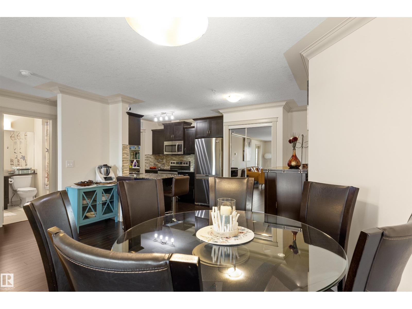
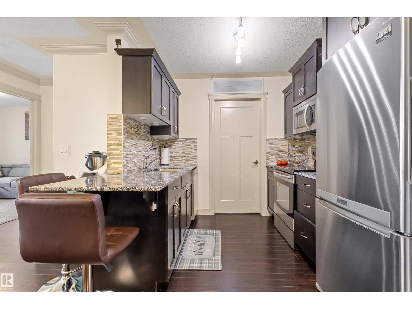
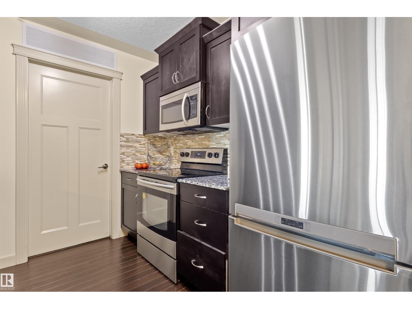
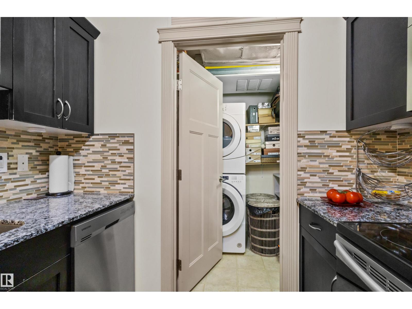
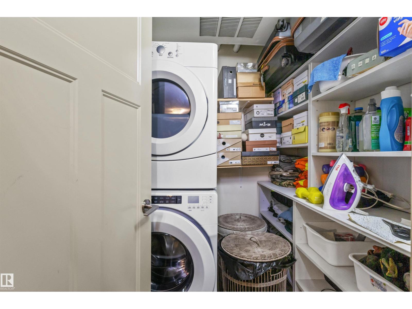
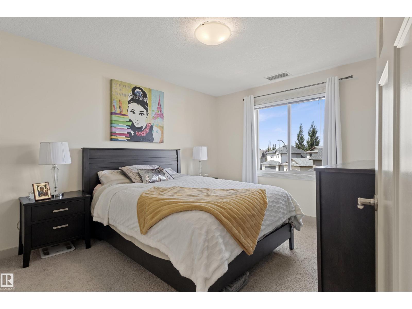
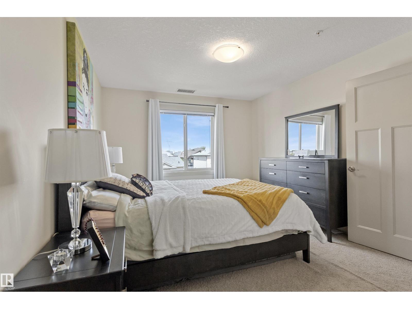
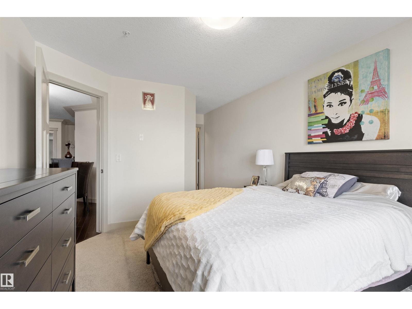
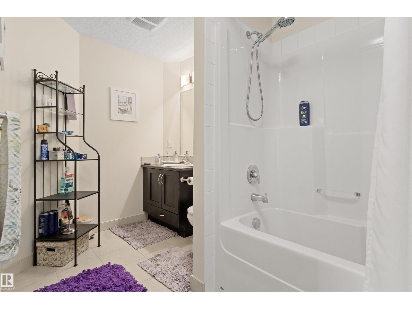
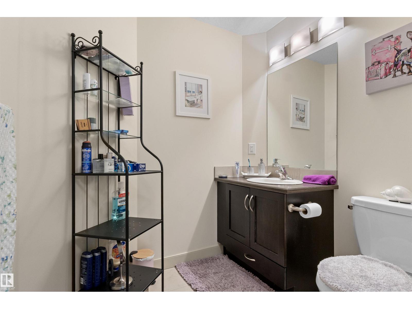
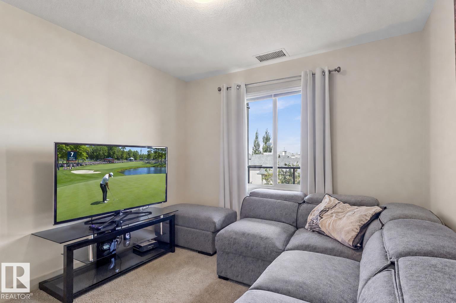
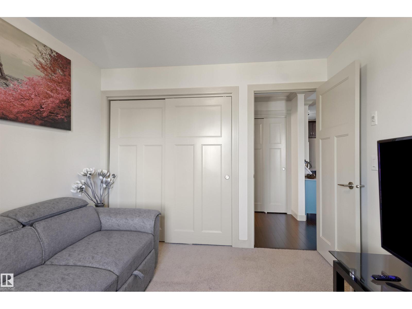
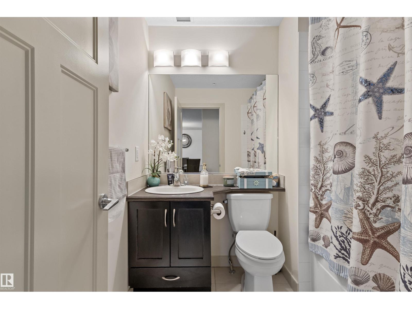
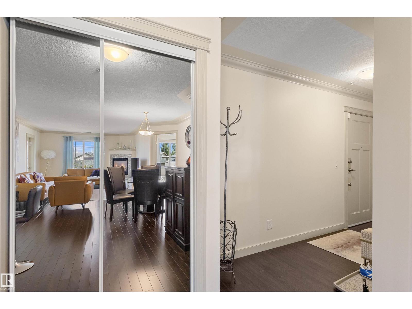
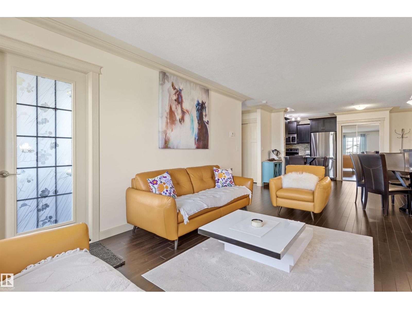
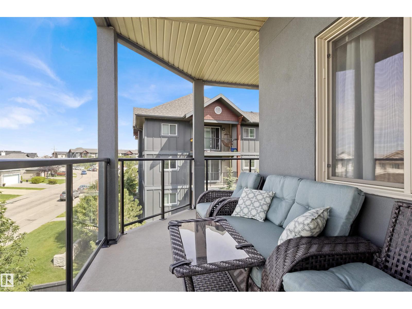
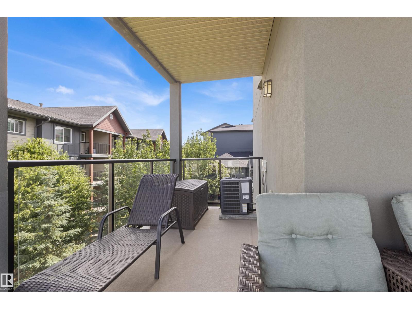
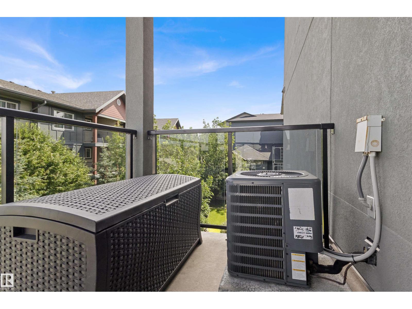
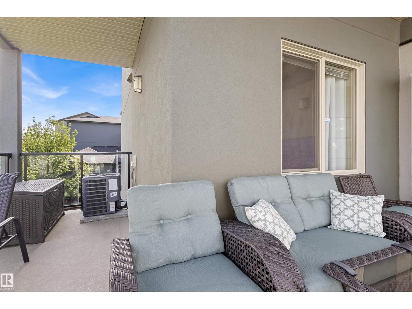
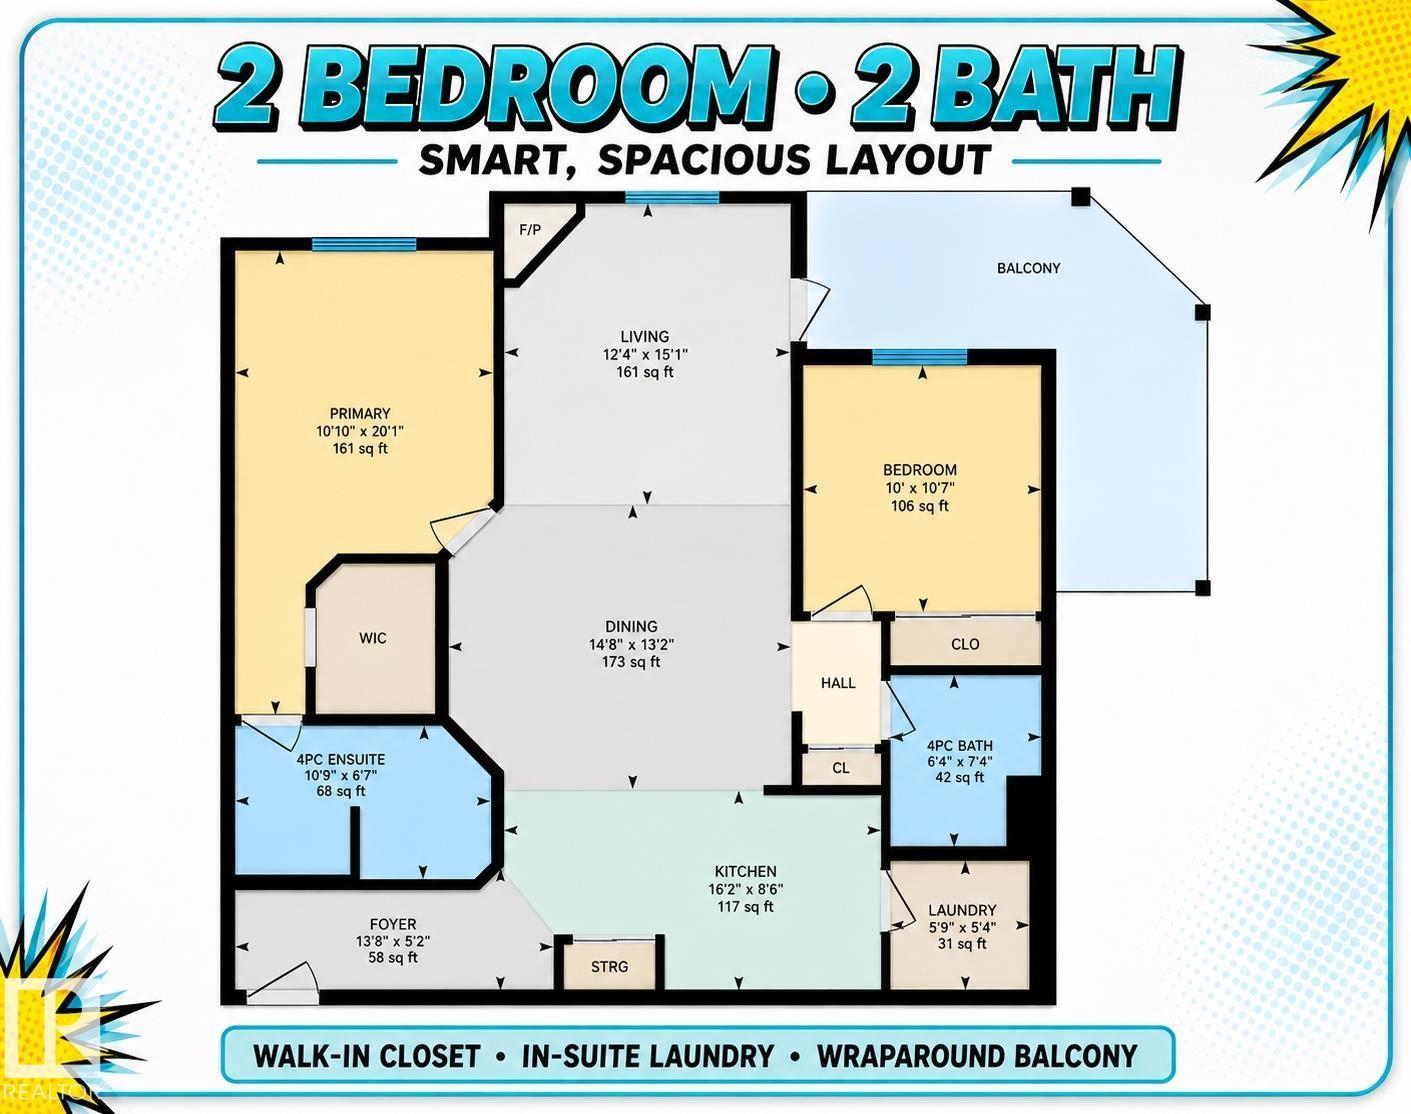
$680 MonthlyEnjoy comfortable, low-maintenance living in this air-conditioned 2-bedroom, 2-bathroom condo in Hollick-Kenyon. The open-concept layout connects the kitchen, dining area and spacious living room, providing plenty of room for everyday living and entertaining. The kitchen features granite countertops, stainless steel appliances, rich cabinetry and a raised eating bar. The primary bedroom offers a walk-in closet and private 4-piece ensuite, while the second bedroom is conveniently located near another full bathroom. Step outside onto the large wraparound balcony, or enjoy the convenience of in-suite laundry, excellent storage and two underground parking stall, a rare and valuable feature. Building amenities include a fitness room, sauna and social room. Located close to Hollick-Kenyon Landing, schools, parks, transit, restaurants and everyday shopping, with quick access to Manning Drive and Anthony Henday. (id:60367)
Property Details
| MLS® Number | E4502237 |
| Property Type | Single Family |
| Neigbourhood | Hollick-Kenyon |
| AmenitiesNearBy | Golf Course, Playground, Public Transit, Schools, Shopping |
| CommunityFeatures | Public Swimming Pool |
| Features | Flat Site, Park/reserve, No Animal Home, No Smoking Home |
| Structure | Deck |
Building
| BathroomTotal | 2 |
| BedroomsTotal | 2 |
| Appliances | Dishwasher, Dryer, Fan, Garage Door Opener Remote(s), Garage Door Opener, Microwave Range Hood Combo, Refrigerator, Stove, Washer, Window Coverings |
| BasementDevelopment | Other, See Remarks |
| BasementType | See Remarks (other, See Remarks) |
| ConstructedDate | 2011 |
| CoolingType | Central Air Conditioning |
| HeatingType | Coil Fan |
| SizeInterior | 1051 Sqft |
| Type | Apartment |
Parking
| Underground |
Land
| Acreage | No |
| FenceType | Fence |
| LandAmenities | Golf Course, Playground, Public Transit, Schools, Shopping |
| SizeIrregular | 87.5 |
| SizeTotal | 87.5 M2 |
| SizeTotalText | 87.5 M2 |
Rooms
| Level | Type | Length | Width | Dimensions |
|---|---|---|---|---|
| Main Level | Living Room | 3.77 m | 3.98 m | 3.77 m x 3.98 m |
| Main Level | Dining Room | 4.48 m | 3.75 m | 4.48 m x 3.75 m |
| Main Level | Kitchen | 4.93 m | 2.58 m | 4.93 m x 2.58 m |
| Main Level | Primary Bedroom | 3.3 m | 6.11 m | 3.3 m x 6.11 m |
| Main Level | Bedroom 2 | 3.05 m | 3.23 m | 3.05 m x 3.23 m |
https://www.realtor.ca/real-estate/30119245/301-16235-51-st-nw-edmonton-hollick-kenyon
Interested?
Contact us for more information
Jefri C. Estrada
Broker
3284 Kulay Way Sw
Edmonton, Alberta T6W 5B5
Joseph Guziak
Associate
3284 Kulay Way Sw
Edmonton, Alberta T6W 5B5

The trademarks REALTOR®, REALTORS®, and the REALTOR® logo are controlled by The Canadian Real Estate Association (CREA) and identify real estate professionals who are members of CREA. The trademarks MLS®, Multiple Listing Service® and the associated logos are owned by The Canadian Real Estate Association (CREA) and identify the quality of services provided by real estate professionals who are members of CREA. The trademark DDF® is owned by The Canadian Real Estate Association (CREA) and identifies CREA's Data Distribution Facility (DDF®)
August 05 2026 10:31:42
The E Group Real Estate