13007 124 Av Nw Edmonton, Alberta T5L 2Z7

$429,900
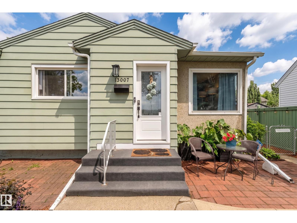
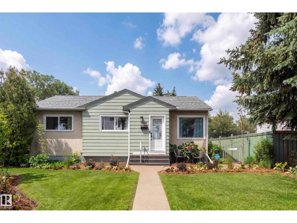
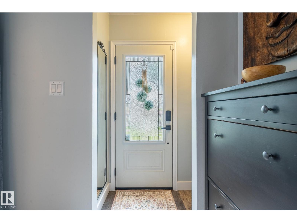
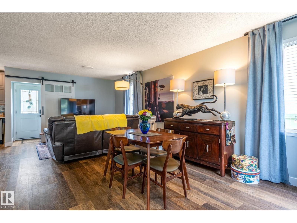
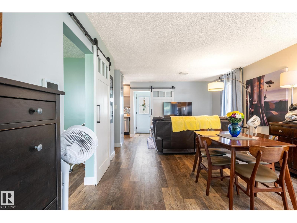
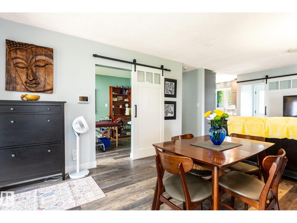
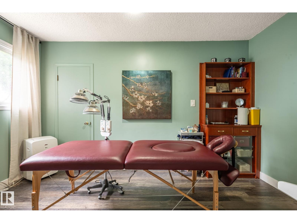
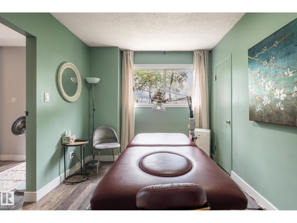
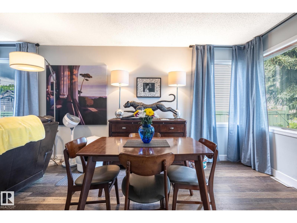
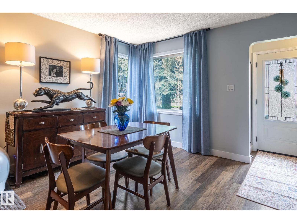
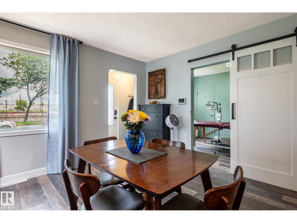
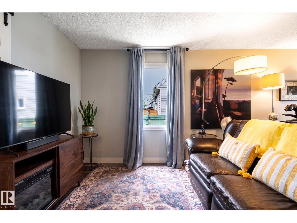
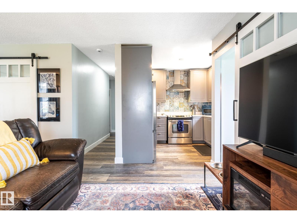
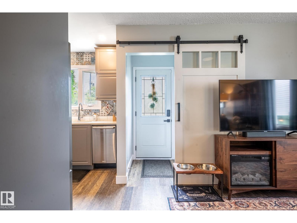
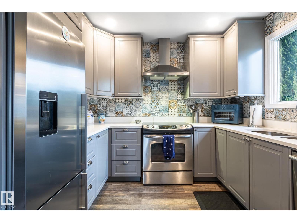
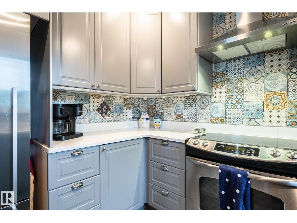
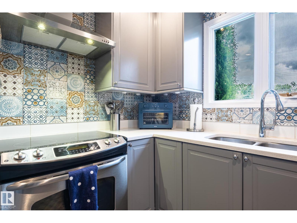
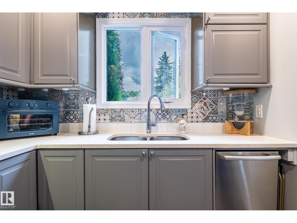
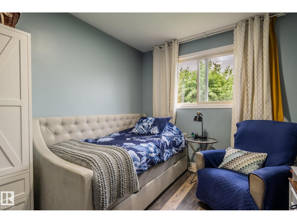
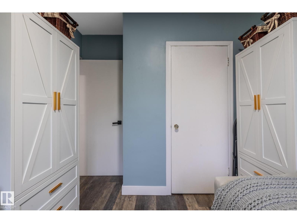
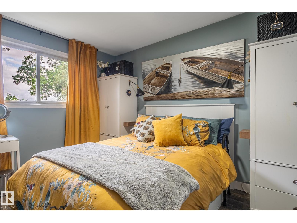
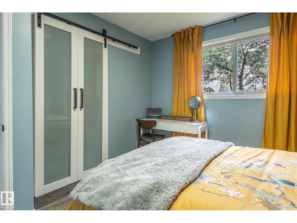
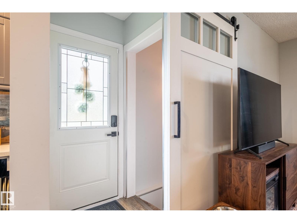
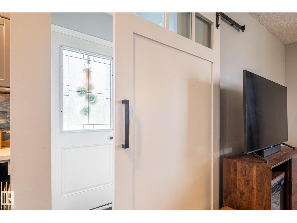
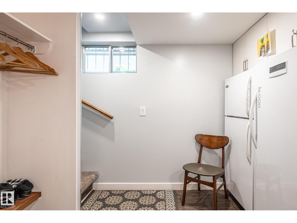
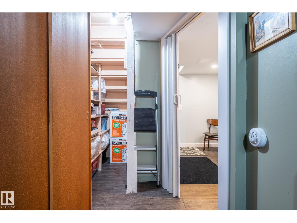
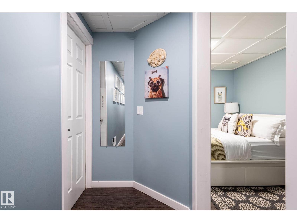
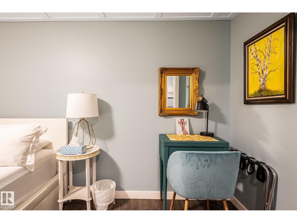
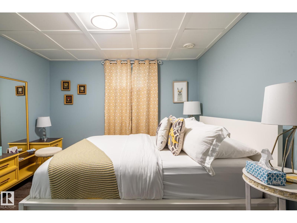
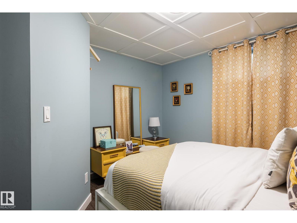
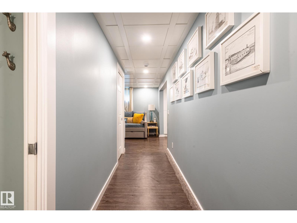
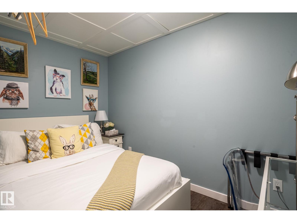
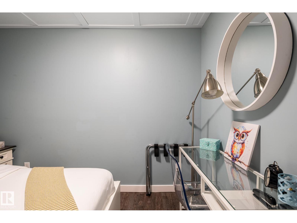
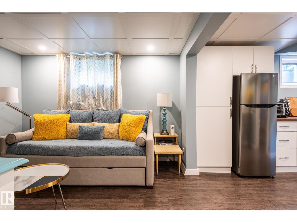
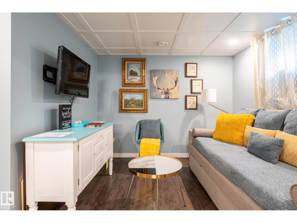
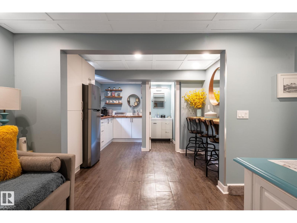
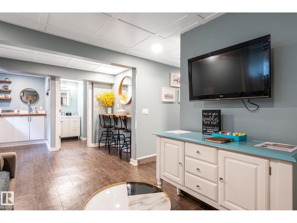
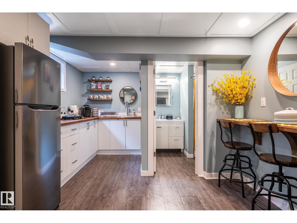
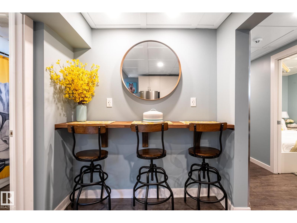
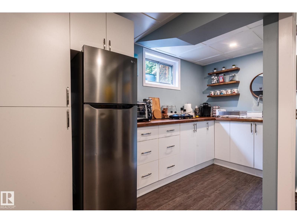
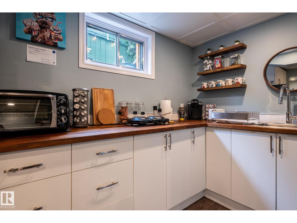
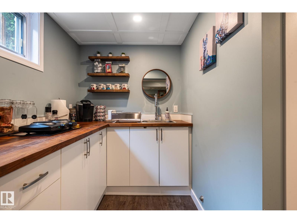
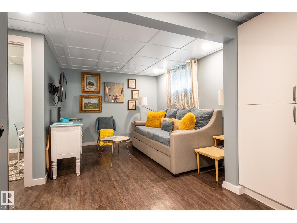
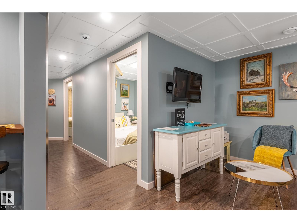

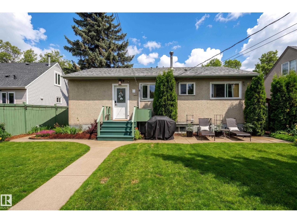
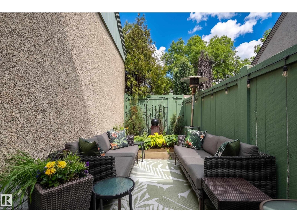
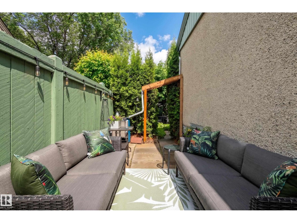
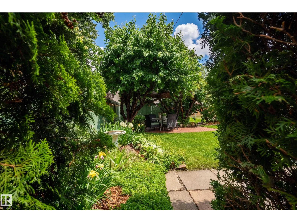
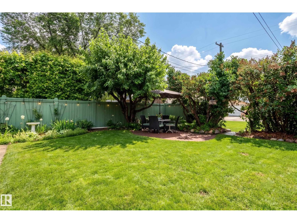
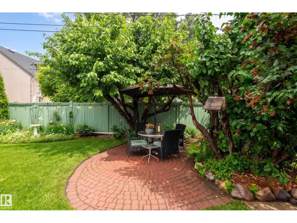
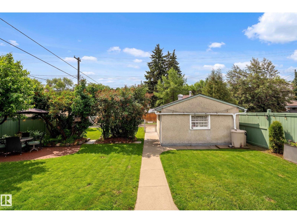
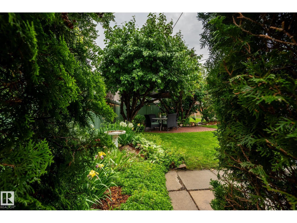
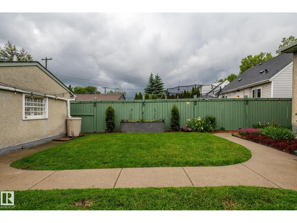
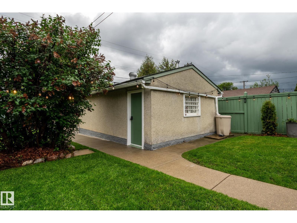
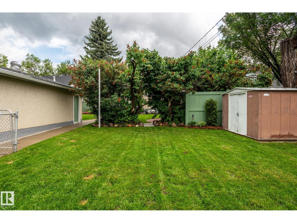
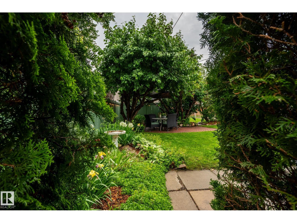
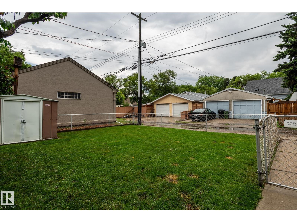
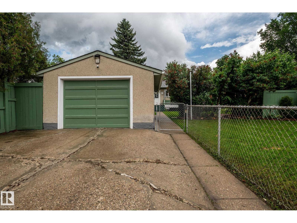
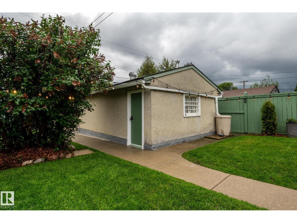
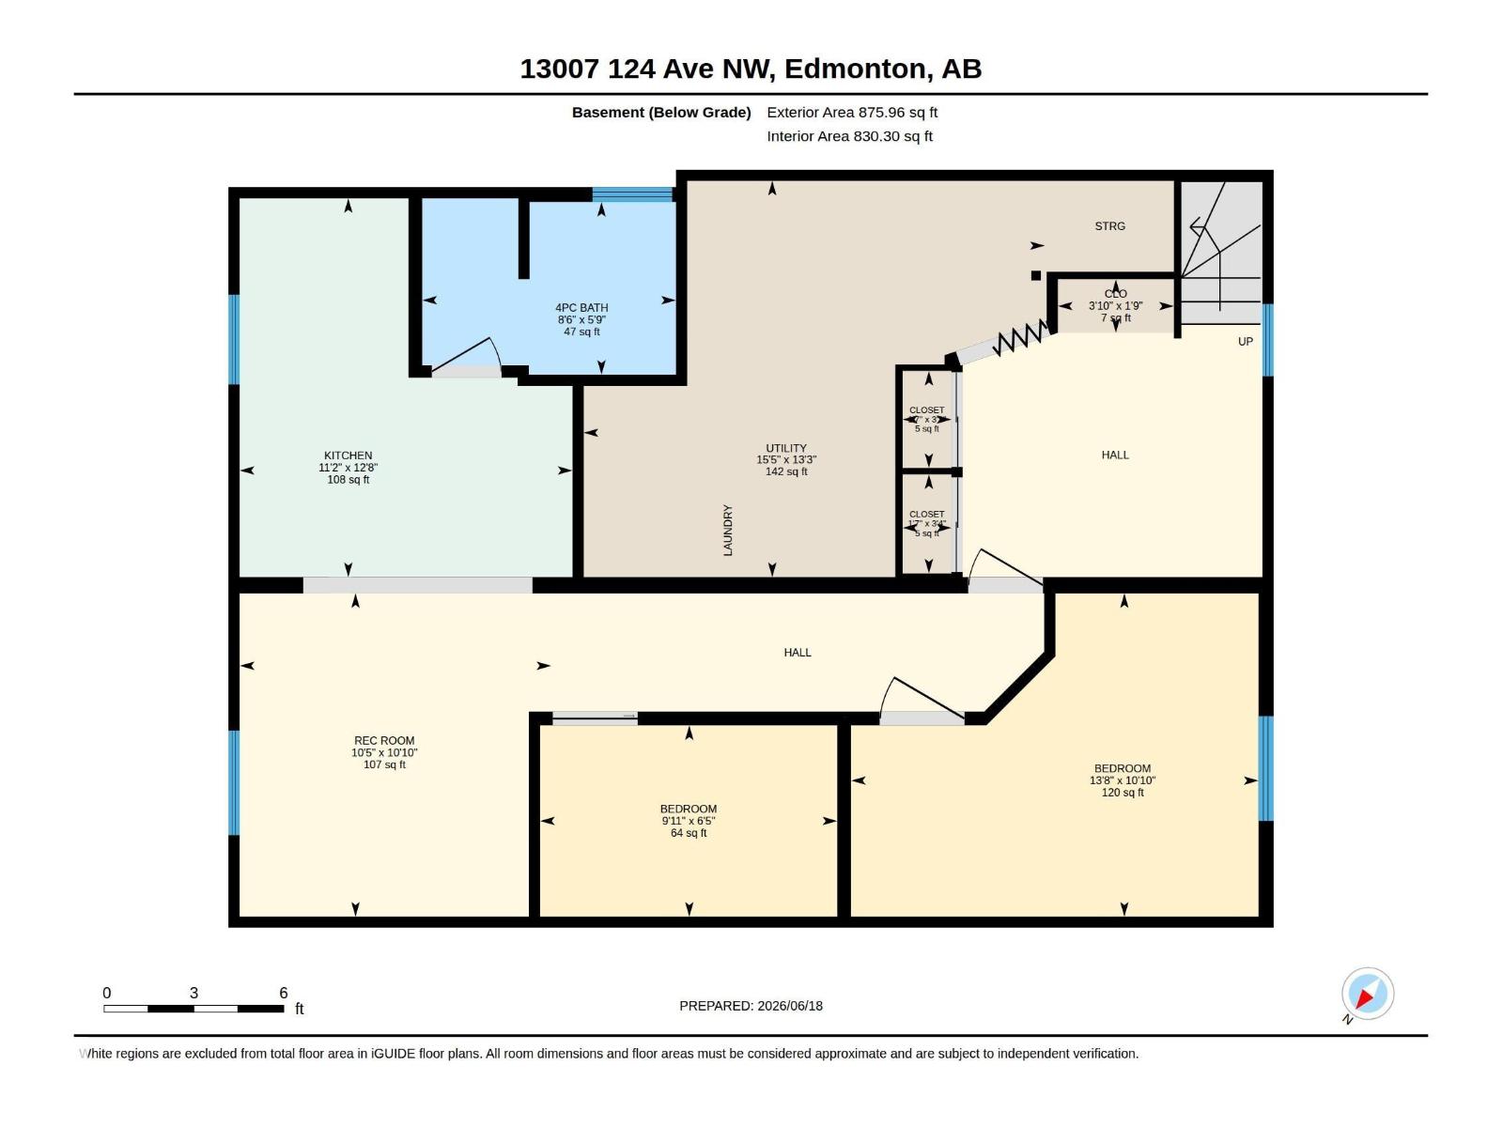
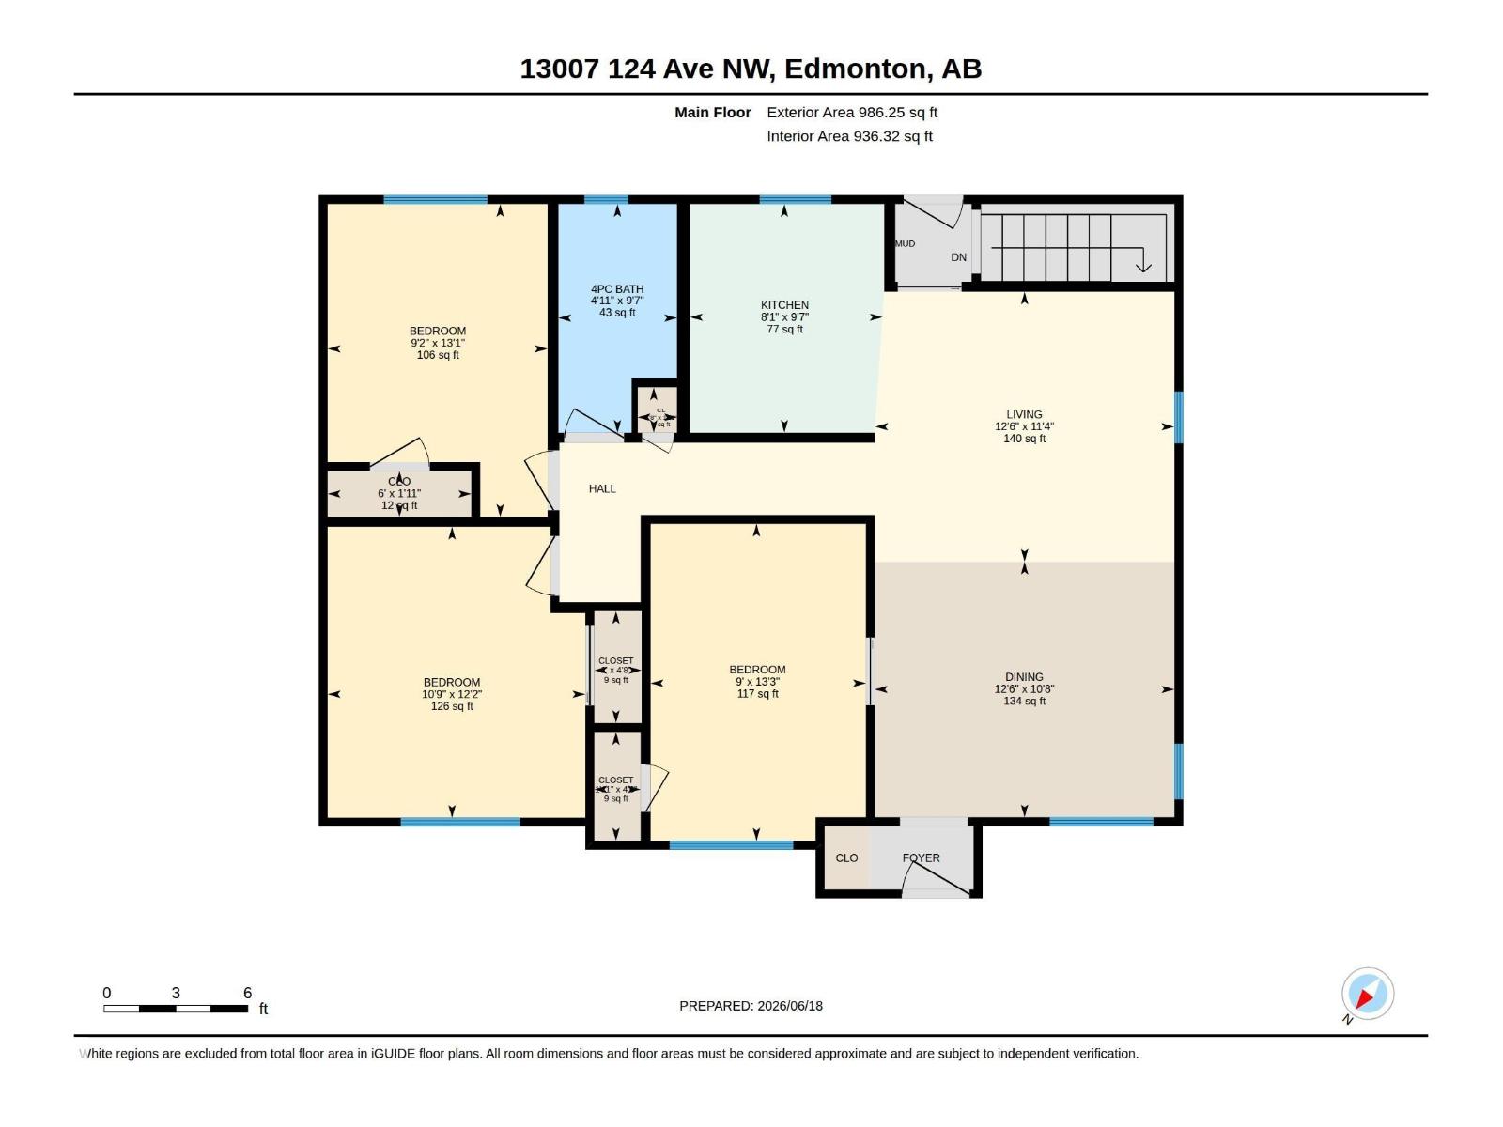
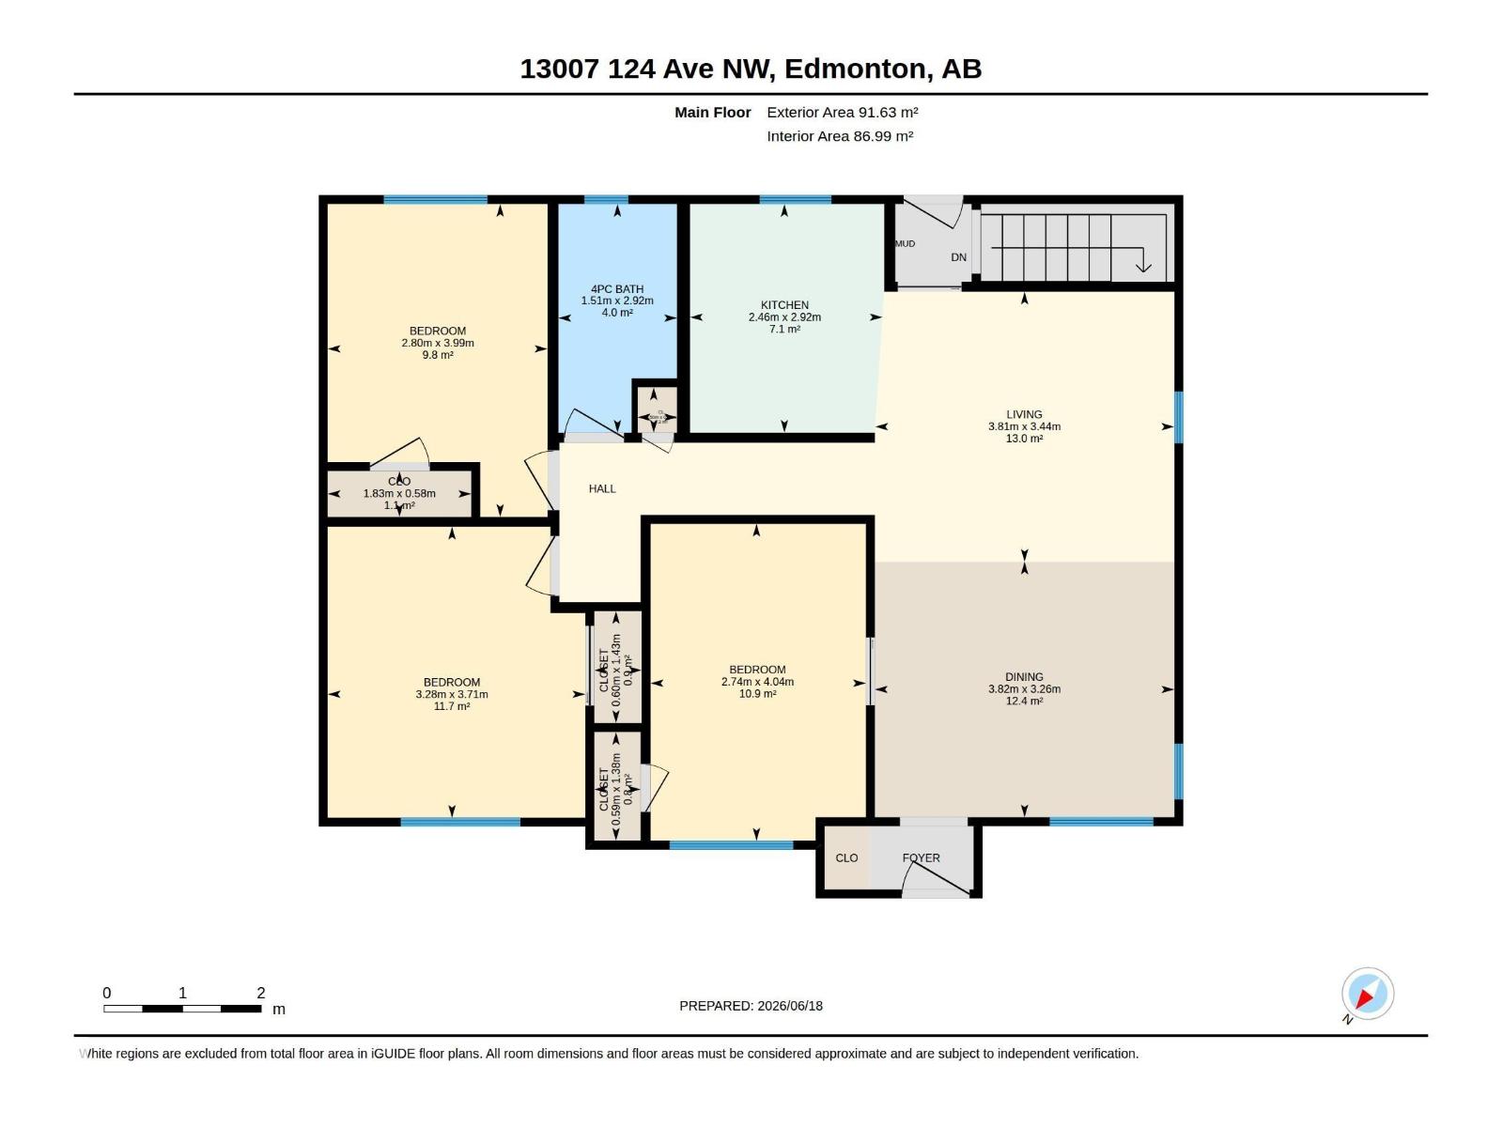
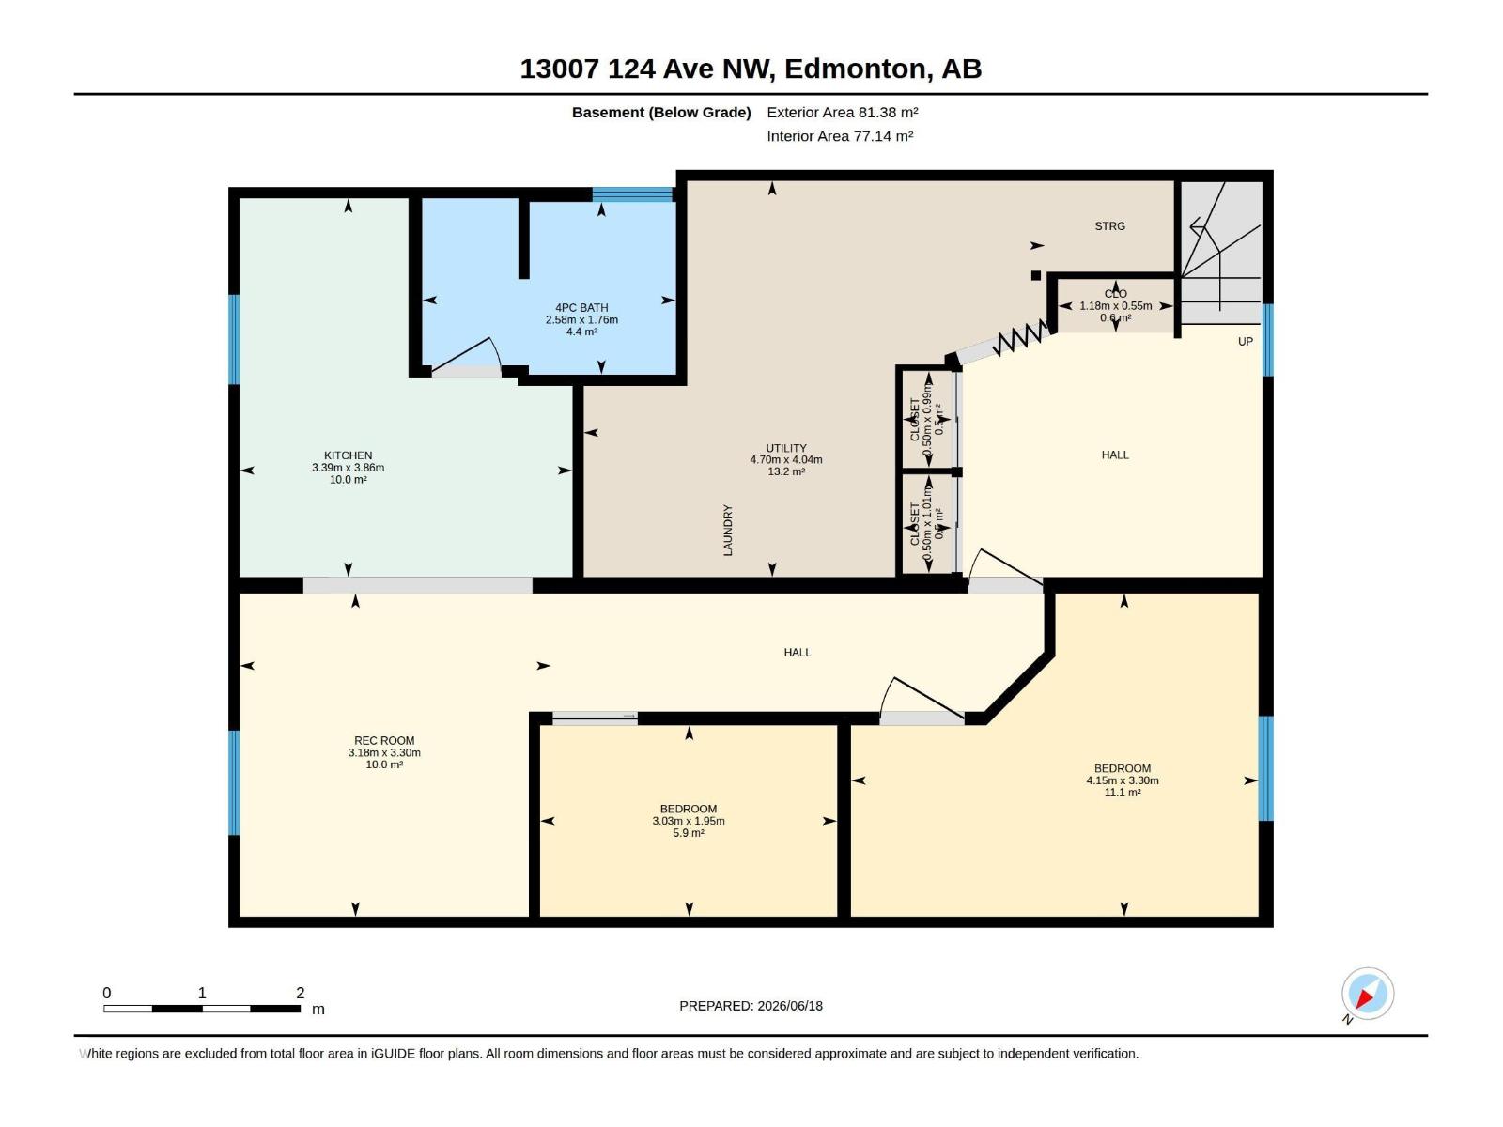
Welcome to this beautifully maintained 4-bedroom, 2-bathroom home in the desirable community of Sherbrooke! Offering exceptional space, flexibility, and charm, this unique property is perfect for growing families, multi-generational living, or anyone looking for a home that adapts to their lifestyle. The bright and inviting layout features a versatile main floor that can easily accommodate a home office, studio, or home-based business if desired. The fully developed basement provides additional space for guests, or extended family. Step outside to your own private backyard oasis, where mature trees, beautiful landscaping, and a tranquil meditation patio create the perfect setting for relaxing, entertaining, or enjoying quiet evenings outdoors. This exceptional Sherbrooke home offers it all. Don't miss your chance to make it yours! (id:60367)
Property Details
| MLS® Number | E4496155 |
| Property Type | Single Family |
| Neigbourhood | Sherbrooke |
| AmenitiesNearBy | Public Transit, Shopping |
| Features | See Remarks, Lane, No Smoking Home |
| Structure | Patio(s) |
Building
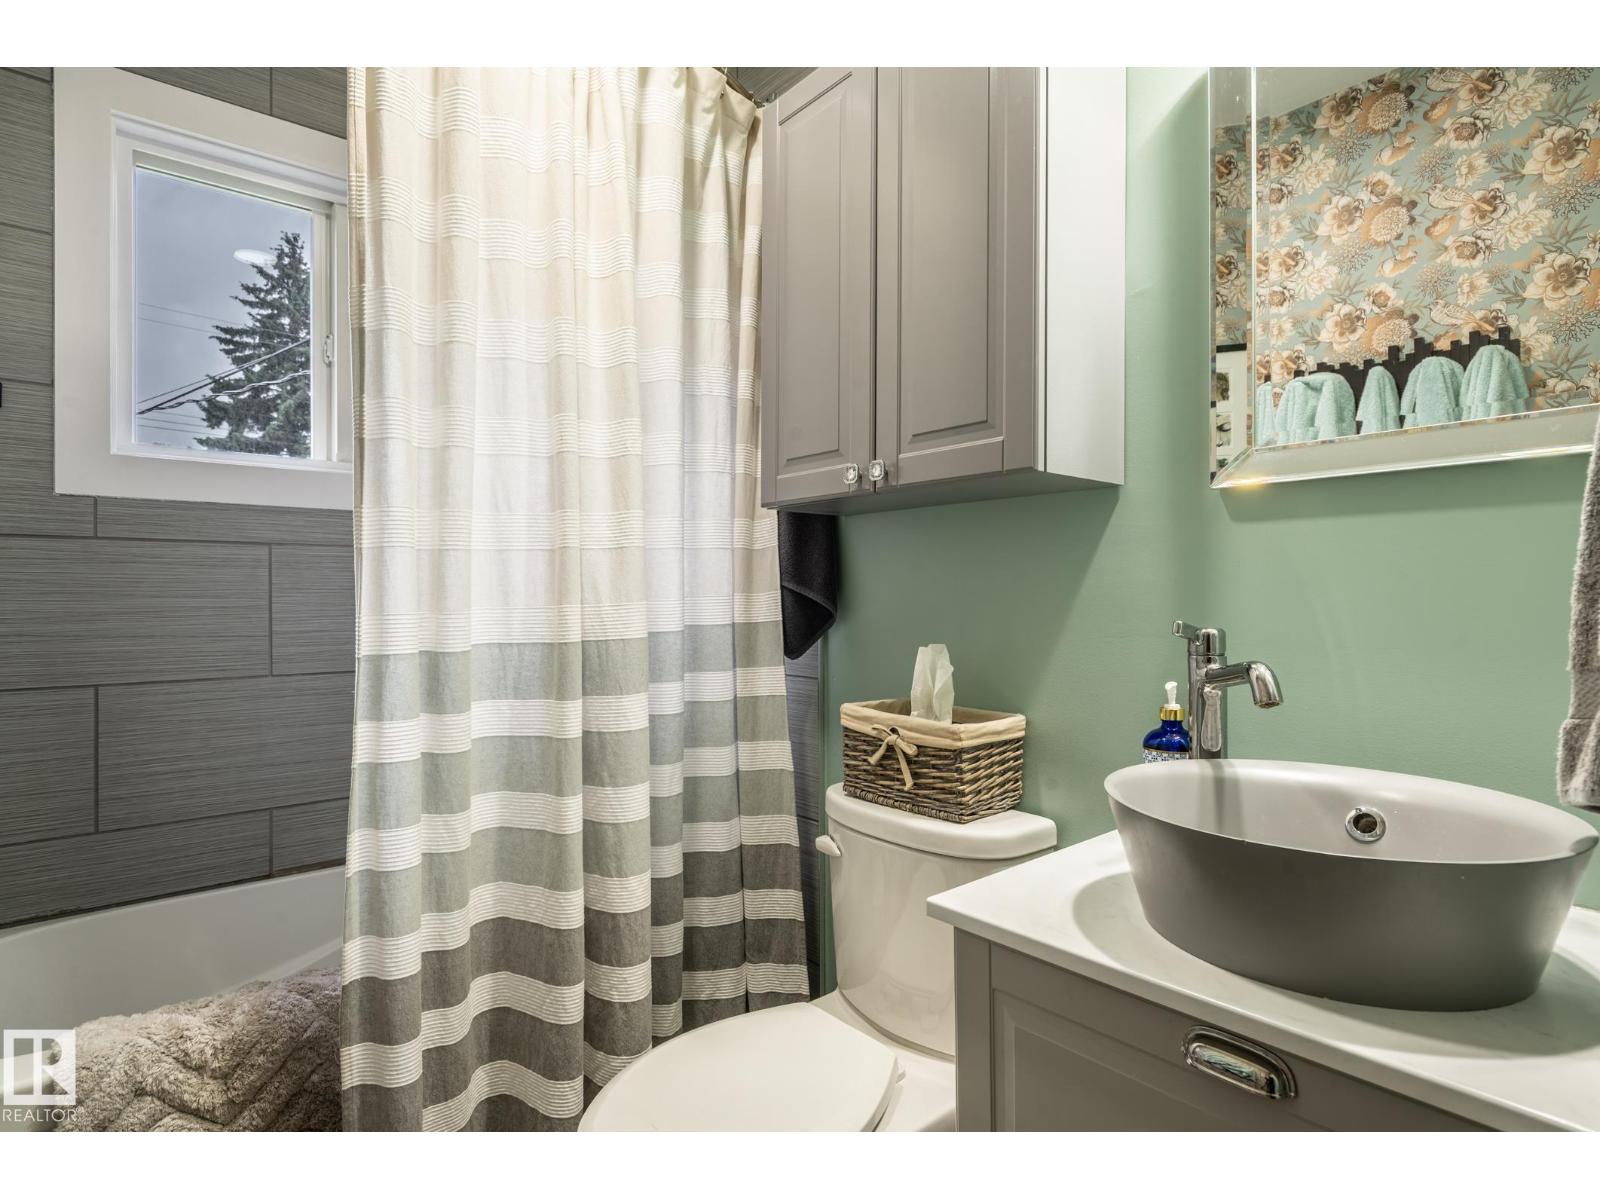
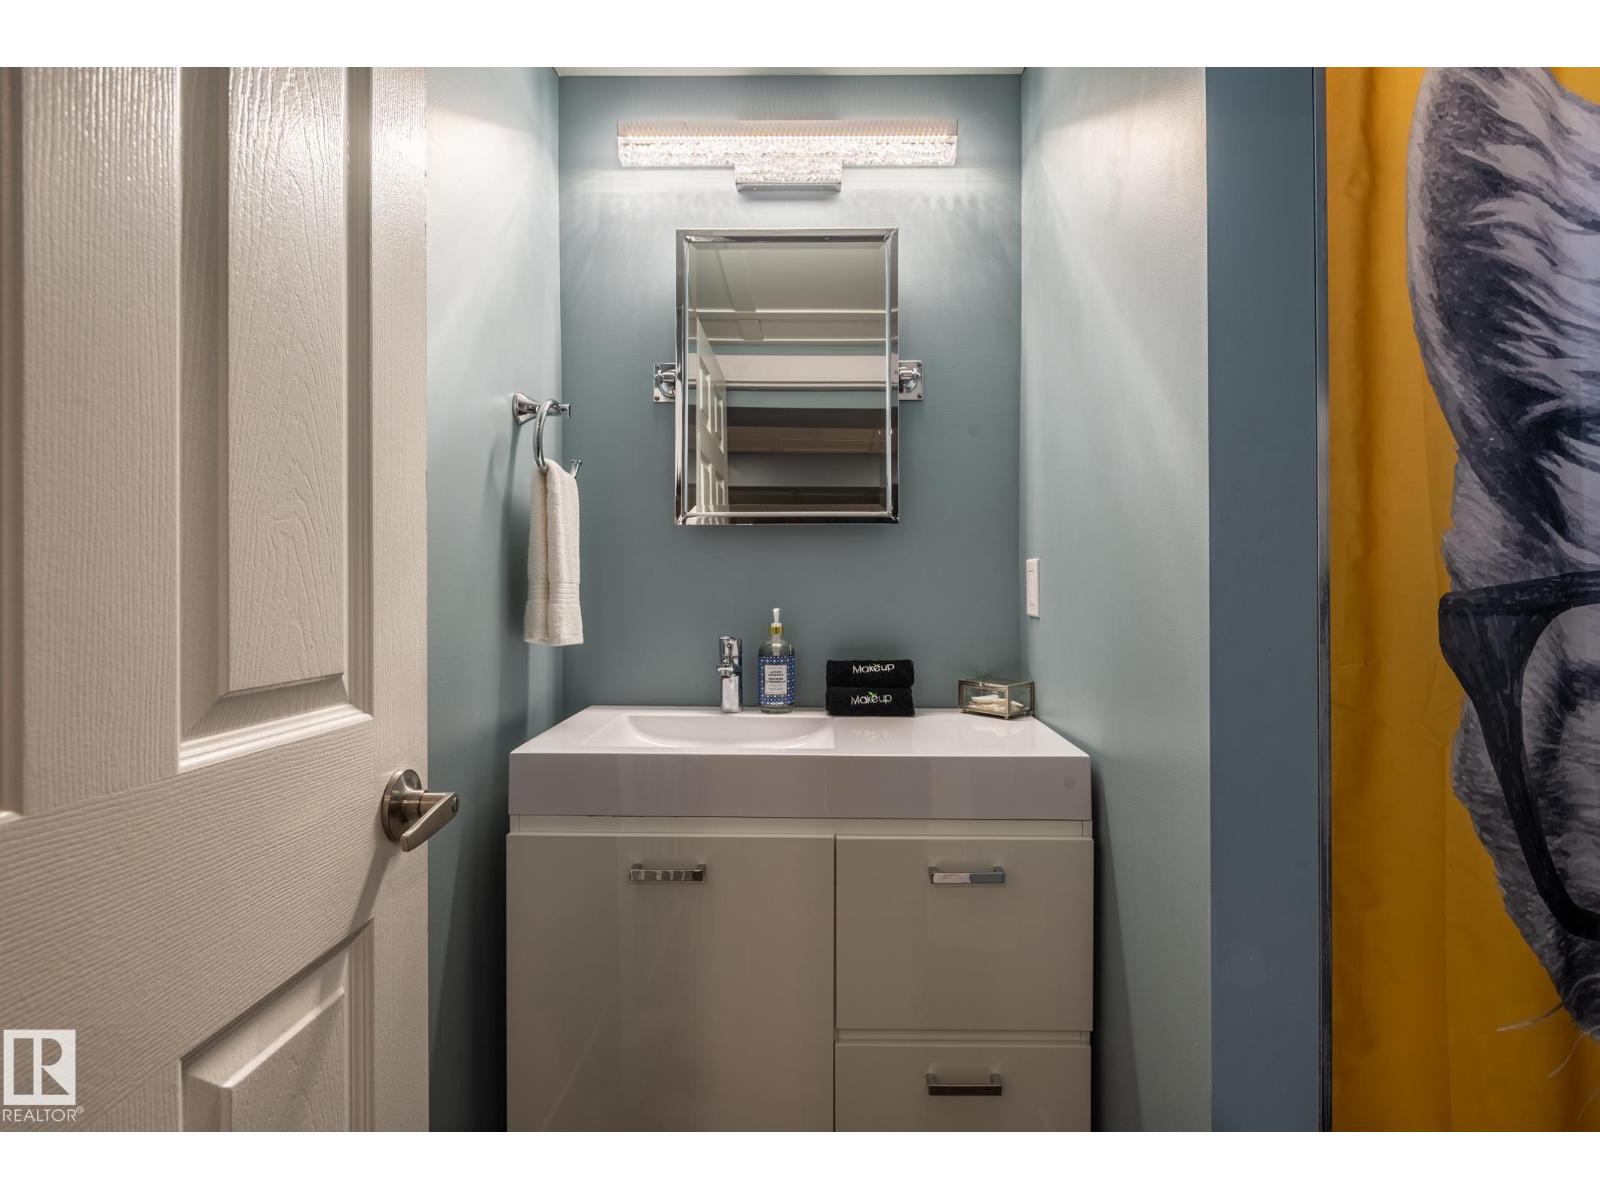
| BathroomTotal | 2 |
| BedroomsTotal | 5 |
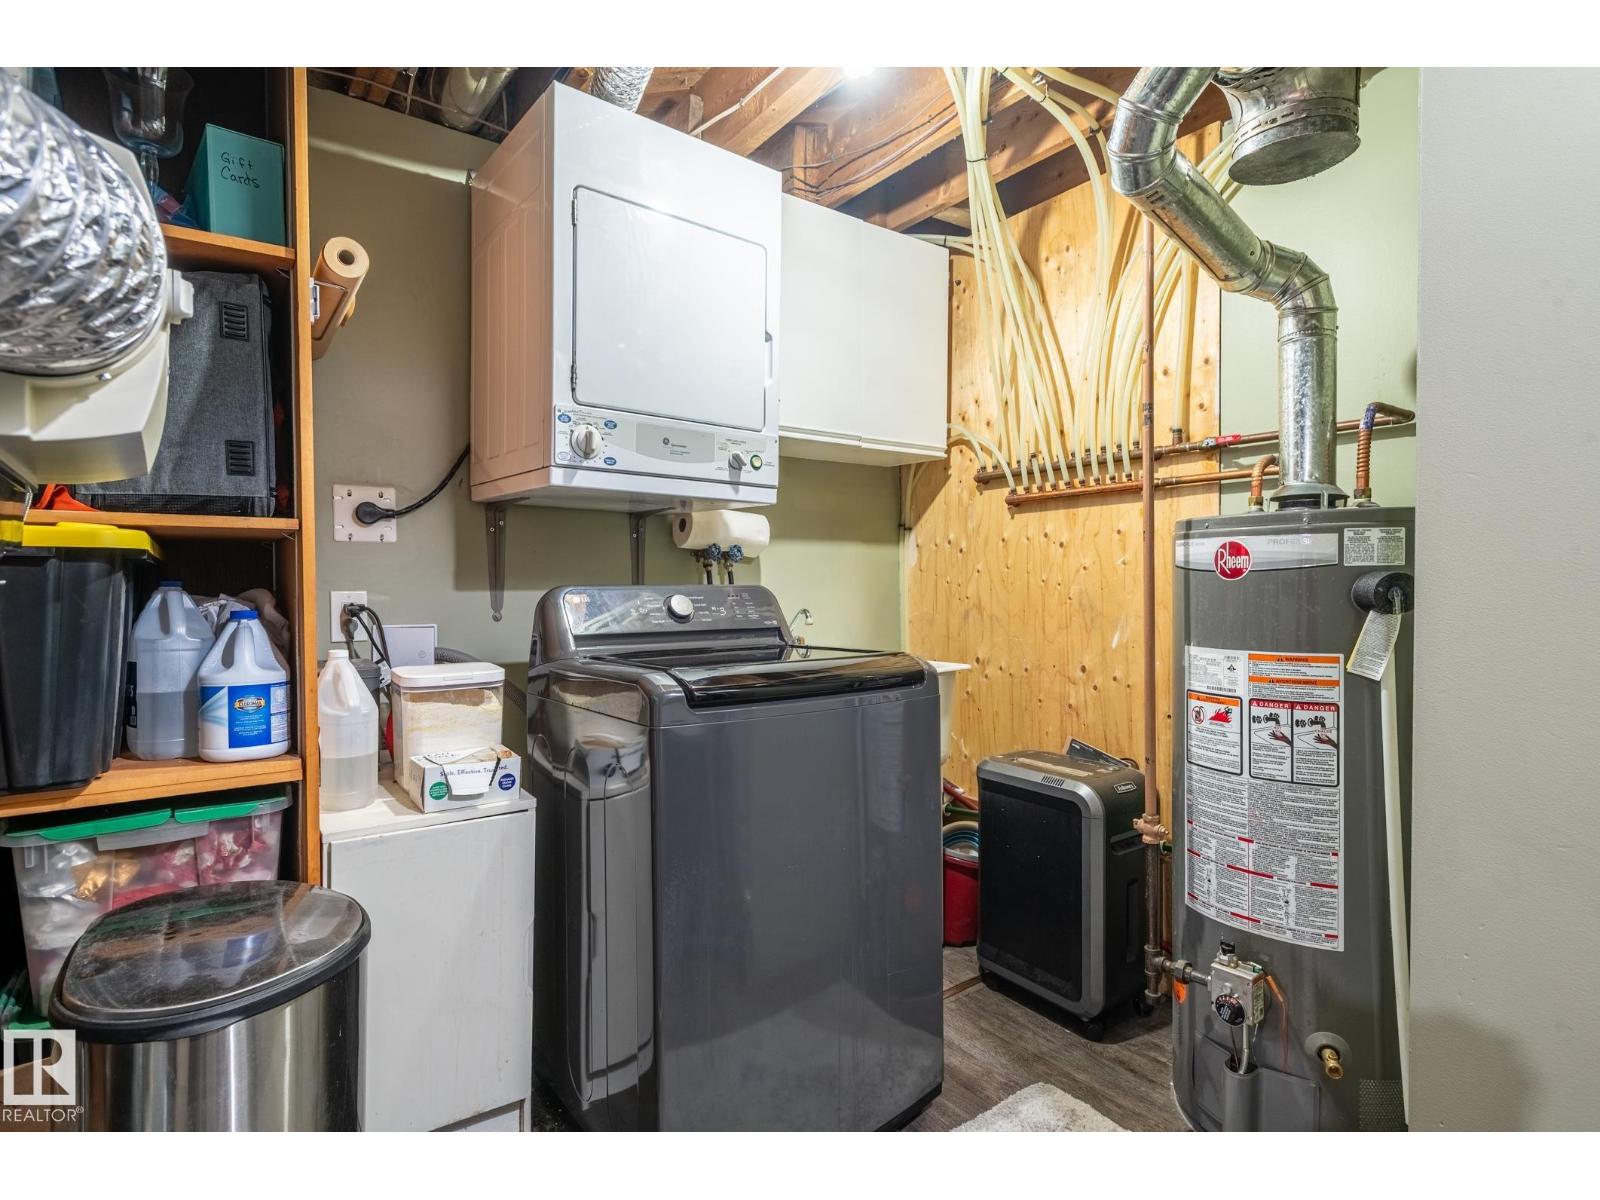
| Appliances | Dishwasher, Dryer, Garage Door Opener Remote(s), Garage Door Opener, Refrigerator, Stove, Washer, Window Coverings, See Remarks |
| ArchitecturalStyle | Bungalow |
| BasementDevelopment | Finished |
| BasementFeatures | Suite |
| BasementType | Full (finished) |
| ConstructedDate | 1953 |
| ConstructionStyleAttachment | Detached |
| HeatingType | Forced Air |
| StoriesTotal | 1 |
| SizeInterior | 985 Sqft |
| Type | House |
Parking
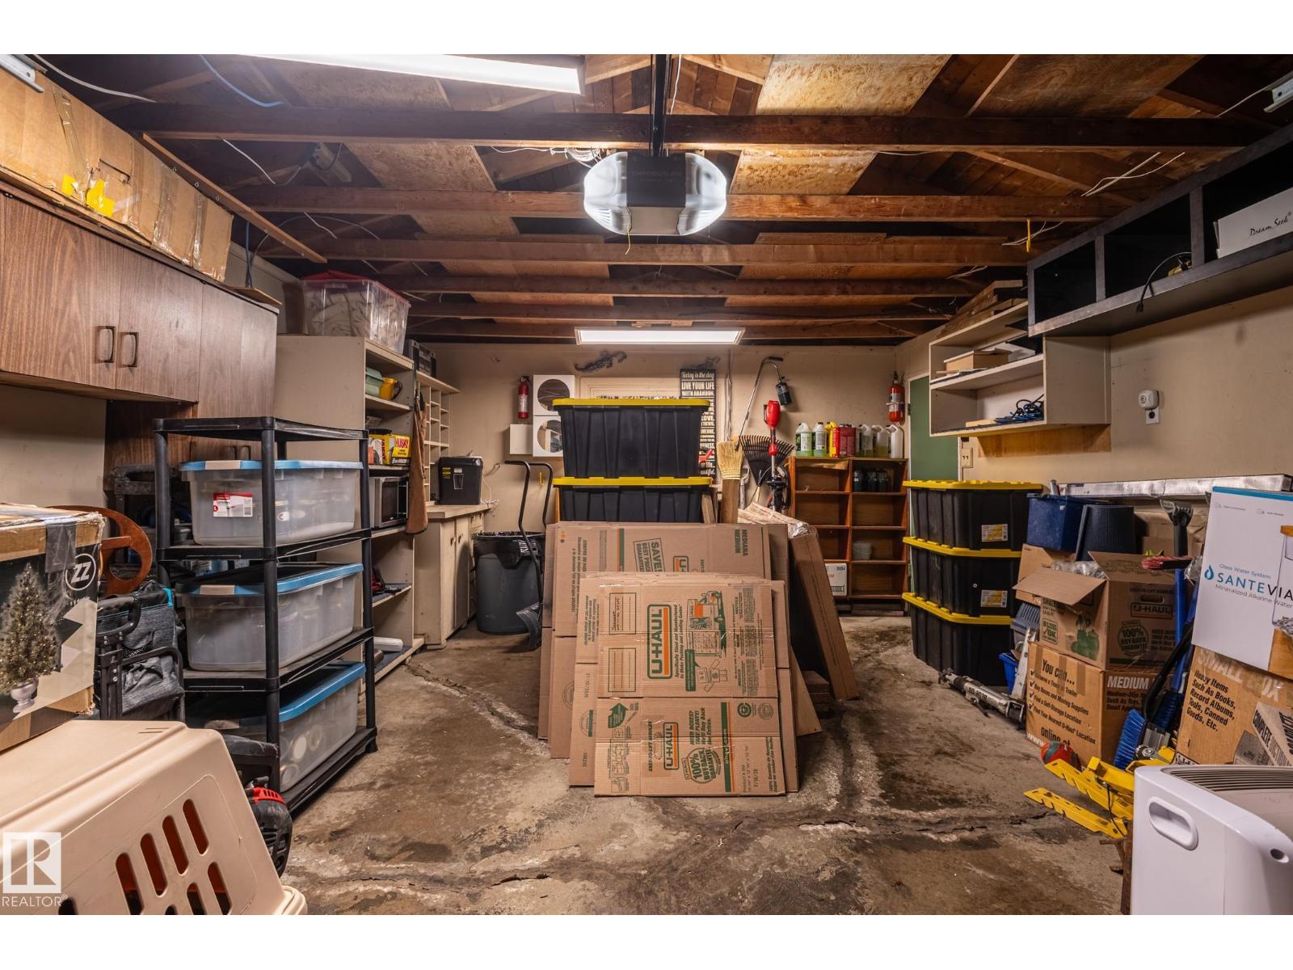
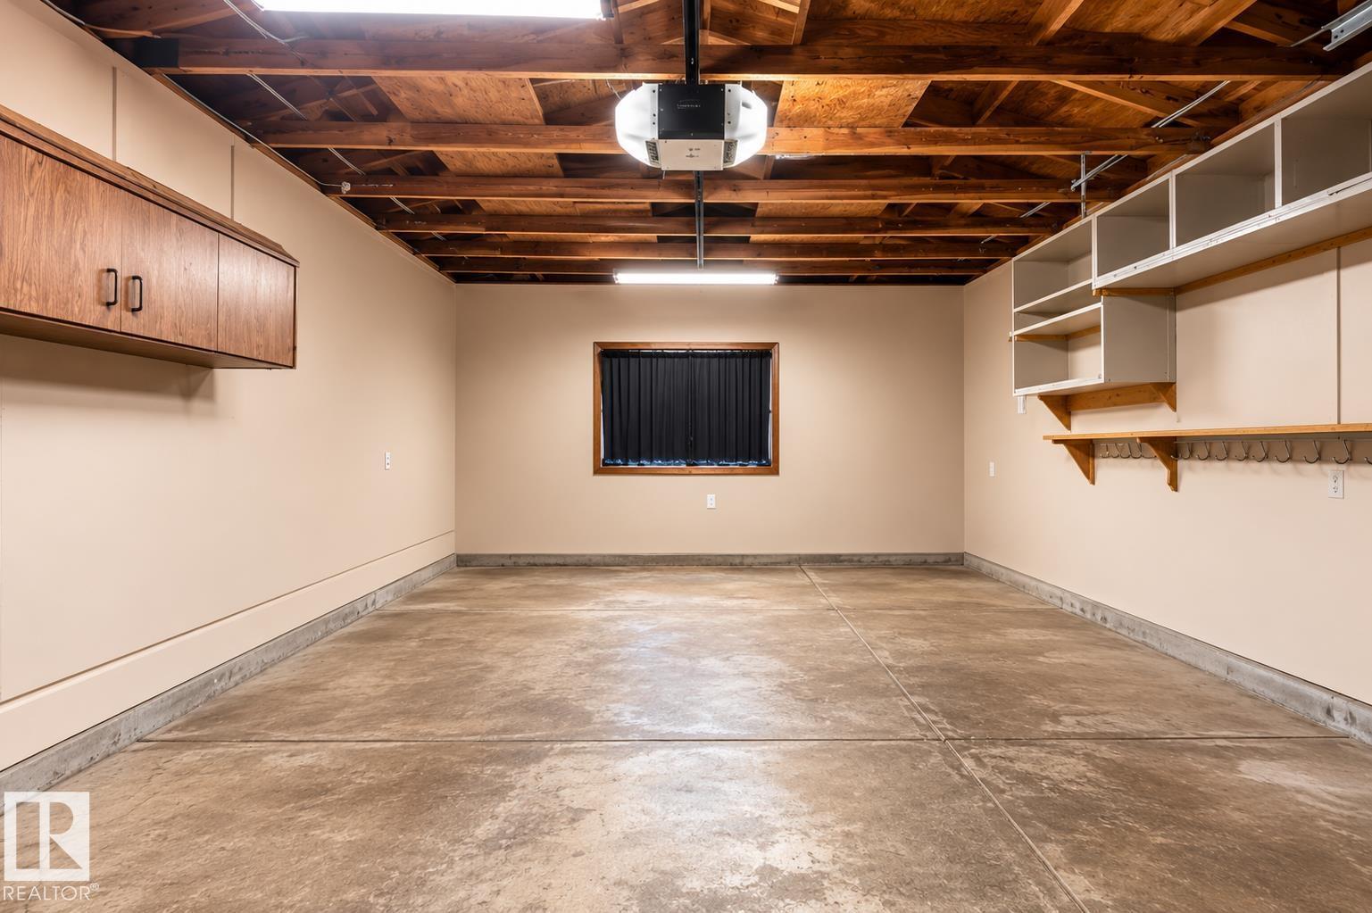
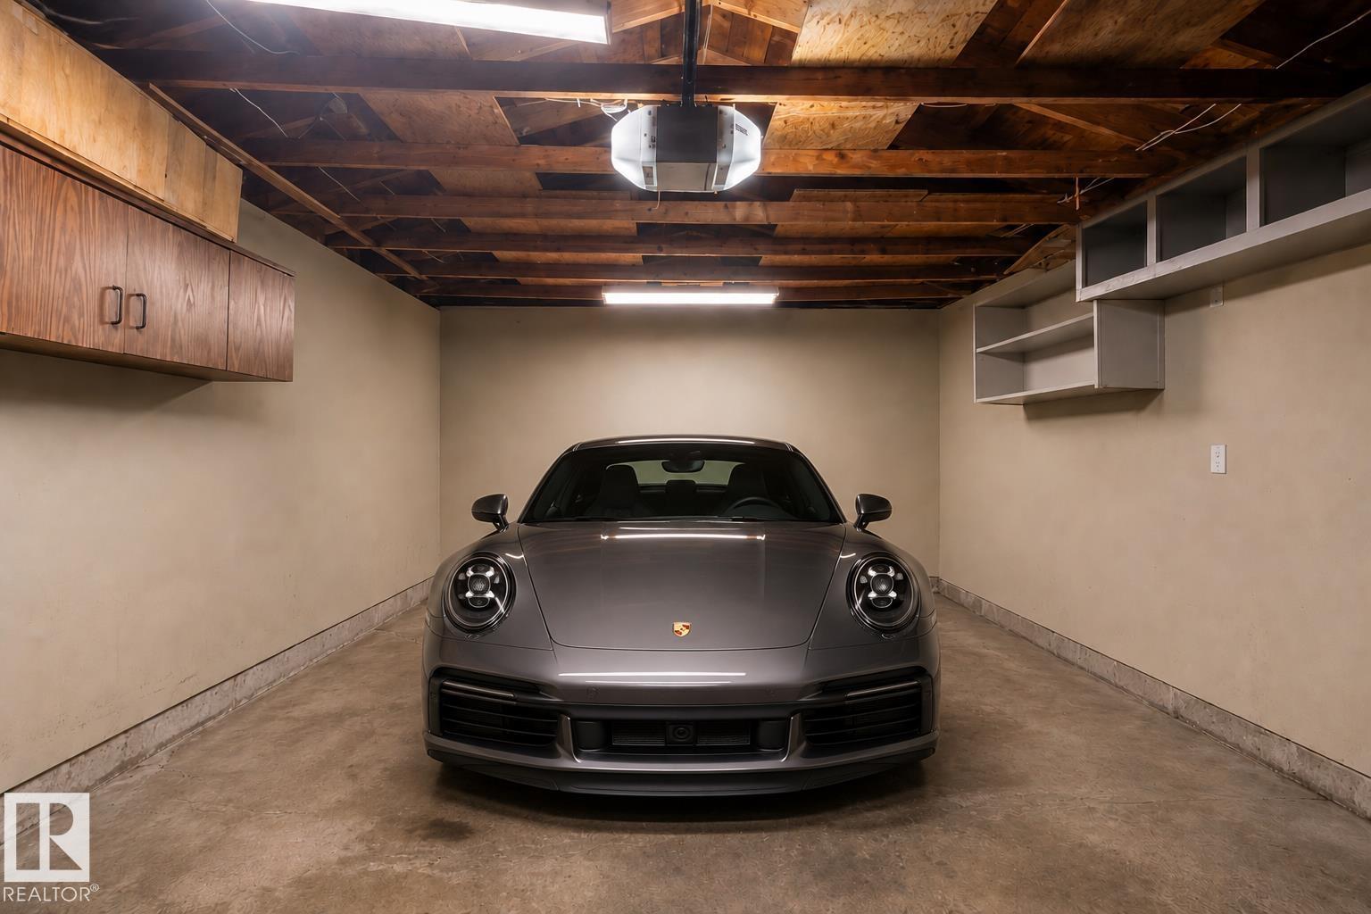
| Detached Garage |
Land
| Acreage | No |
| LandAmenities | Public Transit, Shopping |
| SizeIrregular | 651.9 |
| SizeTotal | 651.9 M2 |
| SizeTotalText | 651.9 M2 |
Rooms
| Level | Type | Length | Width | Dimensions |
|---|---|---|---|---|
| Basement | Family Room | Measurements not available | ||
| Basement | Bedroom 4 | Measurements not available | ||
| Basement | Bedroom 5 | Measurements not available | ||
| Main Level | Living Room | Measurements not available | ||
| Main Level | Dining Room | Measurements not available | ||
| Main Level | Kitchen | Measurements not available | ||
| Main Level | Den | Measurements not available | ||
| Main Level | Primary Bedroom | Measurements not available | ||
| Main Level | Bedroom 2 | Measurements not available | ||
| Main Level | Bedroom 3 | Measurements not available |
https://www.realtor.ca/real-estate/29963702/13007-124-av-nw-edmonton-sherbrooke
Interested?
Contact us for more information
Bernie A. Krec
Associate
203-14101 West Block Dr
Edmonton, Alberta T5N 1L5

The trademarks REALTOR®, REALTORS®, and the REALTOR® logo are controlled by The Canadian Real Estate Association (CREA) and identify real estate professionals who are members of CREA. The trademarks MLS®, Multiple Listing Service® and the associated logos are owned by The Canadian Real Estate Association (CREA) and identify the quality of services provided by real estate professionals who are members of CREA. The trademark DDF® is owned by The Canadian Real Estate Association (CREA) and identifies CREA's Data Distribution Facility (DDF®)
July 28 2026 05:01:37
Royal LePage Arteam Realty