12231 55 St Nw Edmonton, Alberta T5W 3R5

$399,900
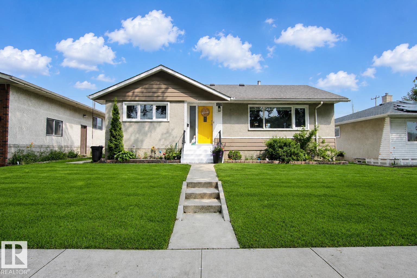
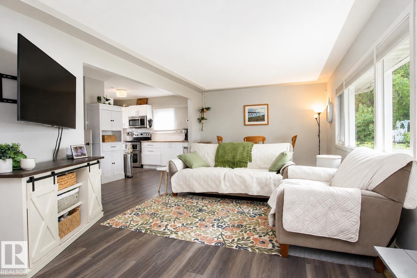
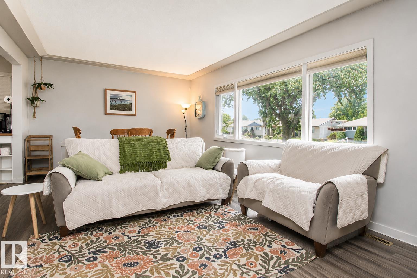
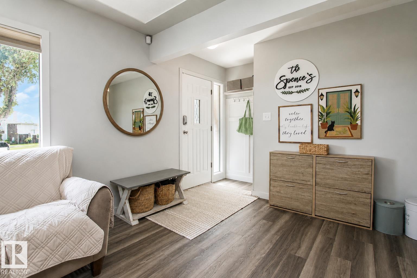
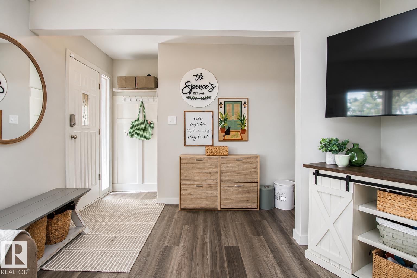
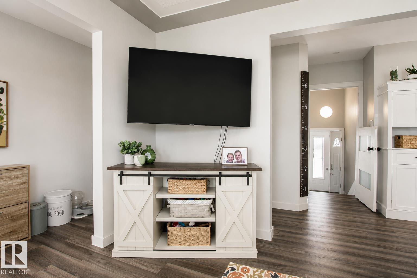
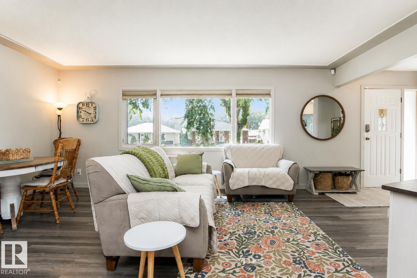
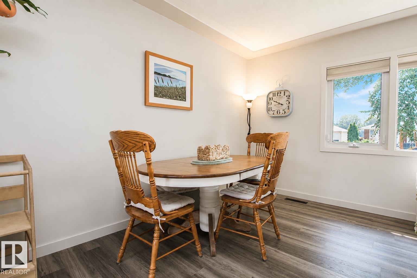
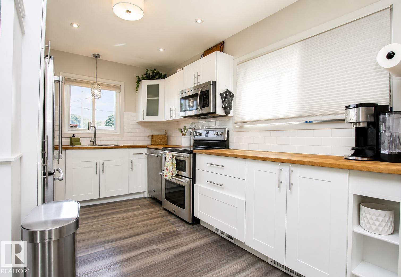
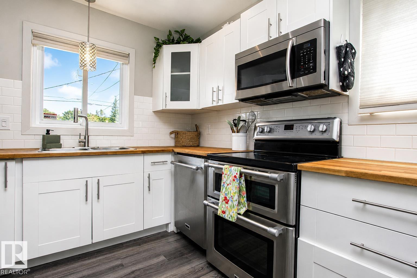
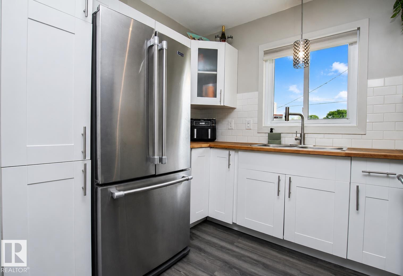
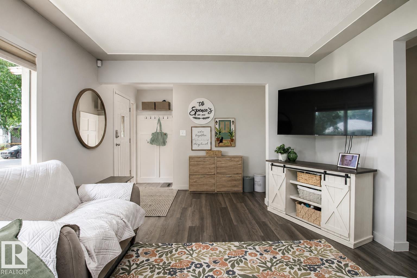
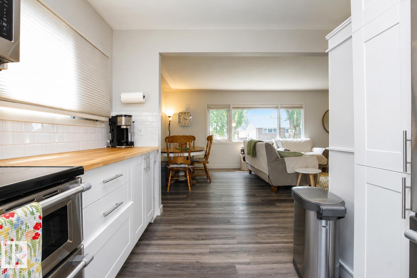
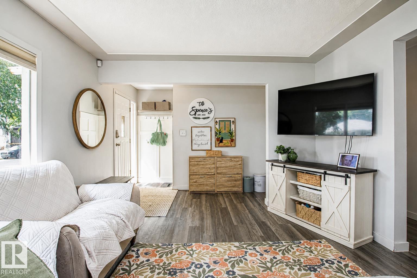
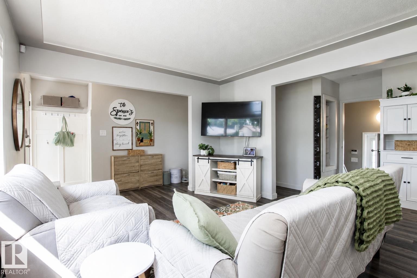
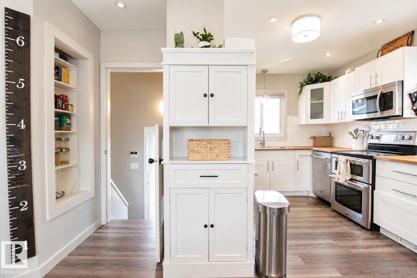
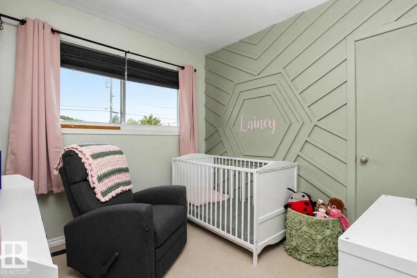
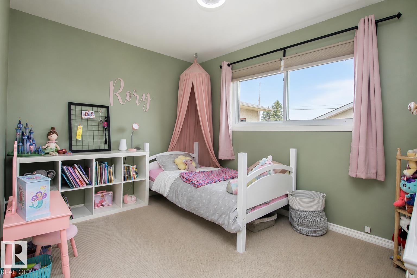
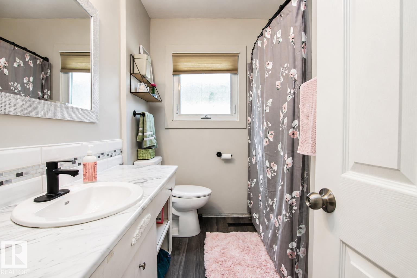
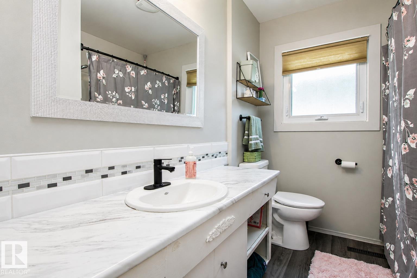
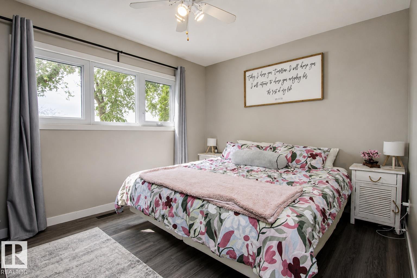
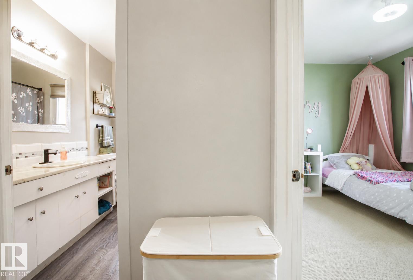
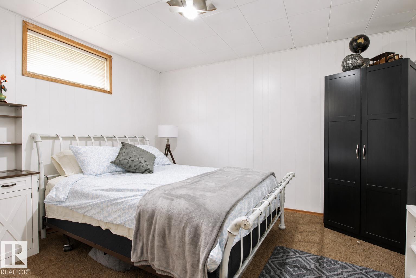
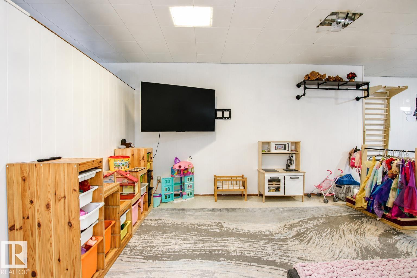
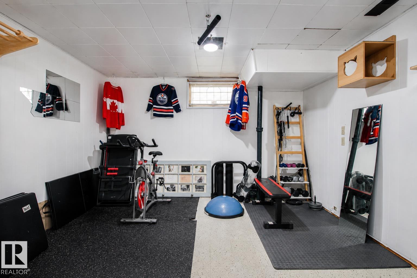
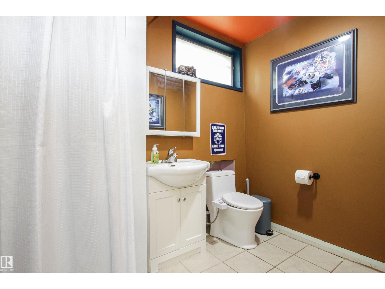
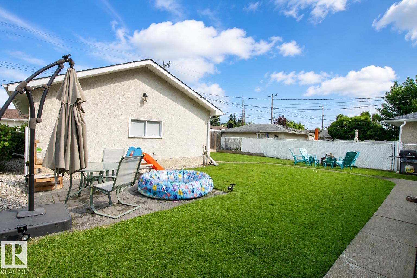
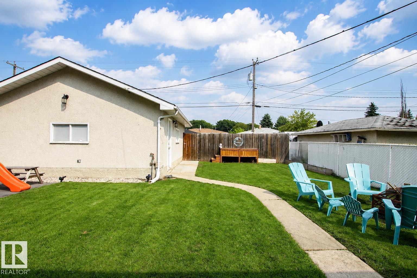
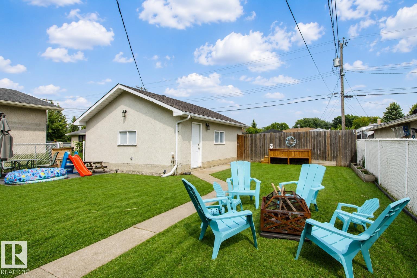
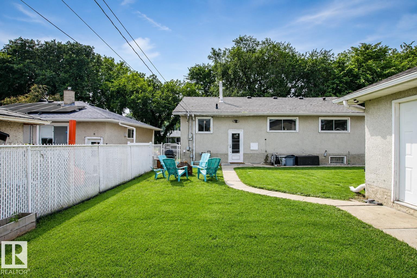
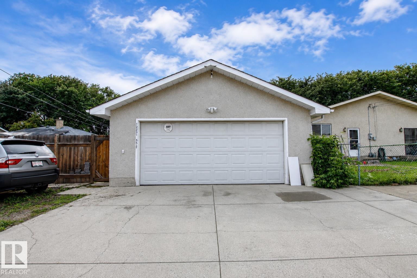
Welcome to this charming, impeccably maintained bungalow on a quiet tree-lined street in a fantastic family-friendly location, just a short walk to schools, parks and churches. This inviting home offers 4 bedrooms (3 up, 1 down) and 2 full bathrooms. Recent upgrades include house shingles, attic insulation & furnace (2022). The bright main floor features newer vinyl plank flooring, a spacious living room with a large picture window, and a generous dining area. The beautifully updated kitchen showcases white cabinetry, butcher block counters & upgraded stainless steel appliances. Three spacious bedrooms and a 4-piece bath complete the main level. Downstairs, you'll find a large family/recreation room, 4th bedroom, 3-piece bathroom and laundry area. Step outside to the exceptionally cared-for backyard with a new patio & plenty of space for kids and pets to enjoy. The insulated detached double garage & oversized parking pad provide ample room for vehicles, an RV or boat. Move-in ready and shows beautifully! (id:60367)
Property Details
| MLS® Number | E4500088 |
| Property Type | Single Family |
| Neigbourhood | Newton |
| AmenitiesNearBy | Playground, Public Transit, Schools |
| Features | No Smoking Home |
| Structure | Patio(s) |
Building
| BathroomTotal | 2 |
| BedroomsTotal | 4 |
| Amenities | Vinyl Windows |
| Appliances | Dishwasher, Dryer, Fan, Garage Door Opener Remote(s), Garage Door Opener, Microwave Range Hood Combo, Refrigerator, Storage Shed, Stove, Central Vacuum, Washer, Window Coverings |
| ArchitecturalStyle | Bungalow |
| BasementDevelopment | Finished |
| BasementType | Full (finished) |
| ConstructedDate | 1958 |
| ConstructionStyleAttachment | Detached |
| HeatingType | Forced Air |
| StoriesTotal | 1 |
| SizeInterior | 1040 Sqft |
| Type | House |
Parking
| Detached Garage |
Land
| Acreage | No |
| FenceType | Fence |
| LandAmenities | Playground, Public Transit, Schools |
| SizeIrregular | 559.68 |
| SizeTotal | 559.68 M2 |
| SizeTotalText | 559.68 M2 |
Rooms
| Level | Type | Length | Width | Dimensions |
|---|---|---|---|---|
| Basement | Bedroom 4 | Measurements not available | ||
| Main Level | Living Room | 5.78 m | 3.69 m | 5.78 m x 3.69 m |
| Main Level | Kitchen | 2.82 m | 3.83 m | 2.82 m x 3.83 m |
| Main Level | Primary Bedroom | 3.7 m | 3.09 m | 3.7 m x 3.09 m |
| Main Level | Bedroom 2 | 2.68 m | 2.79 m | 2.68 m x 2.79 m |
| Main Level | Bedroom 3 | 3.67 m | 2.79 m | 3.67 m x 2.79 m |
https://www.realtor.ca/real-estate/30065342/12231-55-st-nw-edmonton-newton
Interested?
Contact us for more information
Morgan Rice
Associate
425-450 Ordze Rd
Sherwood Park, Alberta T8B 0C5
Nolan Yaremchuk
Associate
425-450 Ordze Rd
Sherwood Park, Alberta T8B 0C5

The trademarks REALTOR®, REALTORS®, and the REALTOR® logo are controlled by The Canadian Real Estate Association (CREA) and identify real estate professionals who are members of CREA. The trademarks MLS®, Multiple Listing Service® and the associated logos are owned by The Canadian Real Estate Association (CREA) and identify the quality of services provided by real estate professionals who are members of CREA. The trademark DDF® is owned by The Canadian Real Estate Association (CREA) and identifies CREA's Data Distribution Facility (DDF®)
July 22 2026 04:01:54
Royal LePage Prestige Realty