12211 57 St Nw Edmonton, Alberta T5W 3W2

$559,900
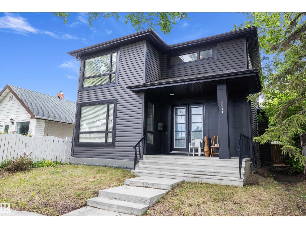
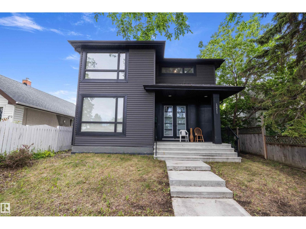
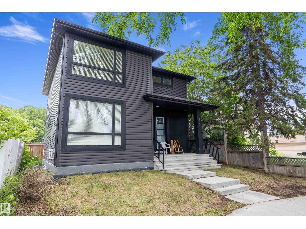
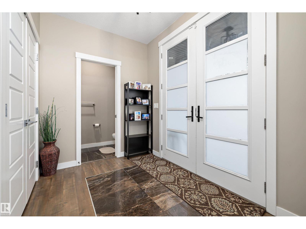
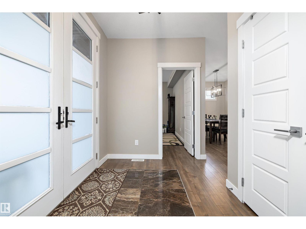
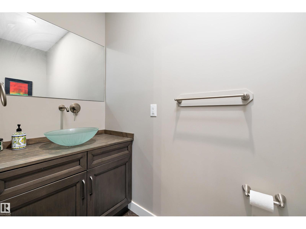
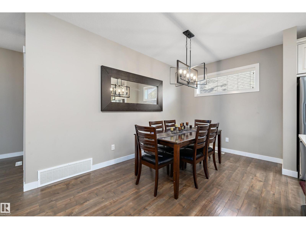
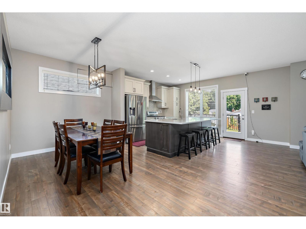
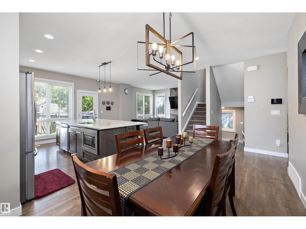
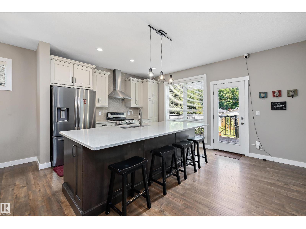
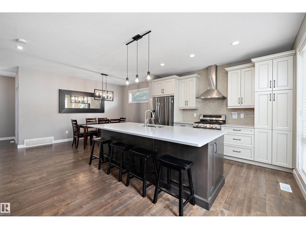
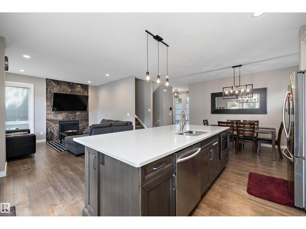
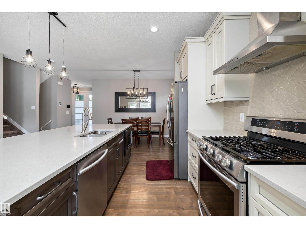
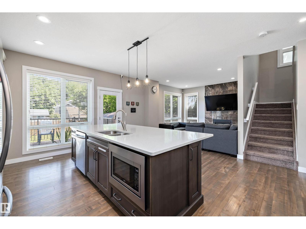
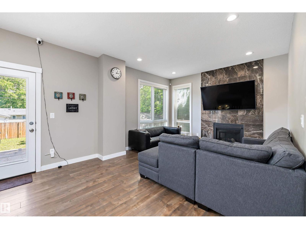
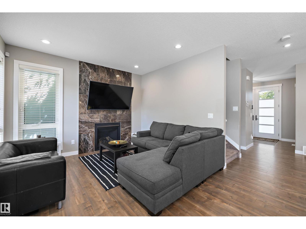
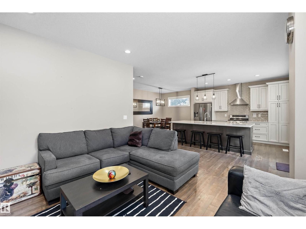
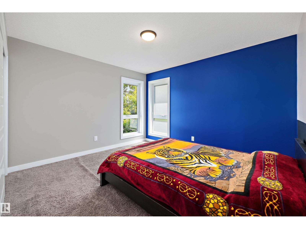
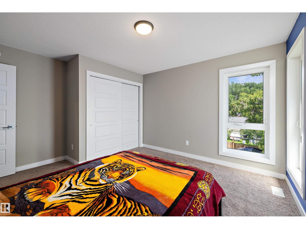
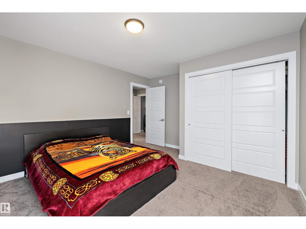
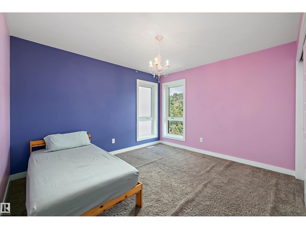
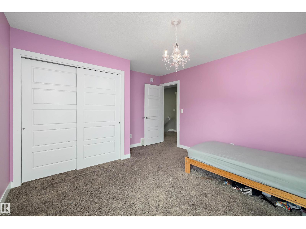
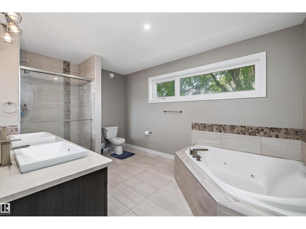
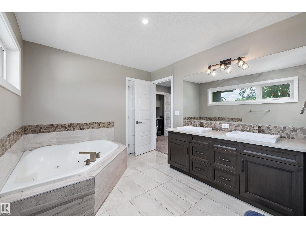
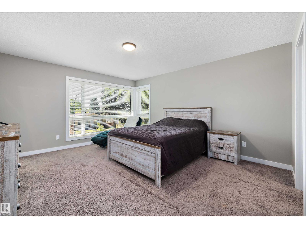
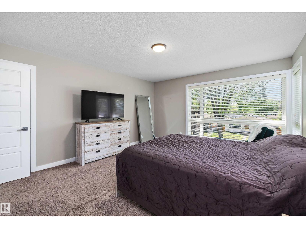
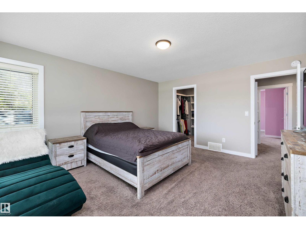
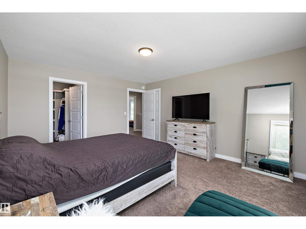
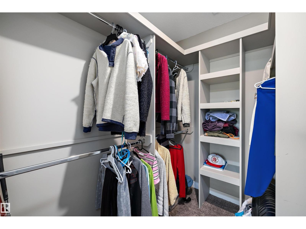
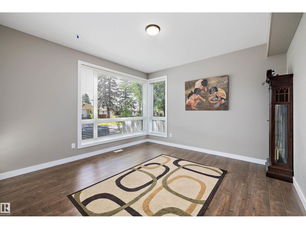
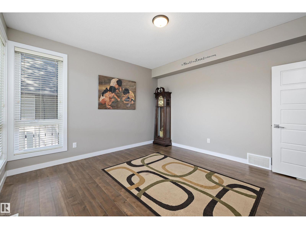
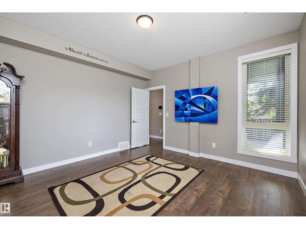
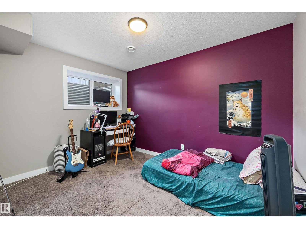
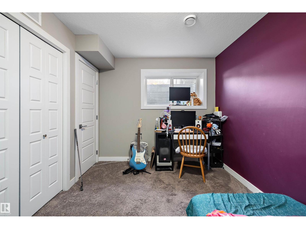
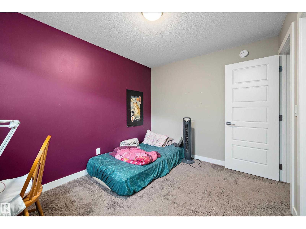
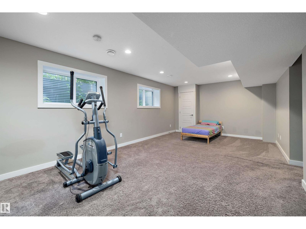
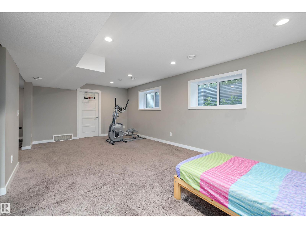
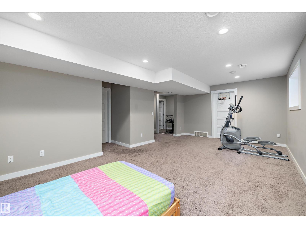
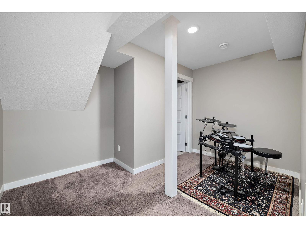
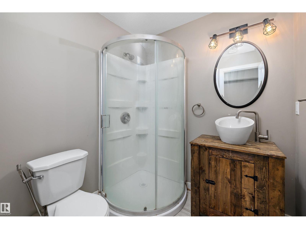
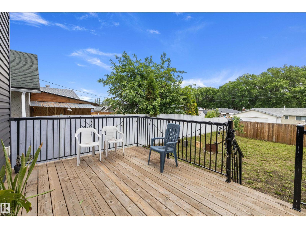
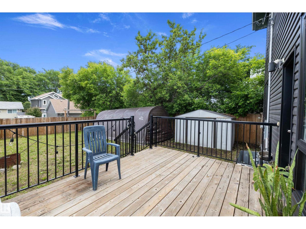
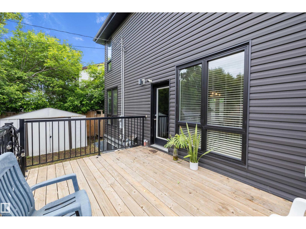
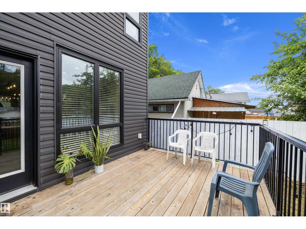
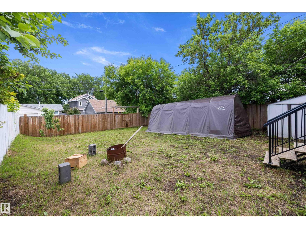
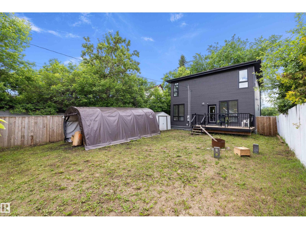
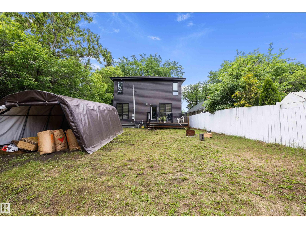
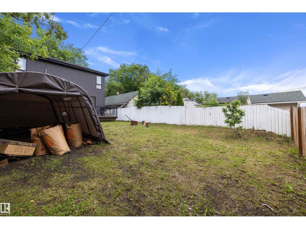
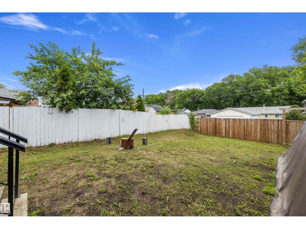
This is the one!! Built in 2019 and turning heads from the curb, it pairs a wow-factor exterior with a fresh, modern interior that still feels brand new! As you enter, step onto marble floors in an entrance that says welcome home! The main floor is open concept, anchored by a kitchen you will not want to leave: sleek stainless steel appliances, a gas stove, QUARTZ counters, and soft-close cabinets. A fireplace warms the living room, and the den becomes whatever you need; 5th bedroom, office, or formal dining. Upstairs, 3 generous bedrooms and a spa-like 5-piece bath with a separate door to your primary retreat. The fully finished basement delivers even more! A roomy Family room, a 4th bedroom, and a 3-piece bath. Perfect for teens or guests who need their own space Out back? An opportunity for you to build a double OR triple garage with back alley access. Close to shopping, schools, transit, and playgrounds - this home is tucked into a mature, well-established community. This one is a must see!! (id:60367)
Property Details
| MLS® Number | E4495166 |
| Property Type | Single Family |
| Neigbourhood | Newton |
| AmenitiesNearBy | Golf Course, Playground, Public Transit, Schools, Shopping, Ski Hill |
| CommunityFeatures | Public Swimming Pool |
| Features | No Animal Home, No Smoking Home |
Building
| BathroomTotal | 3 |
| BedroomsTotal | 4 |
| Amenities | Vinyl Windows |
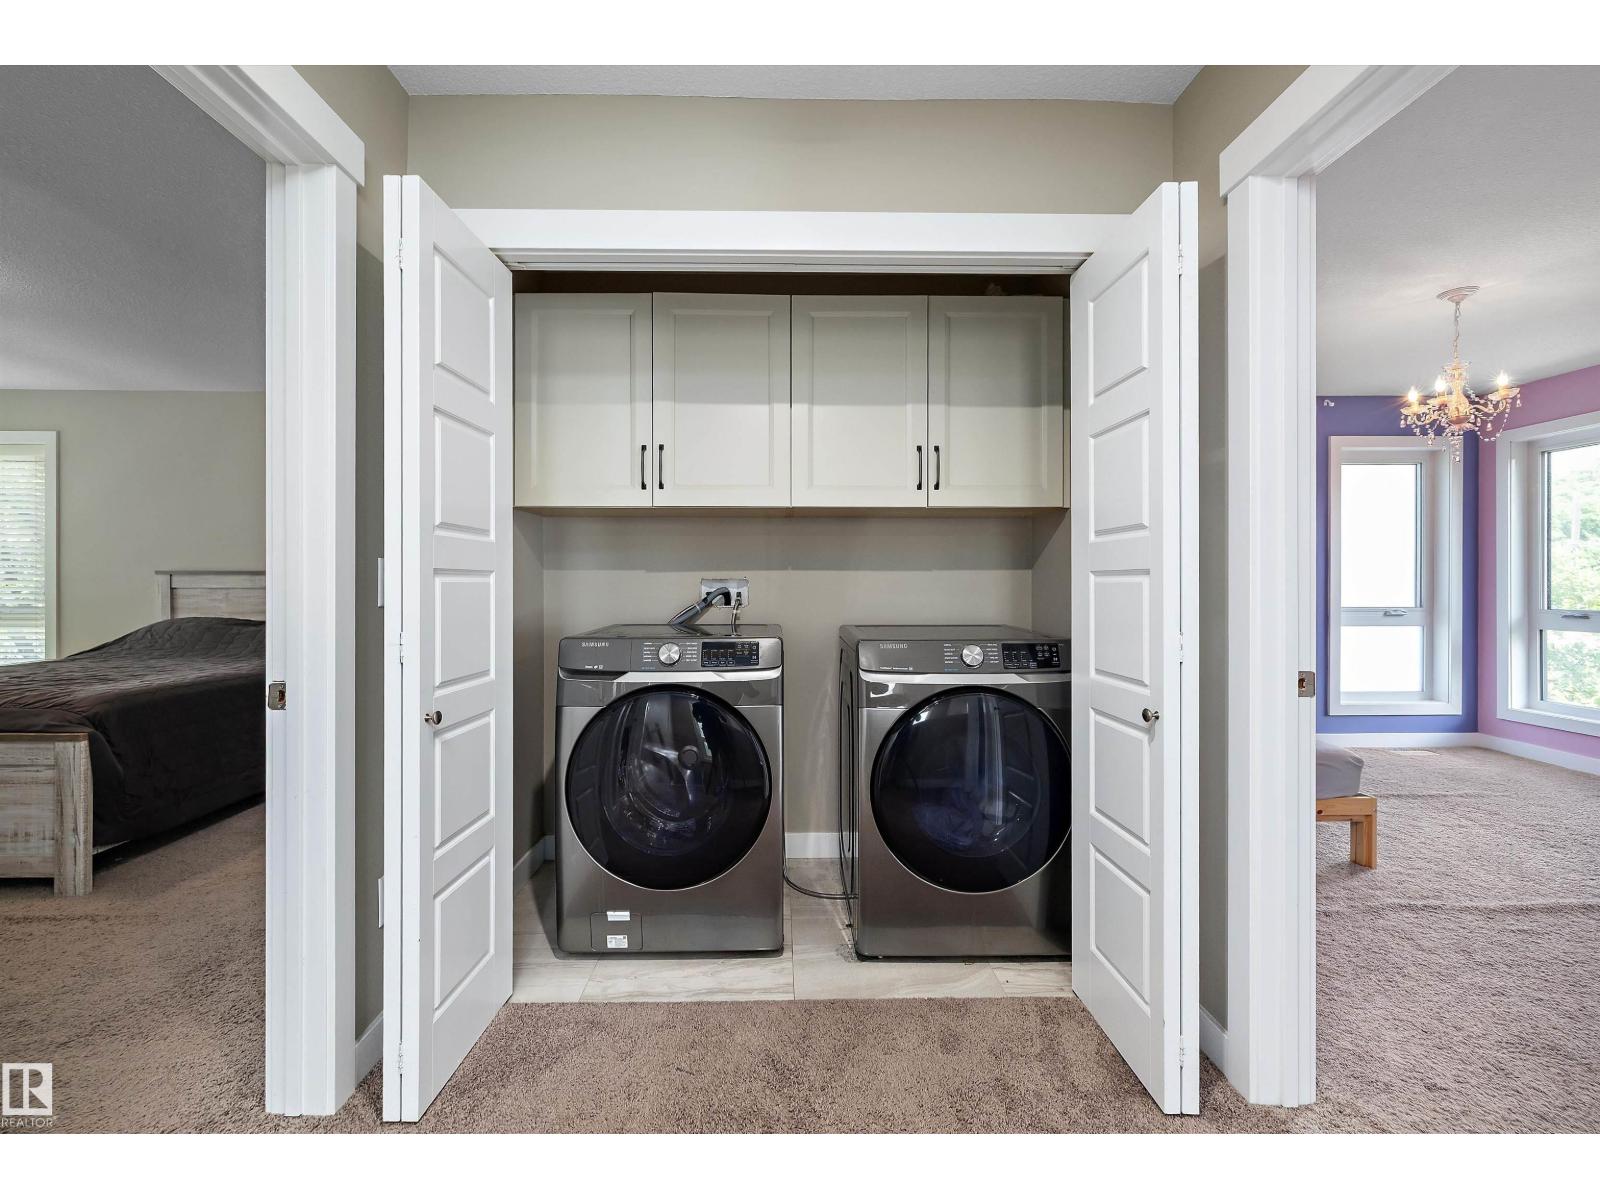
| Appliances | Dishwasher, Dryer, Hood Fan, Refrigerator, Storage Shed, Gas Stove(s), Washer, Window Coverings |
| BasementDevelopment | Finished |
| BasementType | Full (finished) |
| ConstructedDate | 2019 |
| ConstructionStyleAttachment | Detached |
| FireplaceFuel | Gas |
| FireplacePresent | Yes |
| FireplaceType | Unknown |
| HalfBathTotal | 1 |
| HeatingType | Forced Air |
| StoriesTotal | 2 |
| SizeInterior | 1872 Sqft |
| Type | House |
Land
| Acreage | No |
| FenceType | Fence |
| LandAmenities | Golf Course, Playground, Public Transit, Schools, Shopping, Ski Hill |
| SizeIrregular | 456.92 |
| SizeTotal | 456.92 M2 |
| SizeTotalText | 456.92 M2 |
Rooms
| Level | Type | Length | Width | Dimensions |
|---|---|---|---|---|
| Basement | Family Room | 7.05 m | 3.9 m | 7.05 m x 3.9 m |
| Basement | Bedroom 4 | 3.56 m | 2.74 m | 3.56 m x 2.74 m |
| Main Level | Living Room | 3.7 m | 4.01 m | 3.7 m x 4.01 m |
| Main Level | Dining Room | 2.79 m | 4.3 m | 2.79 m x 4.3 m |
| Main Level | Kitchen | 3.92 m | 4.18 m | 3.92 m x 4.18 m |
| Main Level | Den | 4.05 m | 3.93 m | 4.05 m x 3.93 m |
| Upper Level | Primary Bedroom | 4.71 m | 4.05 m | 4.71 m x 4.05 m |
| Upper Level | Bedroom 2 | 3.7 m | 4.04 m | 3.7 m x 4.04 m |
| Upper Level | Bedroom 3 | 3.7 m | 4.11 m | 3.7 m x 4.11 m |
https://www.realtor.ca/real-estate/29940542/12211-57-st-nw-edmonton-newton
Interested?
Contact us for more information
Andrea Fries
Associate
3400-10180 101 St Nw
Edmonton, Alberta T5J 3S4

The trademarks REALTOR®, REALTORS®, and the REALTOR® logo are controlled by The Canadian Real Estate Association (CREA) and identify real estate professionals who are members of CREA. The trademarks MLS®, Multiple Listing Service® and the associated logos are owned by The Canadian Real Estate Association (CREA) and identify the quality of services provided by real estate professionals who are members of CREA. The trademark DDF® is owned by The Canadian Real Estate Association (CREA) and identifies CREA's Data Distribution Facility (DDF®)
July 03 2026 06:32:17
Real Broker