6715 19 Av Sw Edmonton, Alberta T6X 0L9

$559,000
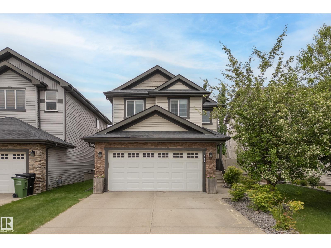
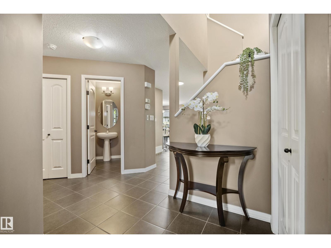
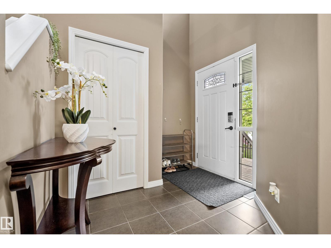
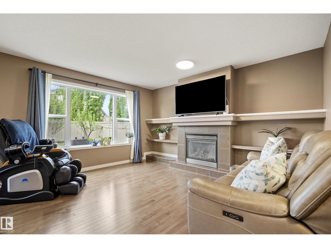
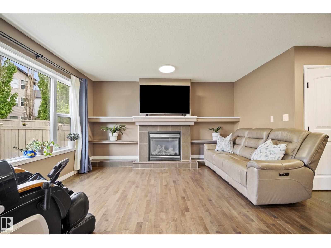
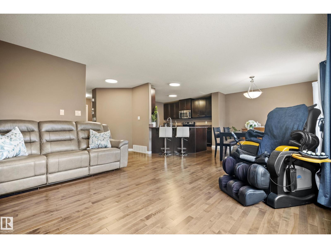
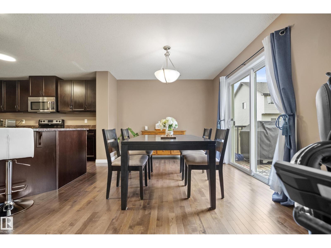
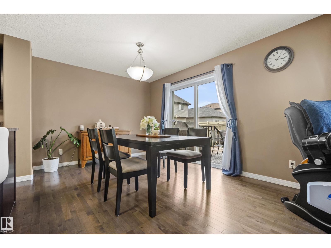
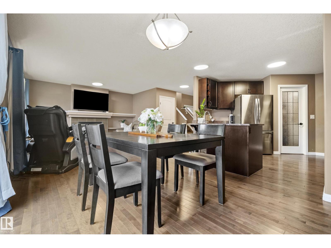
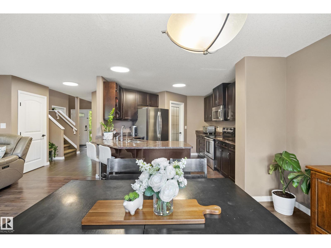
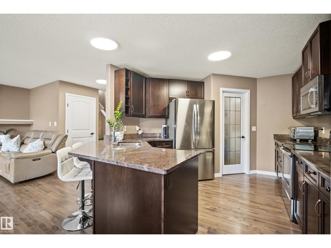
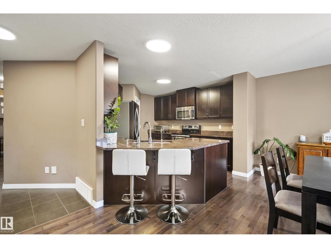
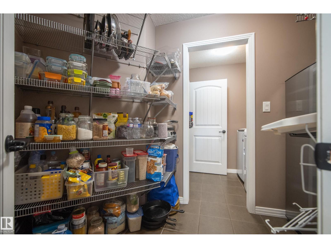
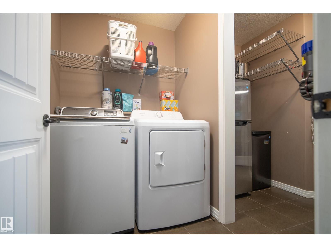
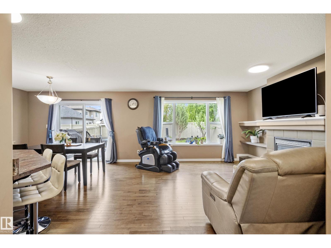
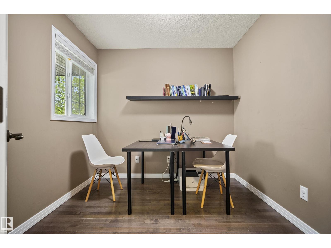
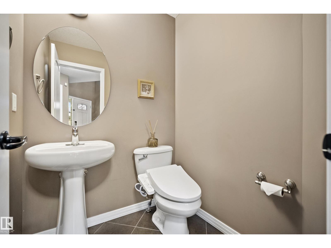
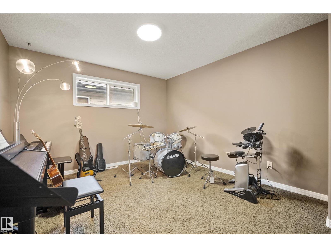
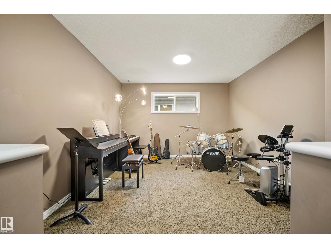
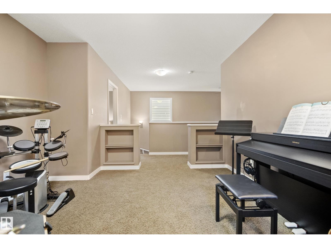
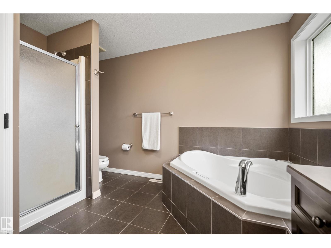
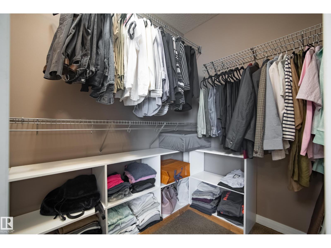
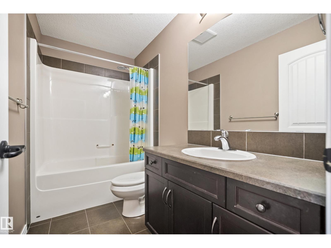
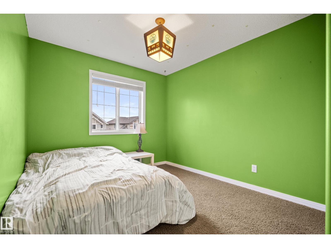
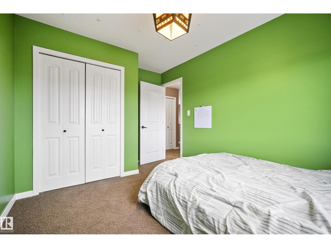
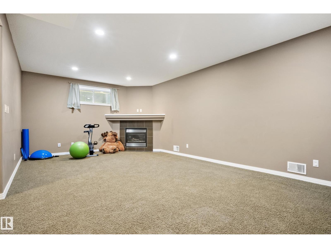
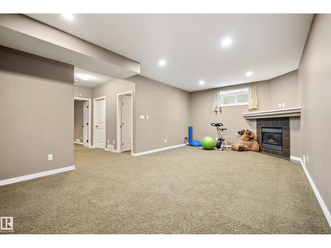
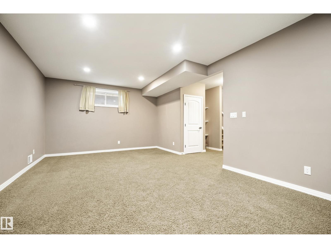
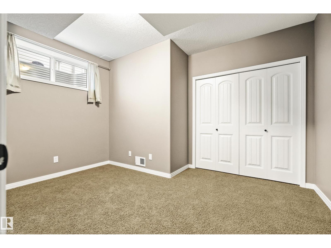
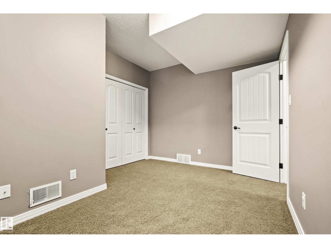
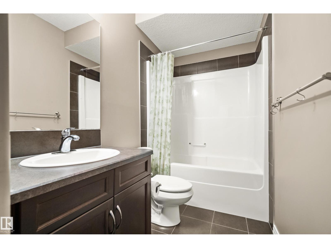
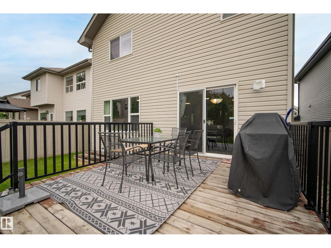
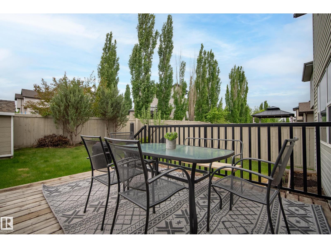
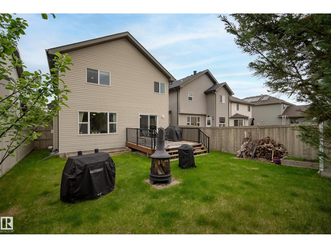
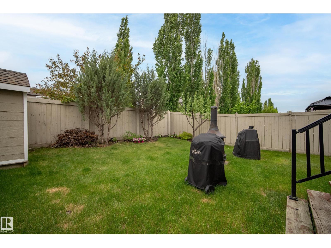
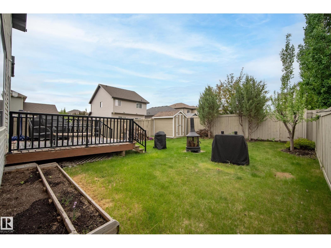
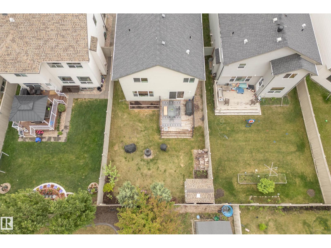
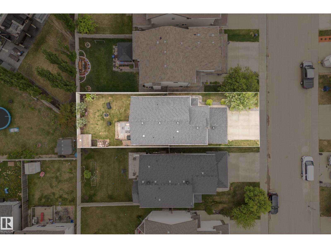
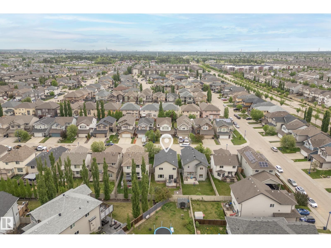
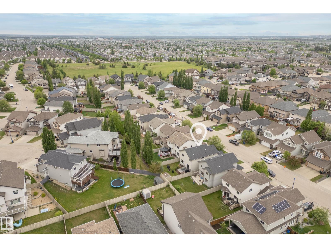
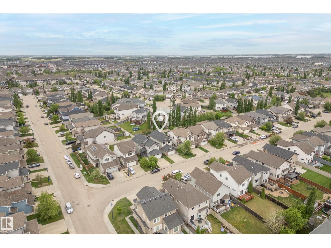
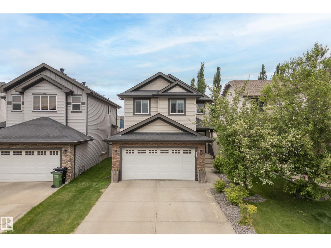
* 7 Things to Remember! 1. WELL MAINTAINED family home offering OVER 2,700sqft of LIVING SPACE, 4 Beds, 3.5 Baths, a BONUS ROOM & Fully Finished Basement 2. BRIGHT and functional MAIN FLOOR_ HARDWOOD flooring, a FLEX ROOM OFFICE w WINDOW, Spacious Dining Area & Living space with a GAS FIREPLACE 3. GORGEOUS KITCHEN_GRANITE COUNTERTOPS, STAINLESS STEEL APPLIANCES with a Bosch Dishwasher, BIG Walk-Through PANTRY and a LARGE ISLAND 4. LANDSCAPED & FENCED SOUTH-FACING BACKYARD complete with a spacious deck, BBQ GAS LINE, and shed—perfect for outdoor entertaining and family gatherings. 5. FULLY FINISHED BASEMENT with impressive 9-FT CEILINGS, another GAS FIREPLACE, 4th BEDROOM, full BATH and THREE LARGE WINDOWS providing plenty of natural light. 6. Upgrades include ALL LIGHTING CONVERTED TO LED, a 240V EV CHARGING OUTLET, REFRIGERATOR (2025) & NEW DRYER(2026)7. MOVE-IN READY! CENTRAL AIR CONDITIONING and a NAVIEN TANKLESS HOT WATER SYSTEM, All located in a FAMILY-FRIENDLY COMMUNITY close to everyday amenities. (id:60367)
Property Details
| MLS® Number | E4492431 |
| Property Type | Single Family |
| Neigbourhood | Summerside |
| Structure | Deck |
Building
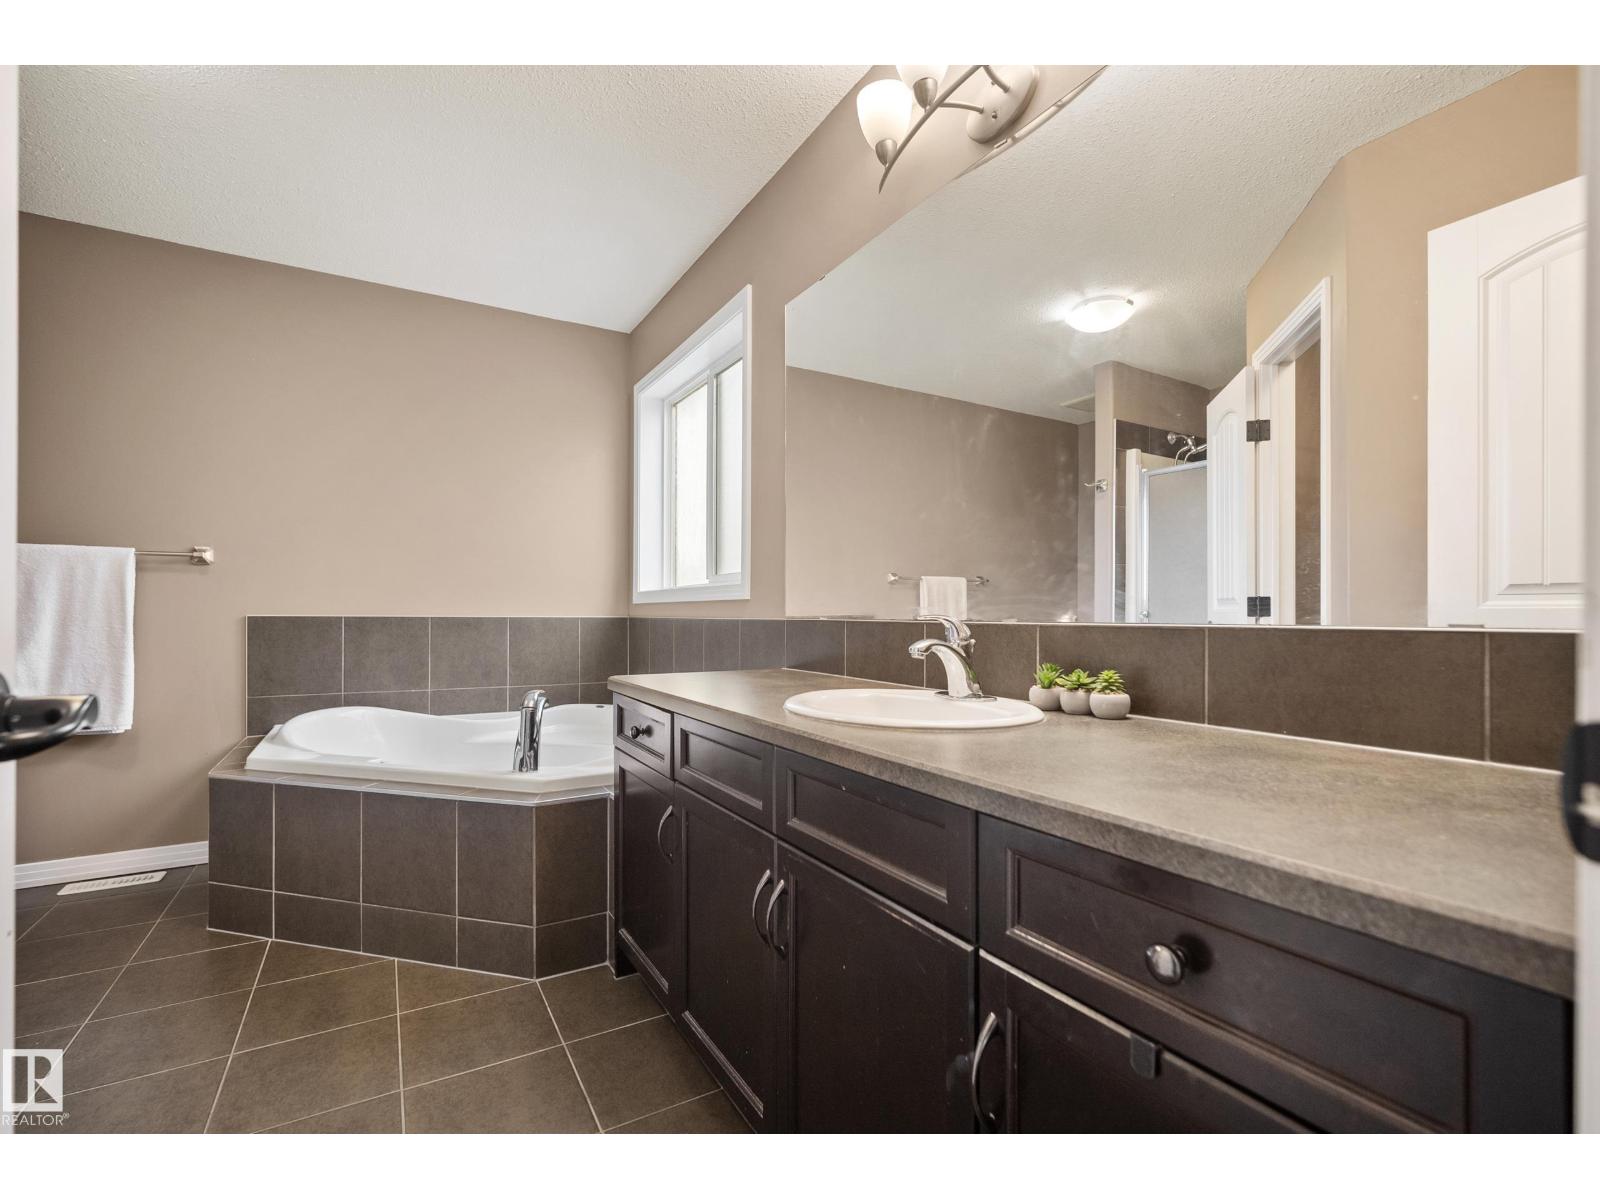
| BathroomTotal | 4 |
| BedroomsTotal | 4 |
| Amenities | Ceiling - 9ft |
| Appliances | Dishwasher, Dryer, Fan, Microwave Range Hood Combo, Refrigerator, Stove, Central Vacuum, Washer, Window Coverings |
| BasementDevelopment | Finished |
| BasementType | Full (finished) |
| ConstructedDate | 2009 |
| ConstructionStyleAttachment | Detached |
| CoolingType | Central Air Conditioning |
| HalfBathTotal | 1 |
| HeatingType | Forced Air |
| StoriesTotal | 2 |
| SizeInterior | 1916 Sqft |
| Type | House |
Parking
| Attached Garage |
Land
| Acreage | No |
| FenceType | Fence |
| SizeIrregular | 391.99 |
| SizeTotal | 391.99 M2 |
| SizeTotalText | 391.99 M2 |
Rooms
| Level | Type | Length | Width | Dimensions |
|---|---|---|---|---|
| Basement | Family Room | Measurements not available | ||
| Basement | Bedroom 4 | Measurements not available | ||
| Main Level | Living Room | Measurements not available | ||
| Main Level | Dining Room | Measurements not available | ||
| Main Level | Kitchen | Measurements not available | ||
| Main Level | Den | Measurements not available | ||
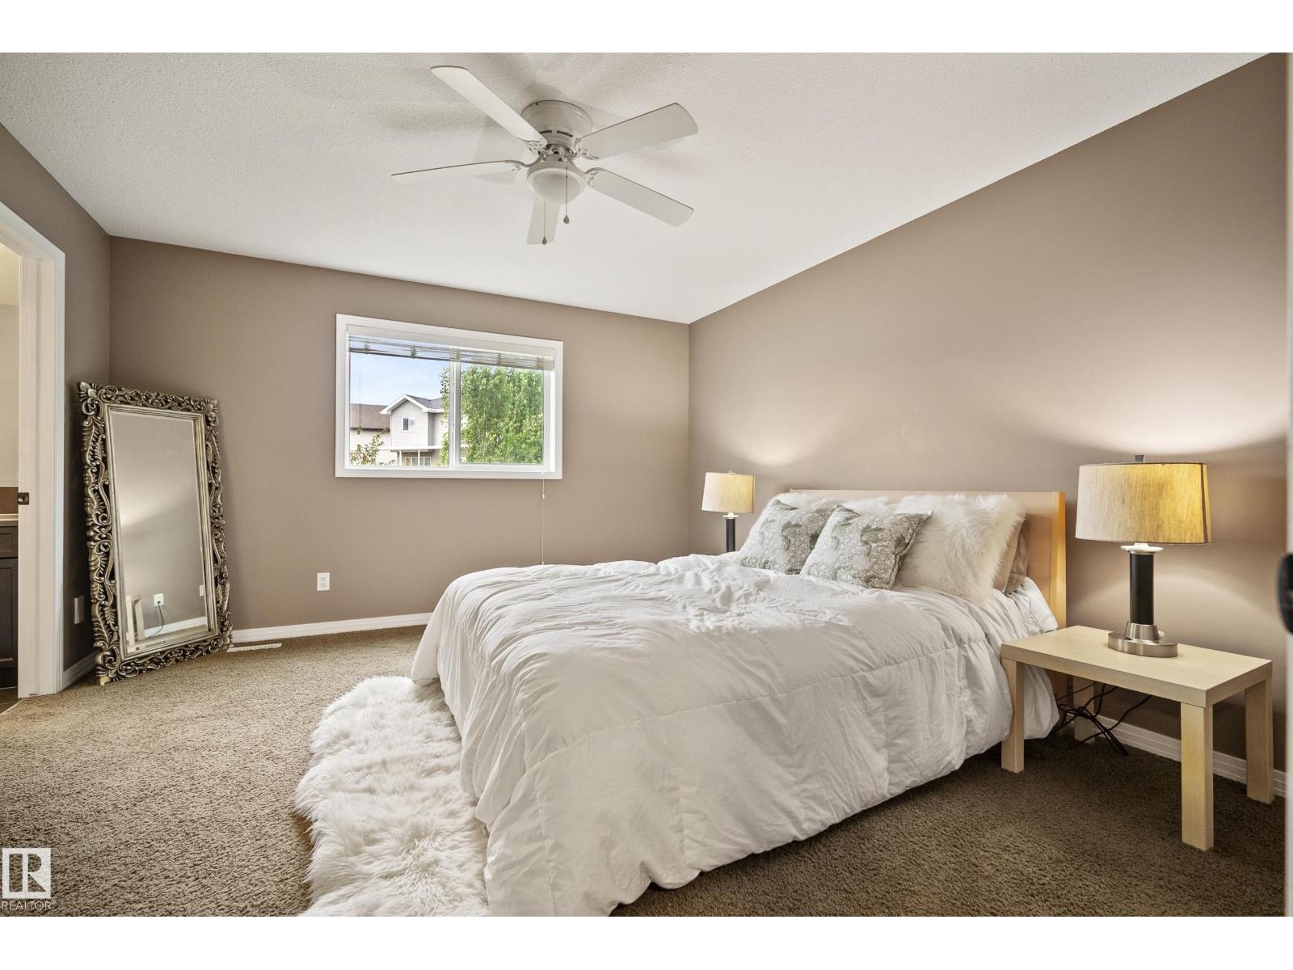
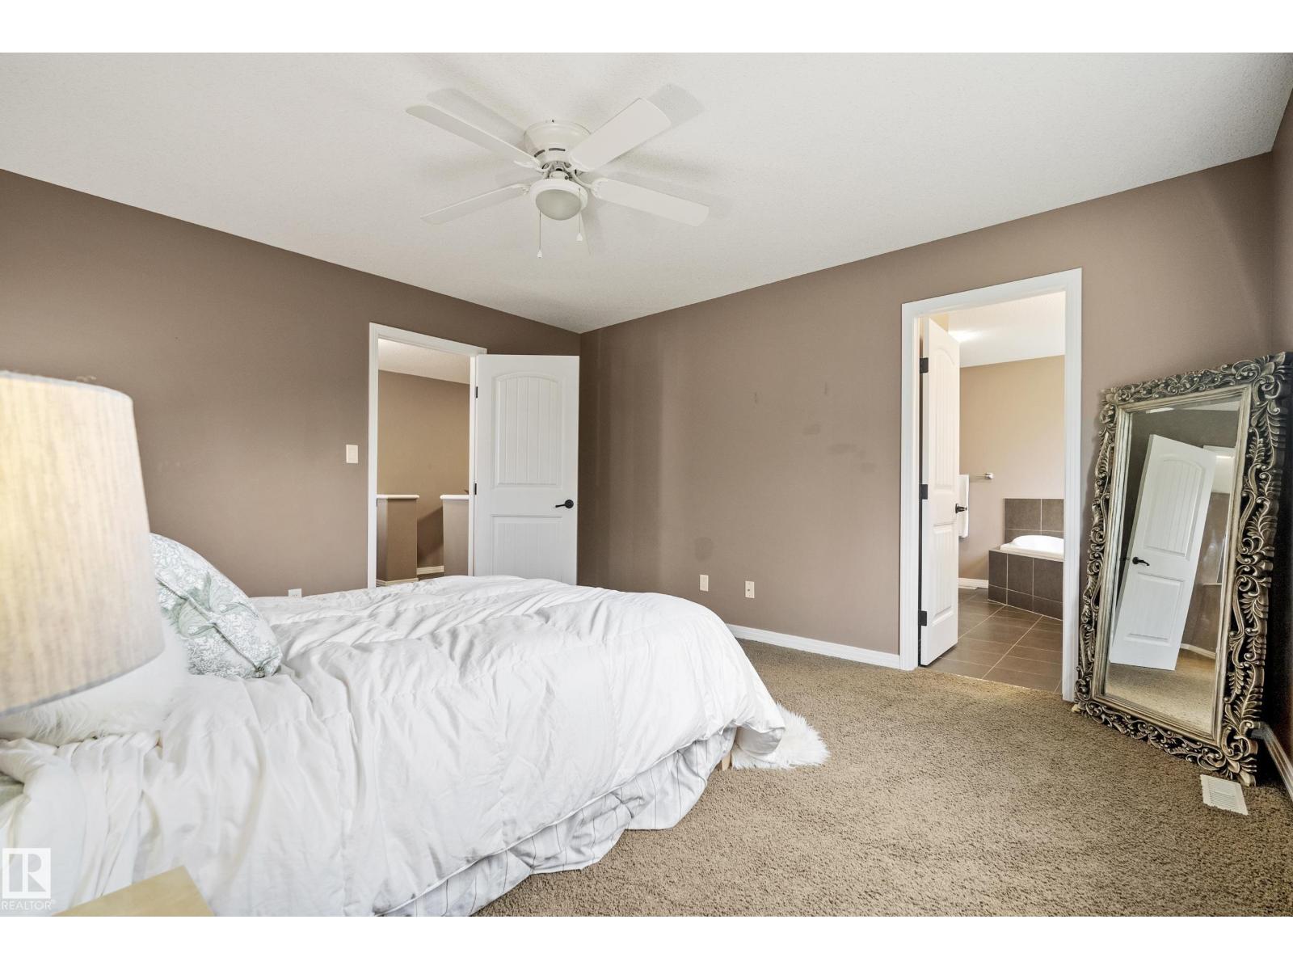
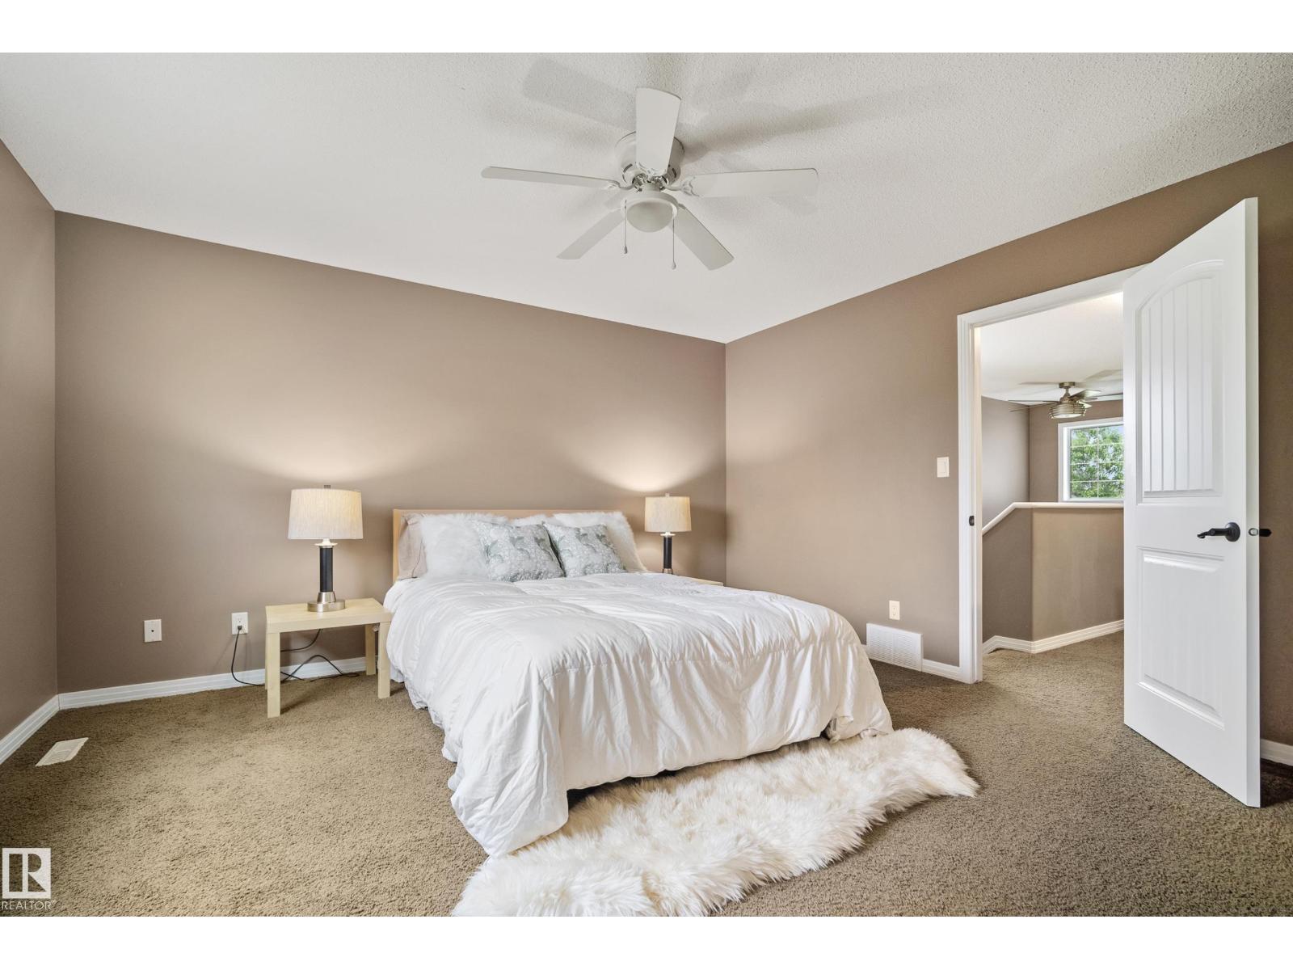
| Upper Level | Primary Bedroom | Measurements not available | ||
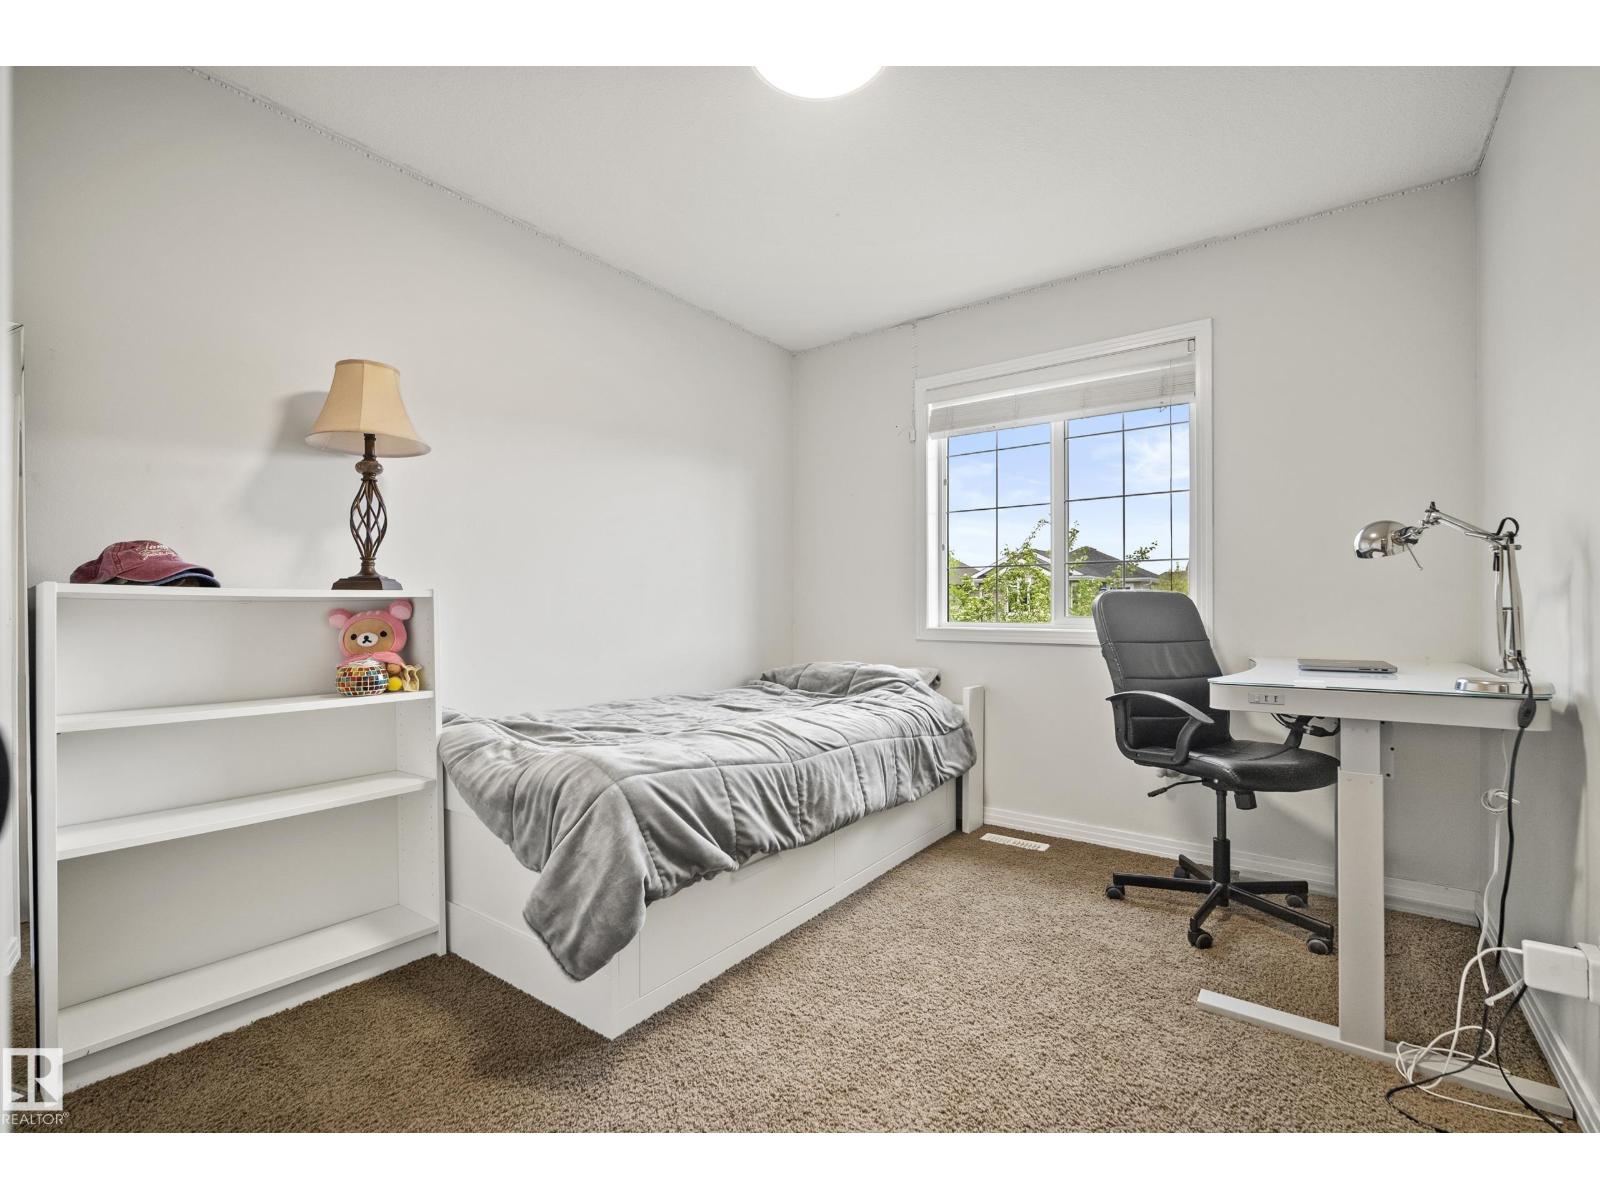
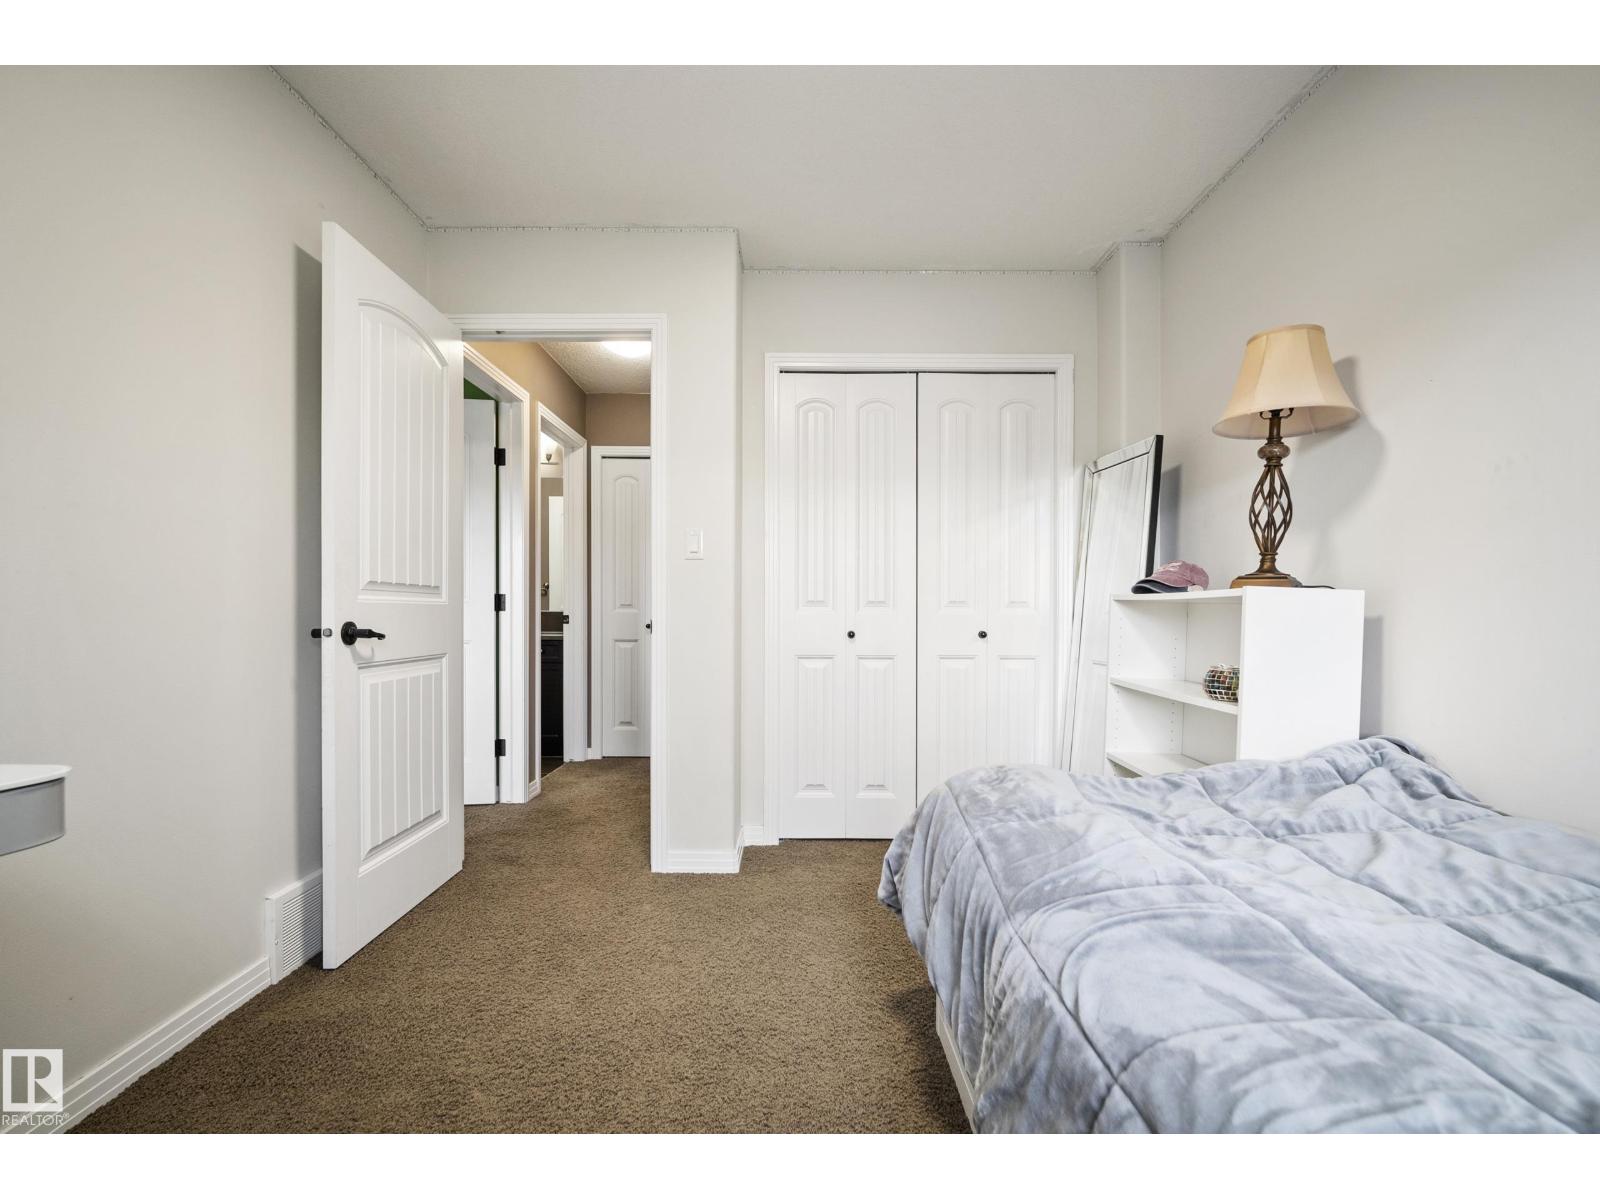
| Upper Level | Bedroom 2 | Measurements not available | ||
| Upper Level | Bedroom 3 | Measurements not available | ||
| Upper Level | Bonus Room | Measurements not available |
https://www.realtor.ca/real-estate/29868312/6715-19-av-sw-edmonton-summerside
Interested?
Contact us for more information
Yoon Kim
Associate
4107 99 St Nw
Edmonton, Alberta T6E 3N4

The trademarks REALTOR®, REALTORS®, and the REALTOR® logo are controlled by The Canadian Real Estate Association (CREA) and identify real estate professionals who are members of CREA. The trademarks MLS®, Multiple Listing Service® and the associated logos are owned by The Canadian Real Estate Association (CREA) and identify the quality of services provided by real estate professionals who are members of CREA. The trademark DDF® is owned by The Canadian Real Estate Association (CREA) and identifies CREA's Data Distribution Facility (DDF®)
June 22 2026 04:42:58
Maxwell Polaris