113 Caledon Cr Spruce Grove, Alberta T7X 4E3

$519,800
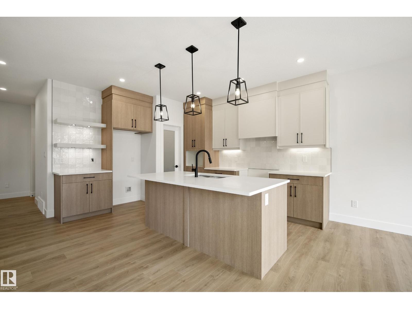
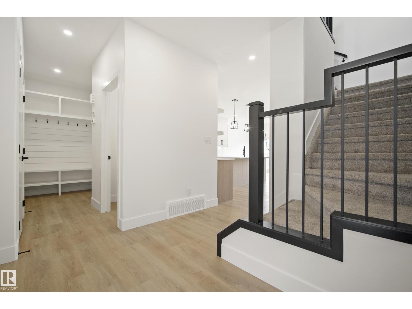
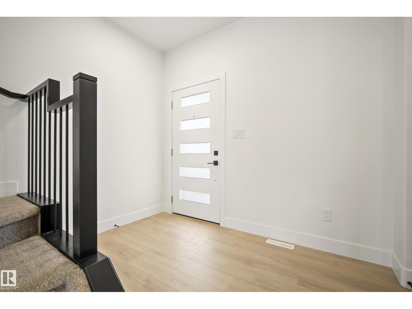
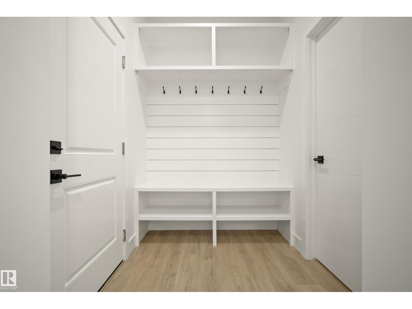
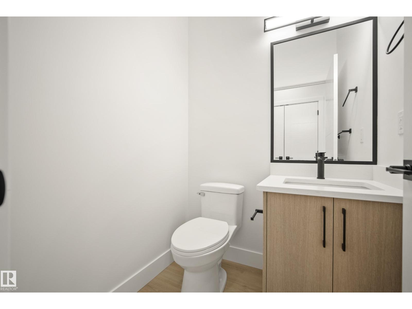
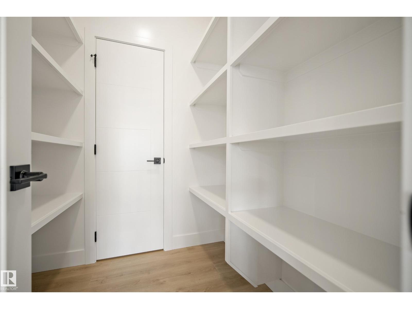
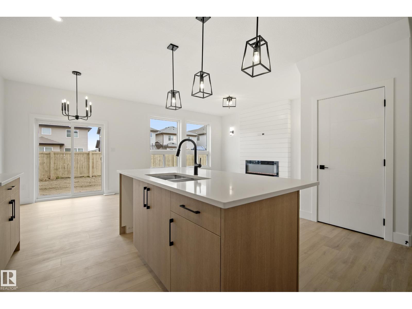
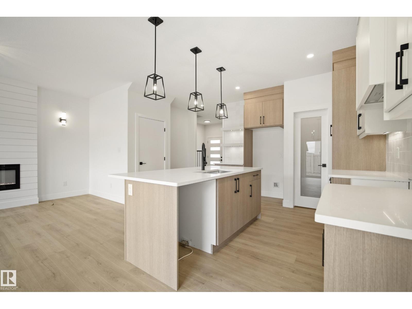
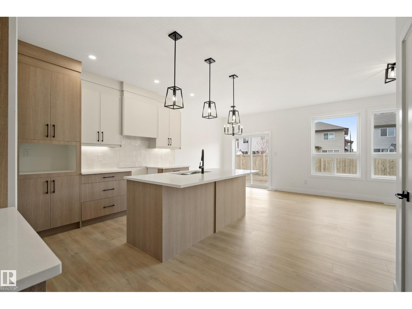
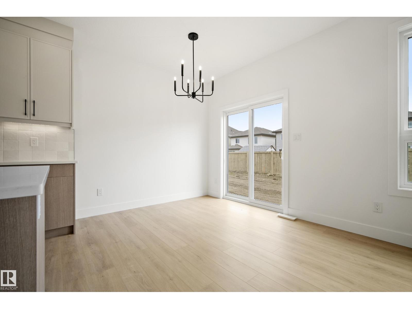
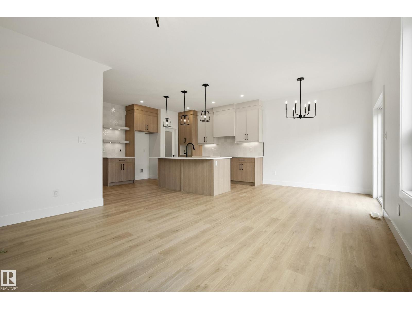
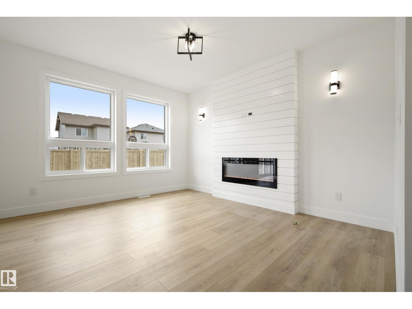
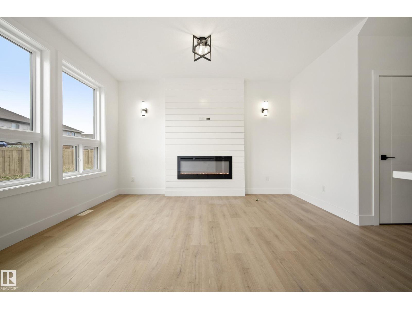
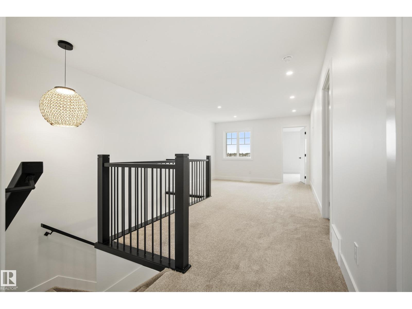
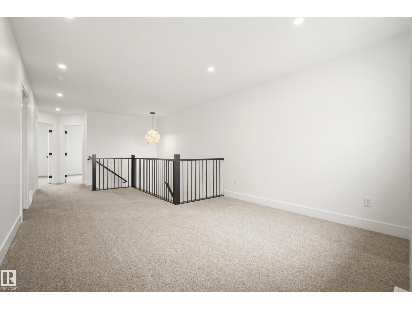
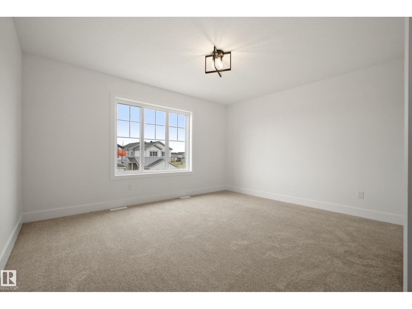
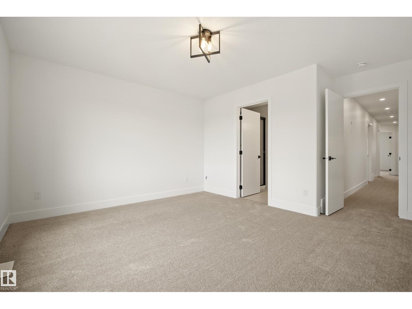
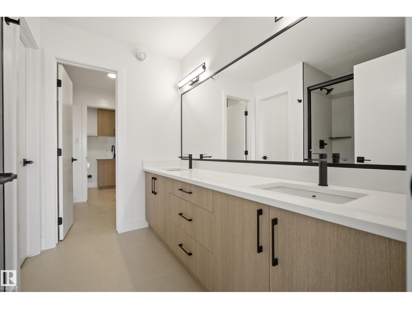
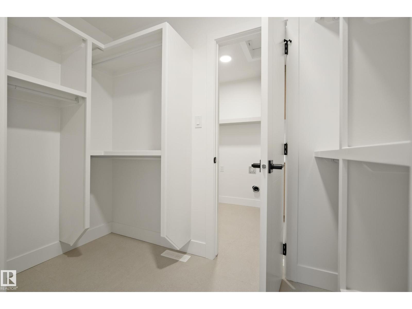
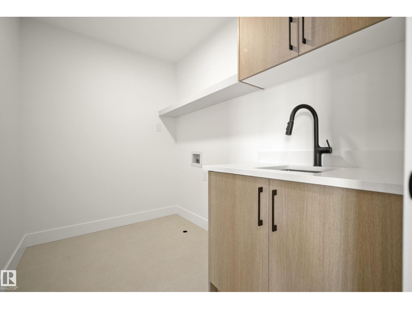
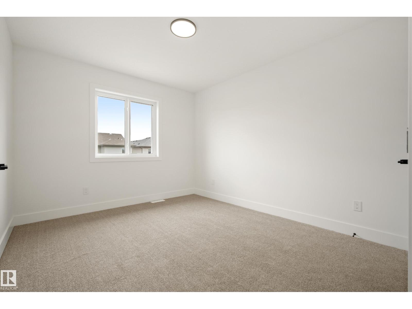
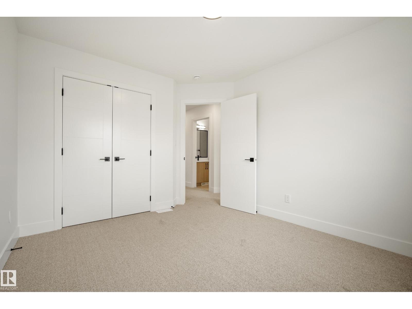
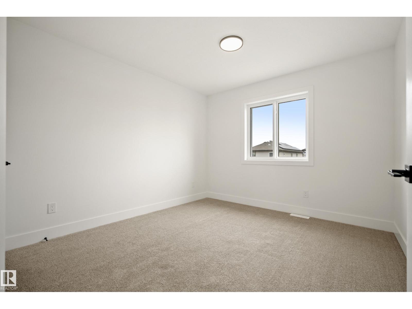
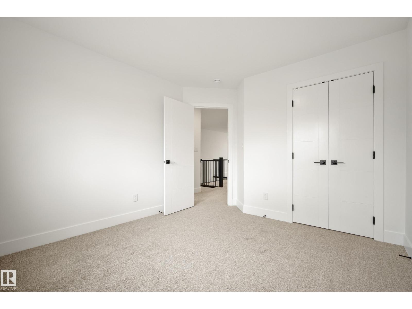
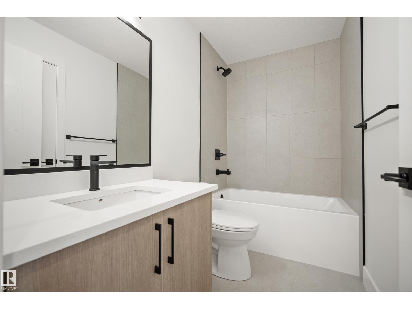
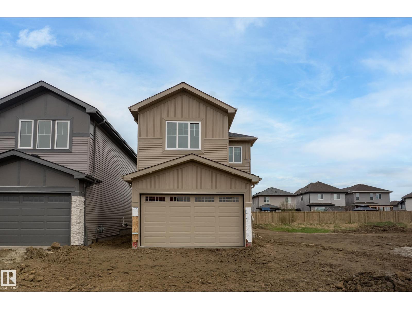
Modern design, smart functionality, and the opportunity to personalize this Copperhaven home. From the moment you step inside, you’re welcomed by a stunning foyer, designed with convenience in mind the main floor includes a walk-through pantry connecting the kitchen to a functional mudroom and garage access. The heart of the home features a stylish kitchen with ceiling-height cabinetry, quartz countertops, and sleek black hardware, opening into the living space anchored by an eye-catching feature wall ideal for everyday living and entertaining alike. Upstairs, a spacious bonus room adds flexible living space, while the primary bedroom offers a private retreat complete with a ensuite and a walk-in closet with direct access to the upper-floor laundry. Two additional bedrooms complete the upper level. (id:60367)
Property Details
| MLS® Number | E4498664 |
| Property Type | Single Family |
| Neigbourhood | Copperhaven |
| AmenitiesNearBy | Schools |
Building
| BathroomTotal | 3 |
| BedroomsTotal | 3 |
| Appliances | Garage Door Opener, Hood Fan |
| BasementDevelopment | Unfinished |
| BasementType | Full (unfinished) |
| ConstructedDate | 2026 |
| ConstructionStyleAttachment | Detached |
| FireplaceFuel | Electric |
| FireplacePresent | Yes |
| FireplaceType | Insert |
| HalfBathTotal | 1 |
| HeatingType | Forced Air |
| StoriesTotal | 2 |
| SizeInterior | 1829 Sqft |
| Type | House |
Parking
| Attached Garage |
Land
| Acreage | No |
| LandAmenities | Schools |
Rooms
| Level | Type | Length | Width | Dimensions |
|---|---|---|---|---|
| Main Level | Living Room | Measurements not available | ||
| Main Level | Dining Room | Measurements not available | ||
| Main Level | Kitchen | Measurements not available | ||
| Upper Level | Primary Bedroom | Measurements not available | ||
| Upper Level | Bedroom 2 | Measurements not available | ||
| Upper Level | Bedroom 3 | Measurements not available | ||
| Upper Level | Bonus Room | Measurements not available |
https://www.realtor.ca/real-estate/30029807/113-caledon-cr-spruce-grove-copperhaven
Interested?
Contact us for more information
Jiya Bhalla
Associate
1400-10665 Jasper Ave Nw
Edmonton, Alberta T5J 3S9

The trademarks REALTOR®, REALTORS®, and the REALTOR® logo are controlled by The Canadian Real Estate Association (CREA) and identify real estate professionals who are members of CREA. The trademarks MLS®, Multiple Listing Service® and the associated logos are owned by The Canadian Real Estate Association (CREA) and identify the quality of services provided by real estate professionals who are members of CREA. The trademark DDF® is owned by The Canadian Real Estate Association (CREA) and identifies CREA's Data Distribution Facility (DDF®)
July 14 2026 02:11:15
Exp Realty