7924 92 Av Nw Edmonton, Alberta T6C 1R7

$860,000
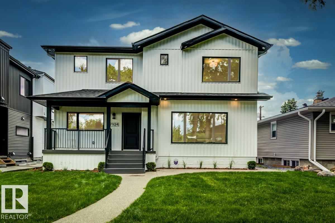
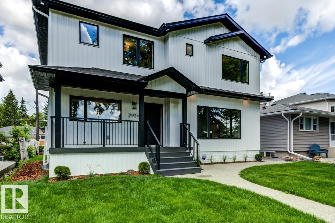
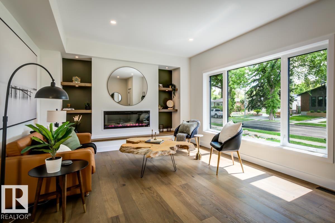
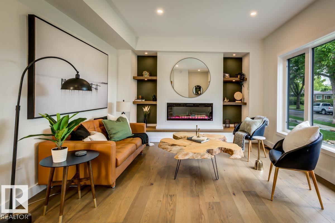
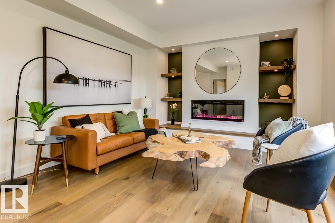
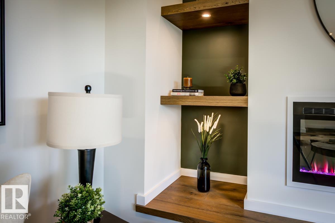
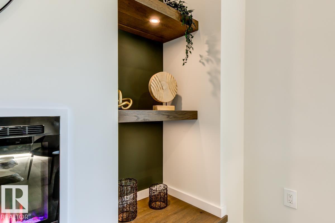
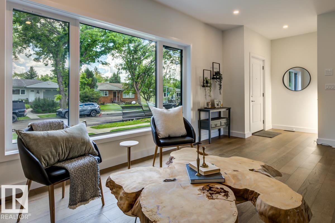
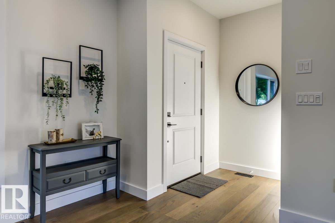
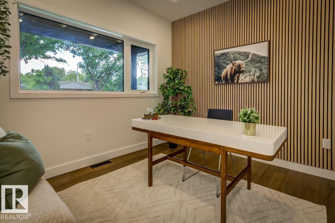
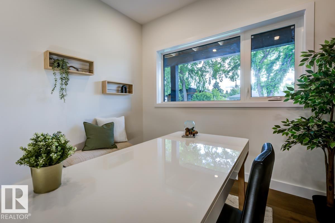
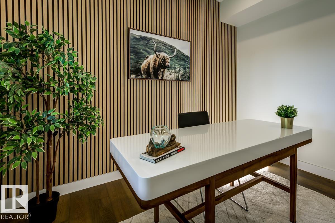
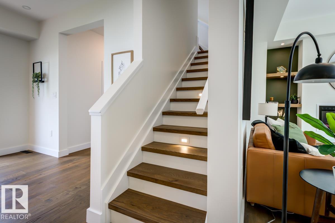
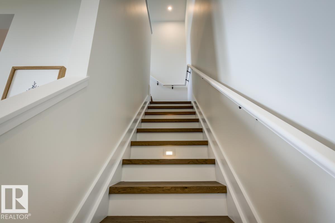
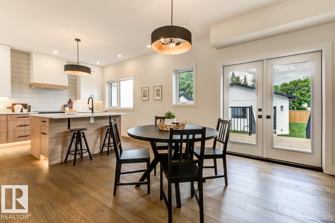
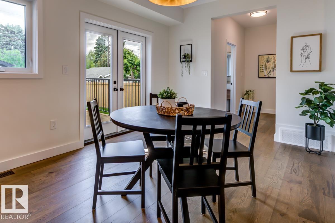
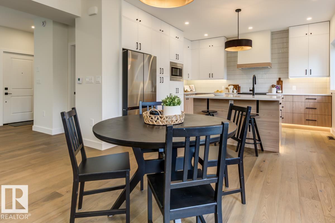
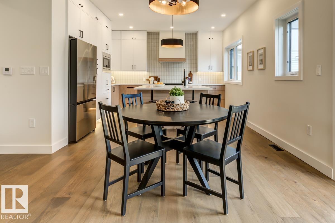
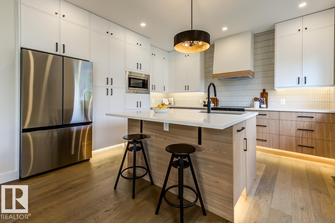
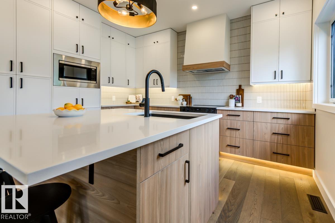
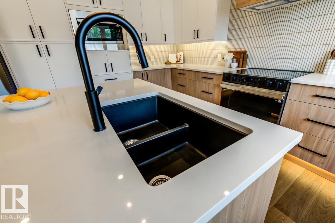
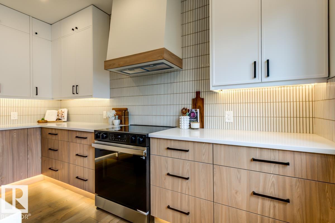
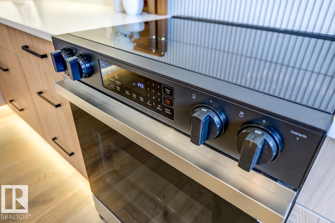
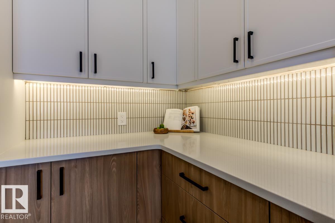
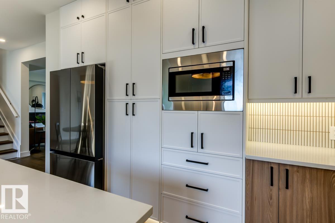
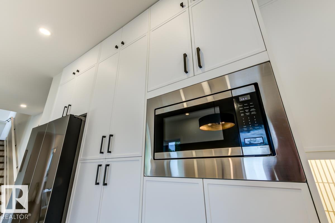
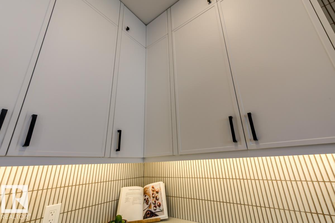
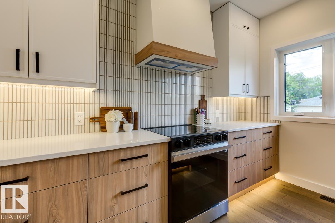
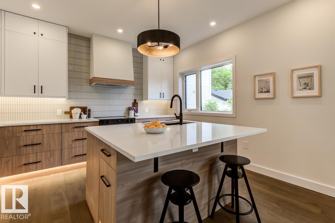
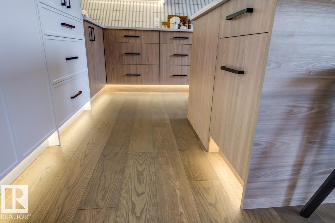
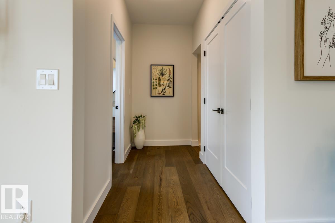
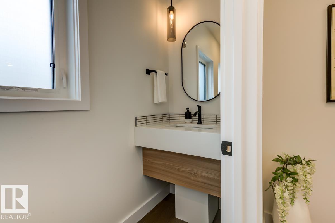
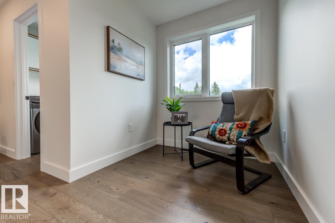
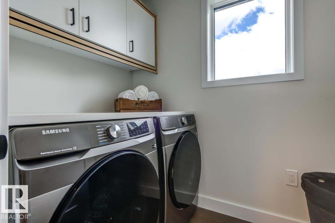
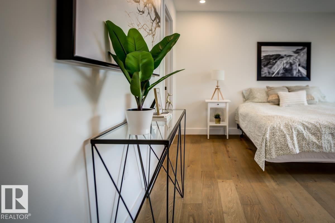
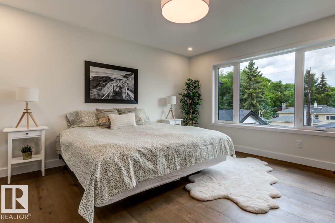
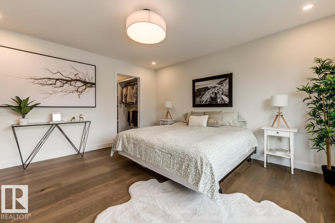
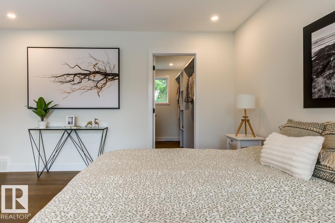
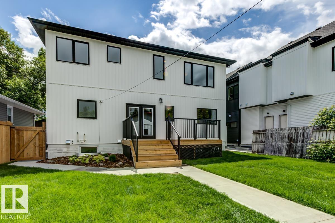
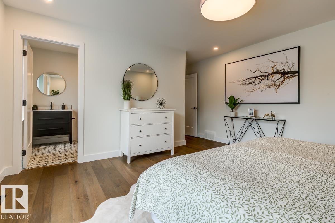
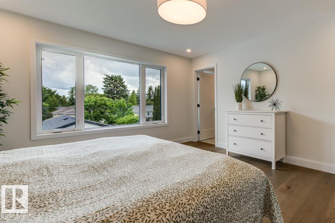
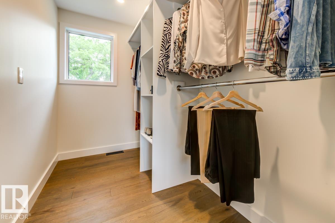
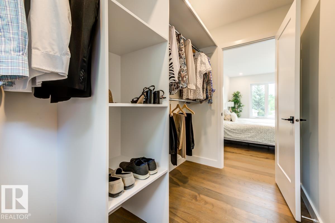
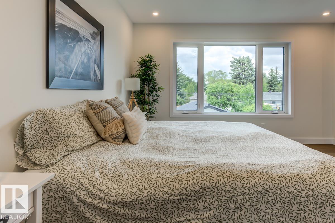
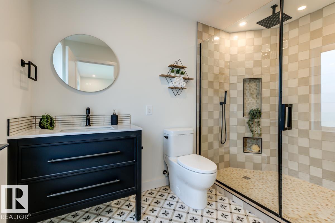
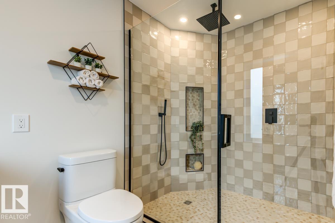
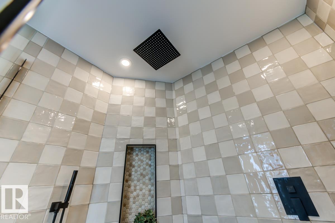
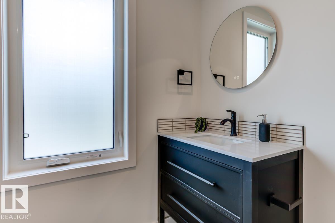
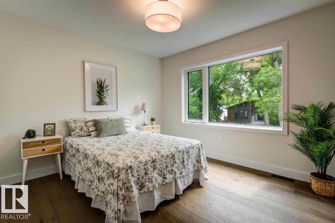
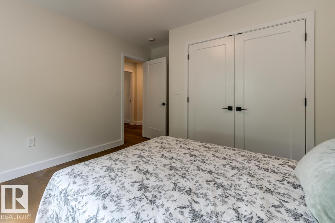
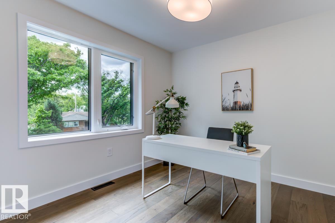
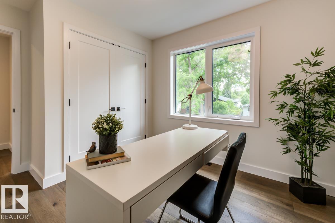
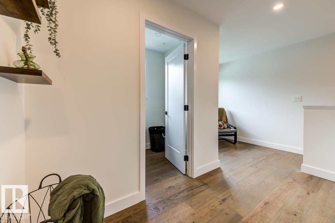
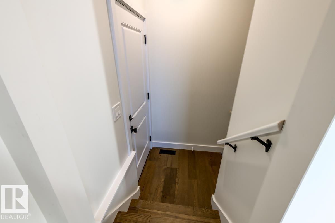
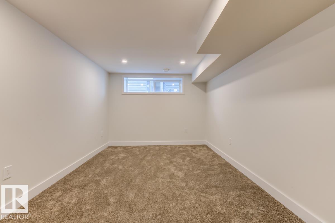
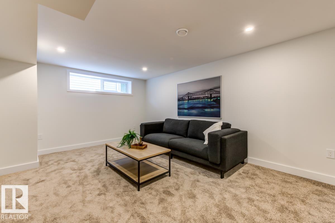
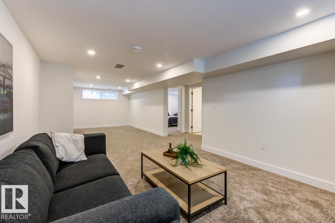
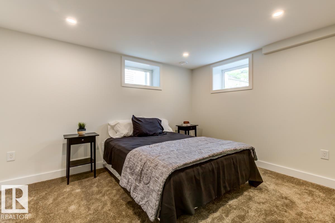
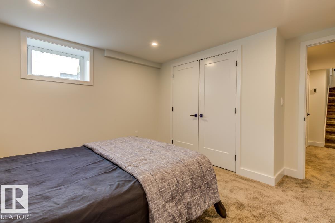
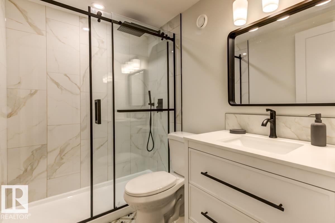
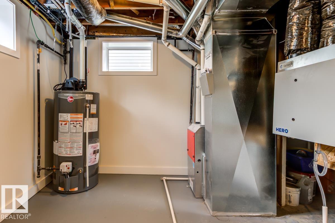
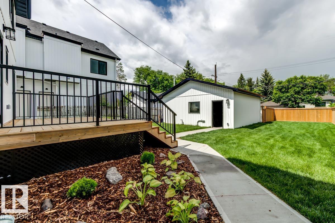
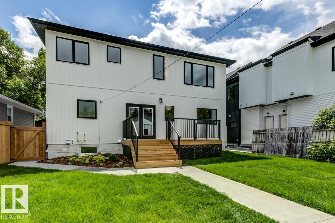
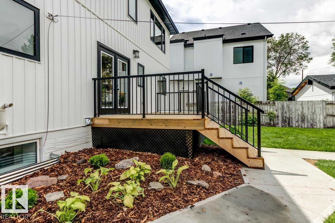
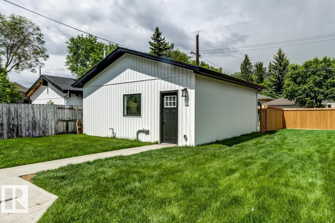
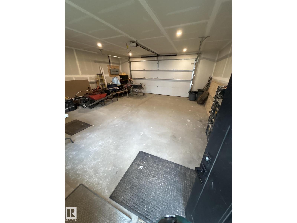
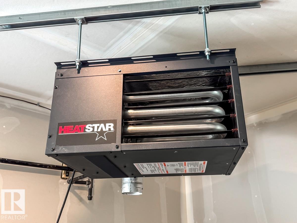
Amazing transformation of this Holyrood bungalow into a stunning fully-finished two-storey home offering exceptional style, space and quality throughout. Featuring 4 bedrooms and 3.5 bathrooms, this beautifully renovated property is ideal for large or growing families. Rich hardwood flooring extends throughout the main and upper levels. The open-concept kitchen with significant storage and work space overlooks the dining area and opens to the living room and main floor office. Upstairs, you'll find 3 spacious bedrooms including the luxurious primary retreat with a walk-in closet, 3 pc ensuite with large walk in shower. The comfort continues downstairs where the 4th bedroom, 3 piece bathroom, huge family room and storage/mechanical room complete the home. New heated, insulated, drywalled garage with 8' garage door, freshly landscaped and fenced, NEW SEWER LINE REPLACEMENT. (id:60367)
Property Details
| MLS® Number | E4494845 |
| Property Type | Single Family |
| Neigbourhood | Holyrood |
| AmenitiesNearBy | Shopping |
| Features | Lane, Closet Organizers, Exterior Walls- 2x6", No Animal Home, No Smoking Home |
| Structure | Deck, Porch |
Building
| BathroomTotal | 4 |
| BedroomsTotal | 4 |
| Amenities | Ceiling - 9ft, Vinyl Windows |
| Appliances | Dishwasher, Dryer, Garage Door Opener Remote(s), Garage Door Opener, Hood Fan, Microwave, Refrigerator, Stove, Washer |
| BasementDevelopment | Finished |
| BasementType | Full (finished) |
| ConstructedDate | 1955 |
| ConstructionStatus | Insulation Upgraded |
| ConstructionStyleAttachment | Detached |
| FireProtection | Smoke Detectors |
| FireplaceFuel | Electric |
| FireplacePresent | Yes |
| FireplaceType | Insert |
| HalfBathTotal | 1 |
| HeatingType | Forced Air |
| StoriesTotal | 2 |
| SizeInterior | 1958 Sqft |
| Type | House |
Parking
| Detached Garage | |
| Heated Garage | |
| Oversize | |
| See Remarks |
Land
| Acreage | No |
| FenceType | Fence |
| LandAmenities | Shopping |
| SizeIrregular | 551.57 |
| SizeTotal | 551.57 M2 |
| SizeTotalText | 551.57 M2 |
Rooms
| Level | Type | Length | Width | Dimensions |
|---|---|---|---|---|
| Basement | Family Room | Measurements not available | ||
| Basement | Bedroom 4 | Measurements not available | ||
| Main Level | Living Room | 5.72 m | 3.87 m | 5.72 m x 3.87 m |
| Main Level | Dining Room | 3.61 m | 3.57 m | 3.61 m x 3.57 m |
| Main Level | Kitchen | 4 m | 4.14 m | 4 m x 4.14 m |
| Main Level | Den | 2.88 m | 3.27 m | 2.88 m x 3.27 m |
| Upper Level | Primary Bedroom | 4.06 m | 4.39 m | 4.06 m x 4.39 m |
| Upper Level | Bedroom 2 | 2.82 m | 3.12 m | 2.82 m x 3.12 m |
| Upper Level | Bedroom 3 | 3.5 m | 3.2 m | 3.5 m x 3.2 m |
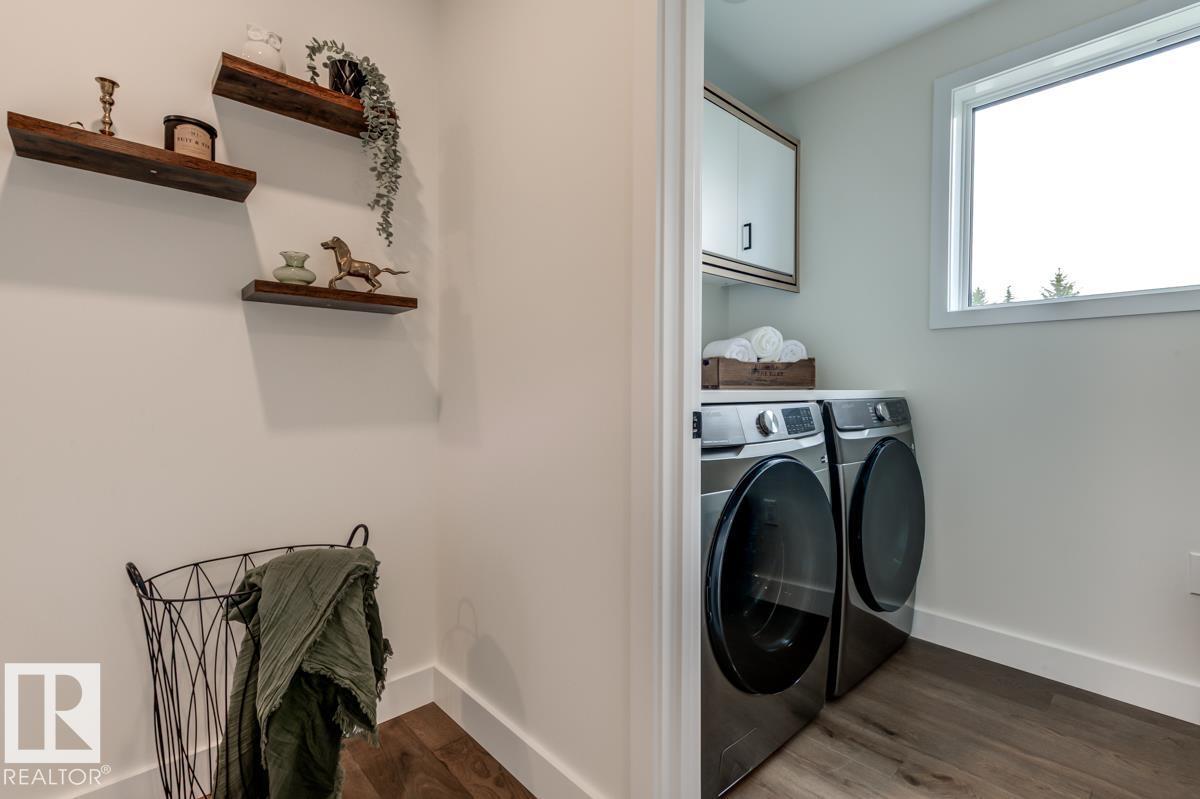
| Upper Level | Laundry Room | 1.52 m | 2.26 m | 1.52 m x 2.26 m |
https://www.realtor.ca/real-estate/29932307/7924-92-av-nw-edmonton-holyrood
Interested?
Contact us for more information
Gail A. Gaudry
Associate
510- 800 Broadmoor Blvd
Sherwood Park, Alberta T8A 4Y6

The trademarks REALTOR®, REALTORS®, and the REALTOR® logo are controlled by The Canadian Real Estate Association (CREA) and identify real estate professionals who are members of CREA. The trademarks MLS®, Multiple Listing Service® and the associated logos are owned by The Canadian Real Estate Association (CREA) and identify the quality of services provided by real estate professionals who are members of CREA. The trademark DDF® is owned by The Canadian Real Estate Association (CREA) and identifies CREA's Data Distribution Facility (DDF®)
June 28 2026 06:12:47
Now Real Estate Group