10 Abbey Cr St. Albert, Alberta T8N 2X2

$549,000
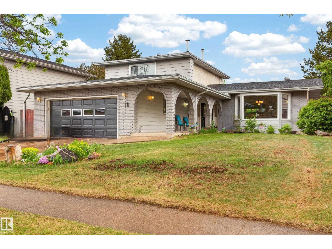
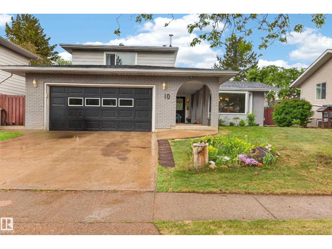
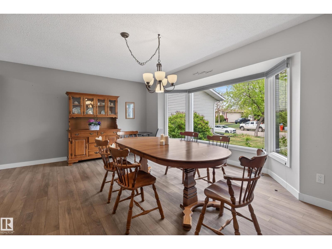
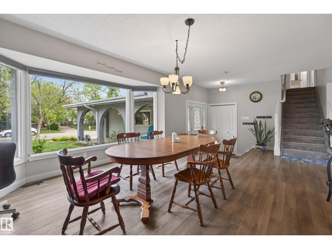
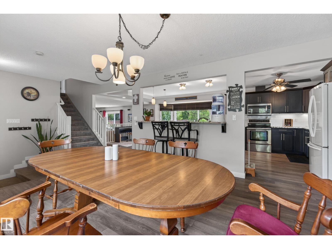
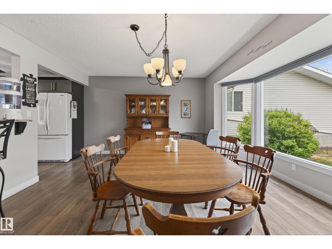
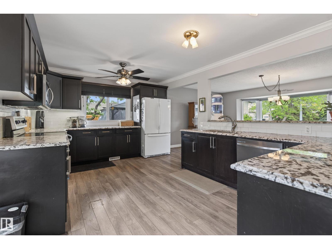
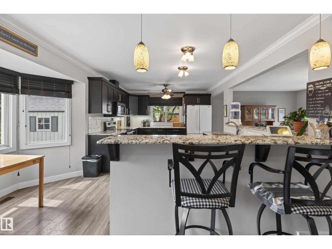
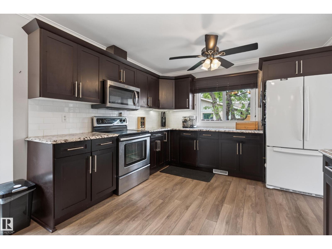
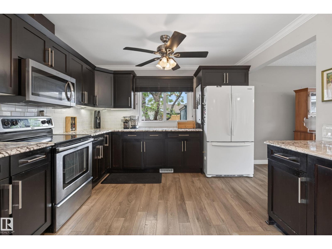
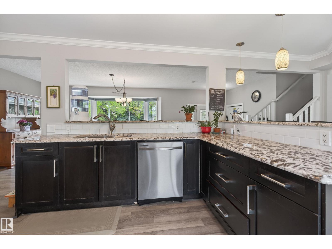
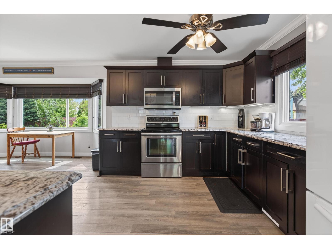
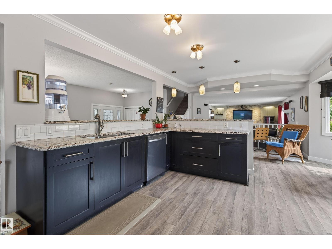
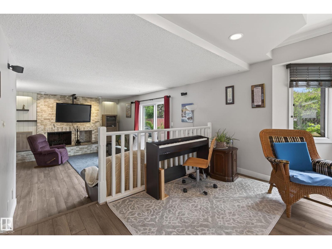
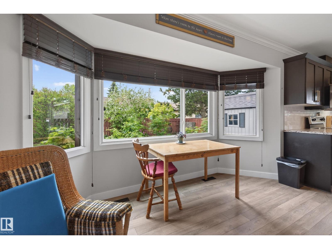
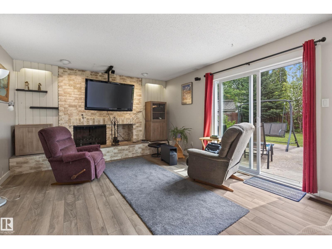
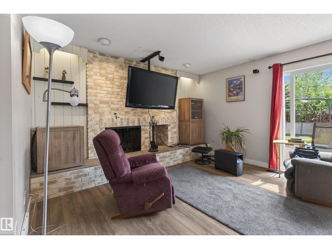
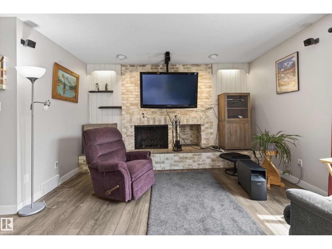
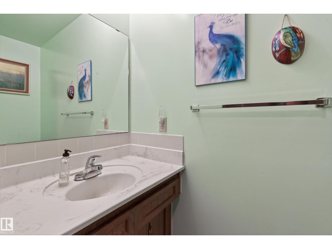
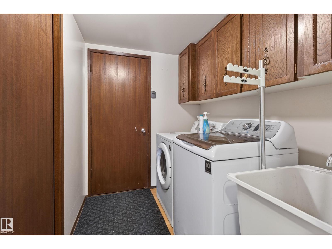
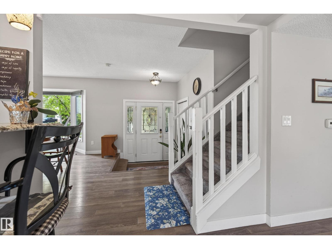
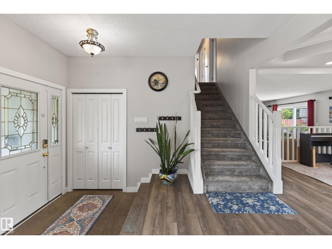
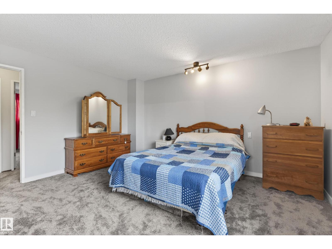
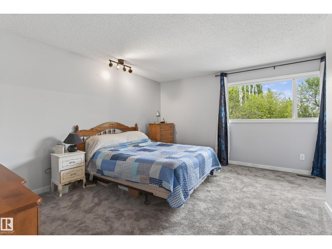
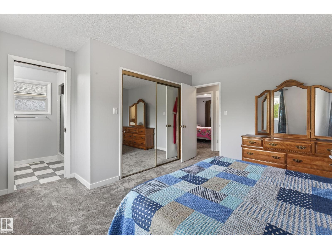
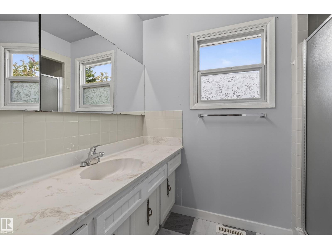
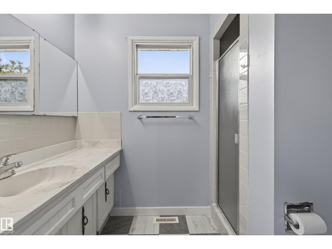
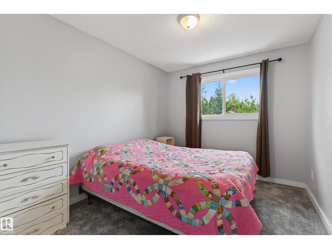
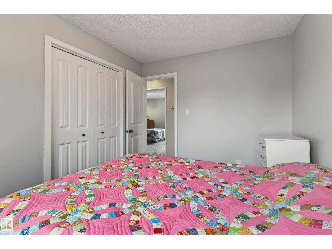
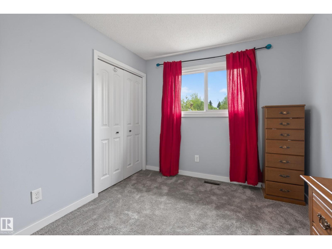
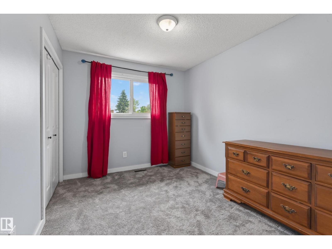
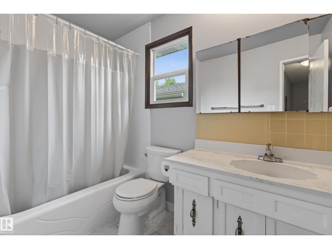
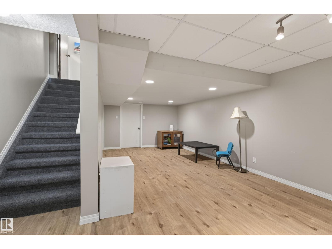
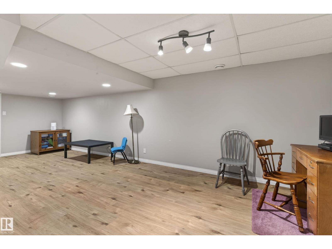
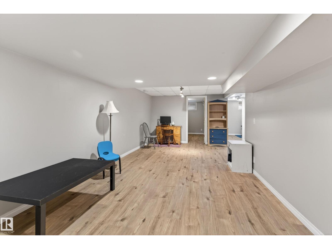
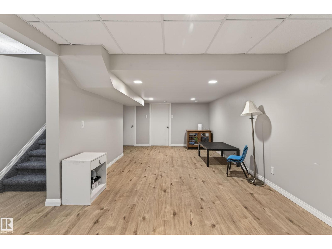
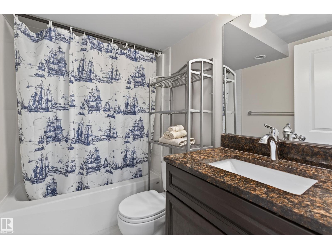
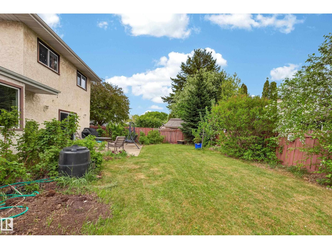
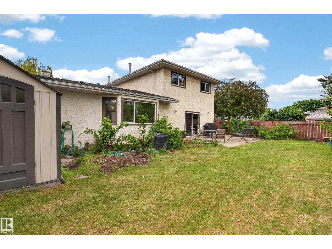
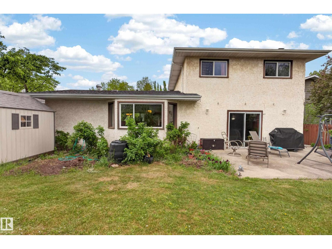
Welcome to 10 Abbey Crescent! • 6 bedrooms and 4 bathrooms, including a renovated basement • Bright open-concept family home with a sunny south-facing backyard • Mature raspberry bushes, apple trees, and plum tree • Spacious kitchen with granite countertops • Roomy kitchen nook perfect for family meals and homeschooling families • Sunken living room full of character and natural light • Heated floors in the basement bathroom • Cedar room, cold room, and plenty of storage space • Attached garage plumbed for heat •A fantastic family home with room to grow—10 Abbey Crescent is a must-see! (id:60367)
Property Details
| MLS® Number | E4490927 |
| Property Type | Single Family |
| Neigbourhood | Akinsdale |
| AmenitiesNearBy | Golf Course, Playground, Public Transit, Schools, Shopping |
| Features | No Back Lane |
Building
| BathroomTotal | 4 |
| BedroomsTotal | 6 |
| Amenities | Vinyl Windows |
| Appliances | Dishwasher, Dryer, Microwave Range Hood Combo, Refrigerator, Storage Shed, Stove, Washer, Window Coverings |
| BasementDevelopment | Finished |
| BasementType | Full (finished) |
| ConstructedDate | 1977 |
| ConstructionStyleAttachment | Detached |
| HalfBathTotal | 1 |
| HeatingType | Forced Air |
| StoriesTotal | 2 |
| SizeInterior | 1953 Sqft |
| Type | House |
Parking
| Attached Garage |
Land
| Acreage | No |
| FenceType | Fence |
| LandAmenities | Golf Course, Playground, Public Transit, Schools, Shopping |
| SizeIrregular | 494.62 |
| SizeTotal | 494.62 M2 |
| SizeTotalText | 494.62 M2 |
Rooms
| Level | Type | Length | Width | Dimensions |
|---|---|---|---|---|
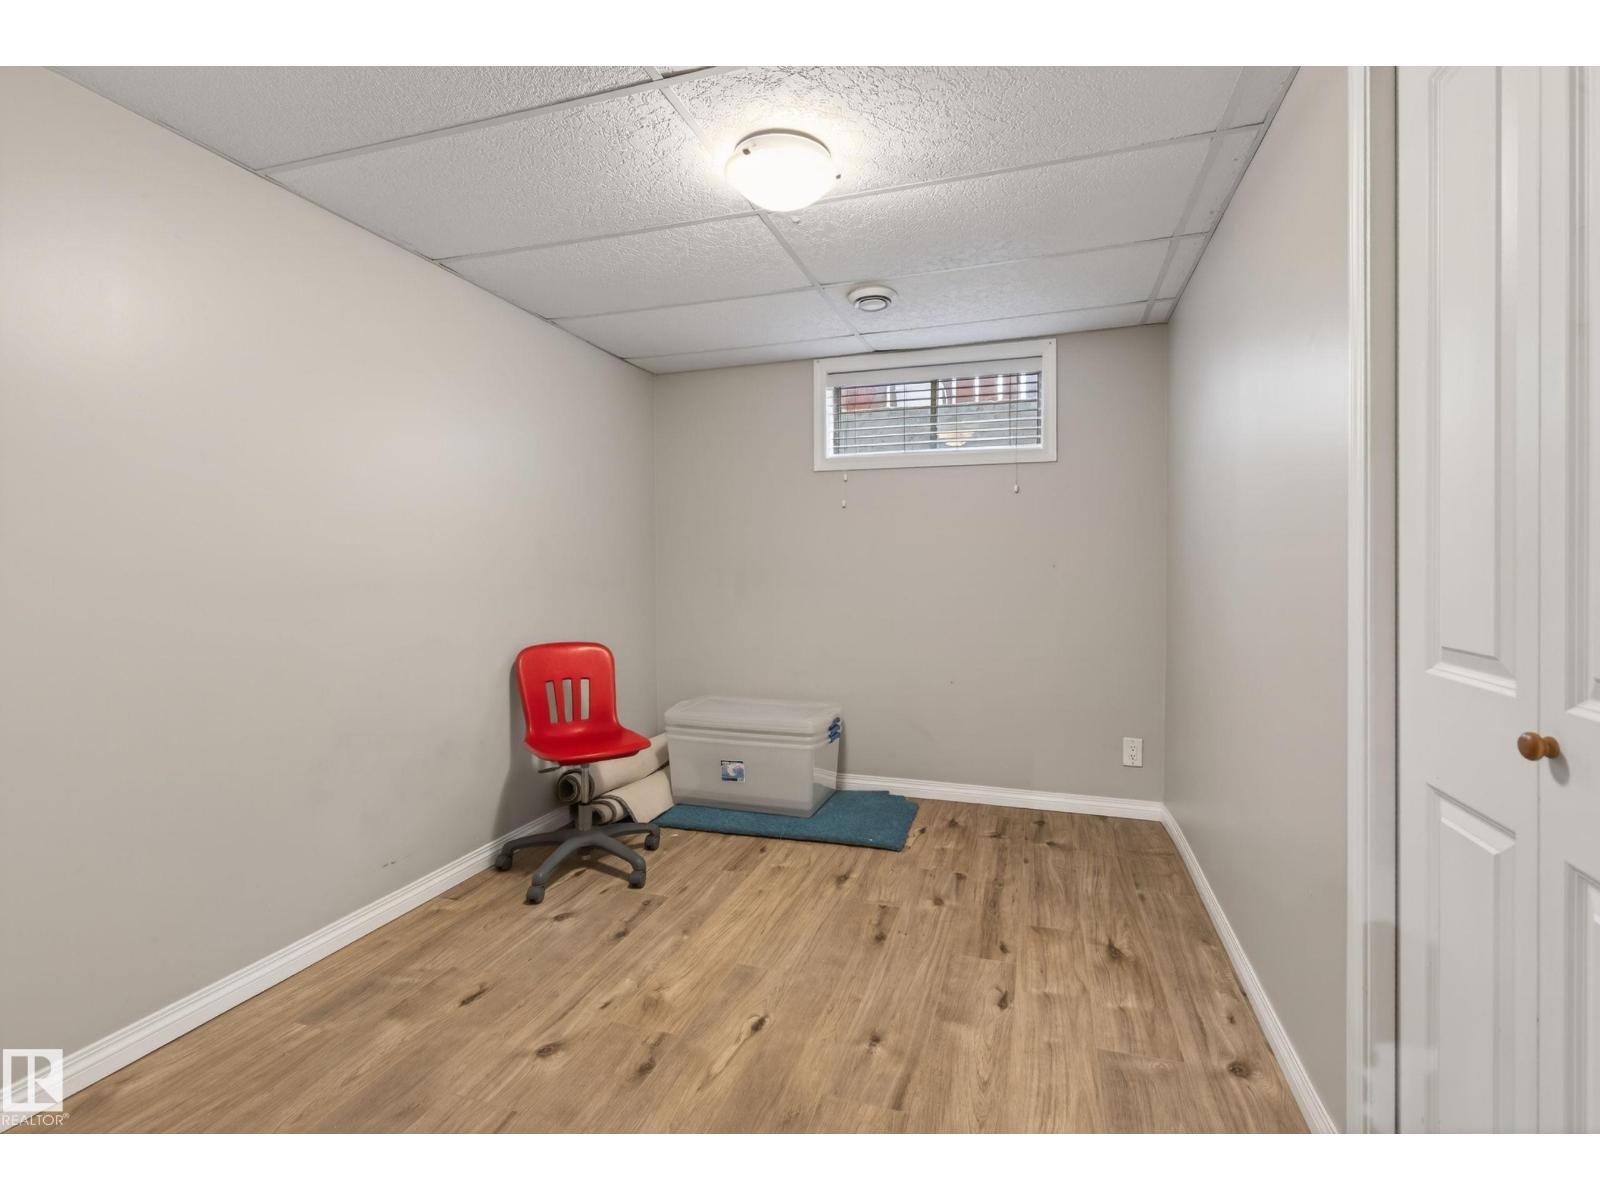
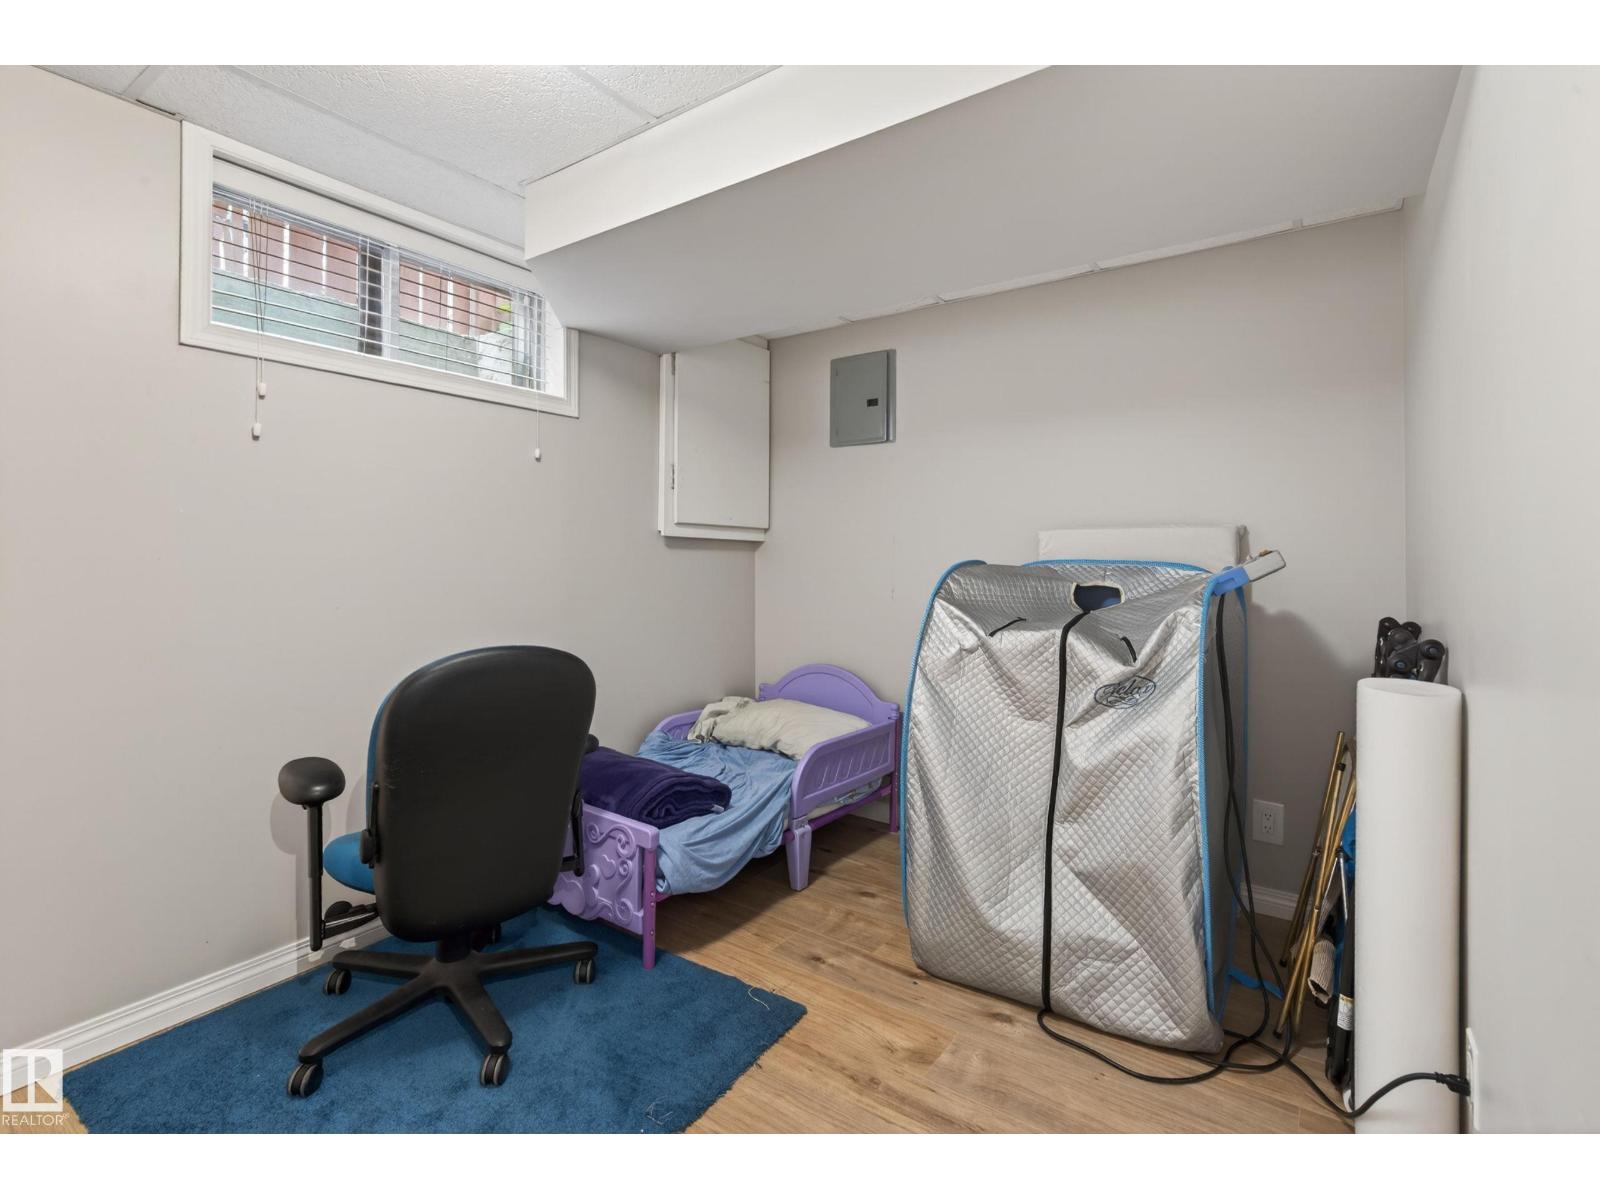
| Basement | Bedroom 5 | 3.7 m | 2.55 m | 3.7 m x 2.55 m |
| Basement | Bedroom 6 | 3.56 m | 2.47 m | 3.56 m x 2.47 m |
| Main Level | Living Room | 5.56 m | 3.95 m | 5.56 m x 3.95 m |
| Main Level | Dining Room | 5.37 m | 4.44 m | 5.37 m x 4.44 m |
| Main Level | Kitchen | 5.35 m | 3.85 m | 5.35 m x 3.85 m |
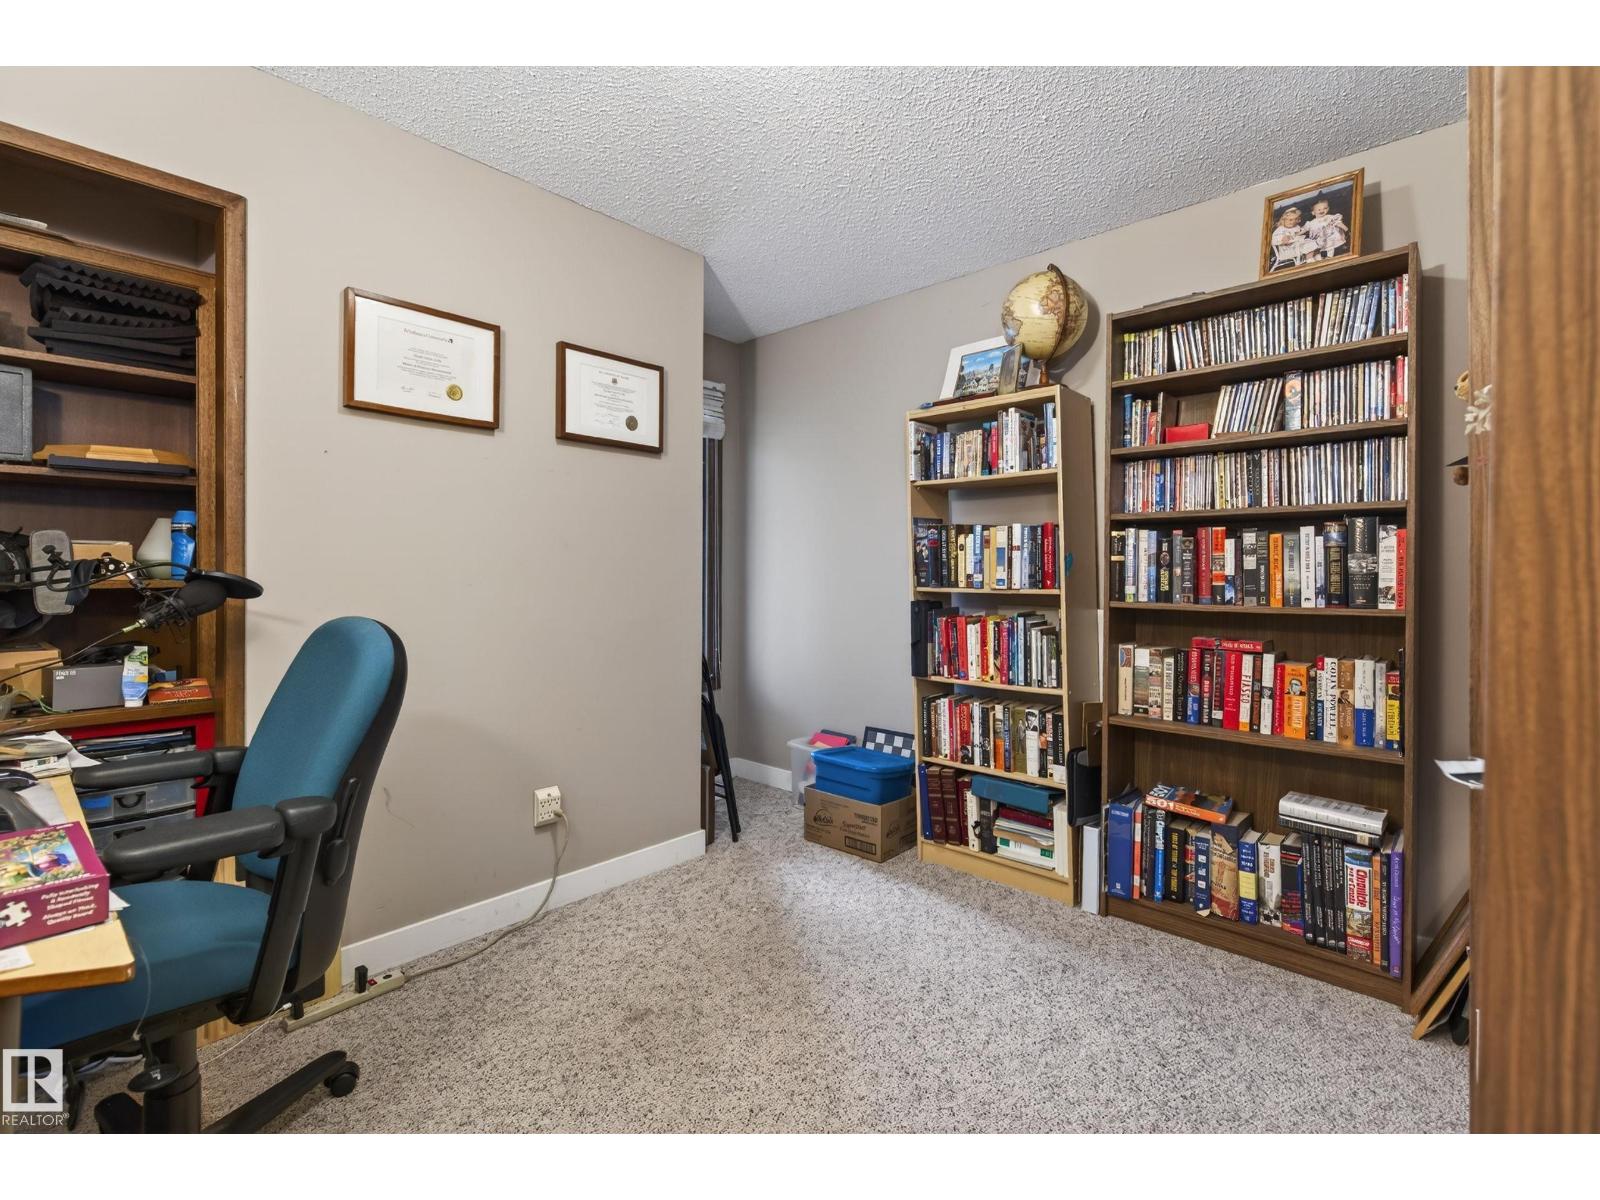
| Main Level | Bedroom 4 | 3.46 m | 3.33 m | 3.46 m x 3.33 m |
| Upper Level | Primary Bedroom | 4.42 m | 4.4 m | 4.42 m x 4.4 m |
| Upper Level | Bedroom 2 | 3.49 m | 2.78 m | 3.49 m x 2.78 m |
| Upper Level | Bedroom 3 | 3.48 m | 2.74 m | 3.48 m x 2.74 m |
https://www.realtor.ca/real-estate/29829107/10-abbey-cr-st-albert-akinsdale
Interested?
Contact us for more information
Jessica Allan
Associate
201-6650 177 St Nw
Edmonton, Alberta T5T 4J5

The trademarks REALTOR®, REALTORS®, and the REALTOR® logo are controlled by The Canadian Real Estate Association (CREA) and identify real estate professionals who are members of CREA. The trademarks MLS®, Multiple Listing Service® and the associated logos are owned by The Canadian Real Estate Association (CREA) and identify the quality of services provided by real estate professionals who are members of CREA. The trademark DDF® is owned by The Canadian Real Estate Association (CREA) and identifies CREA's Data Distribution Facility (DDF®)
June 27 2026 10:33:03
Maxwell Challenge Realty