10650 76 Av Nw Edmonton, Alberta T6E 1L5

$370,000
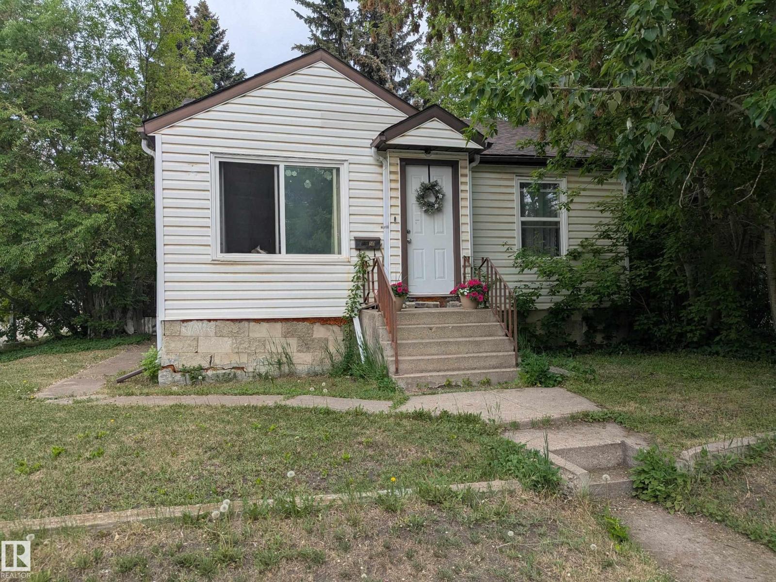
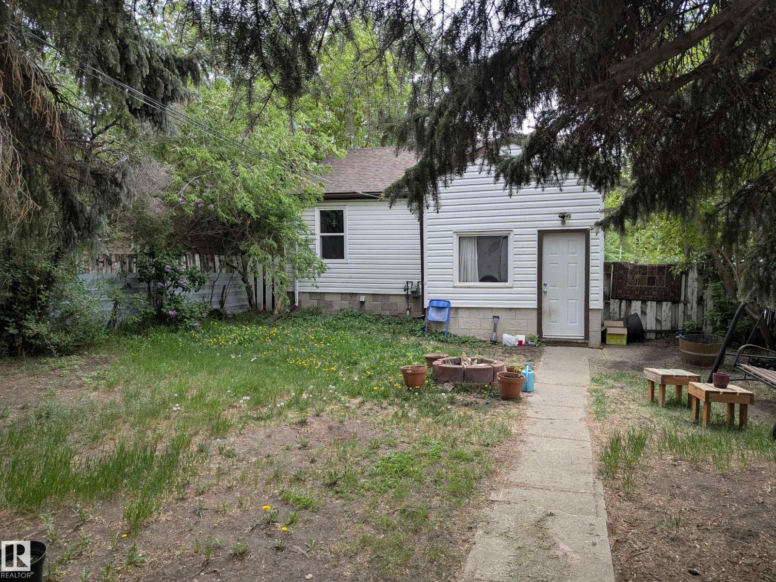
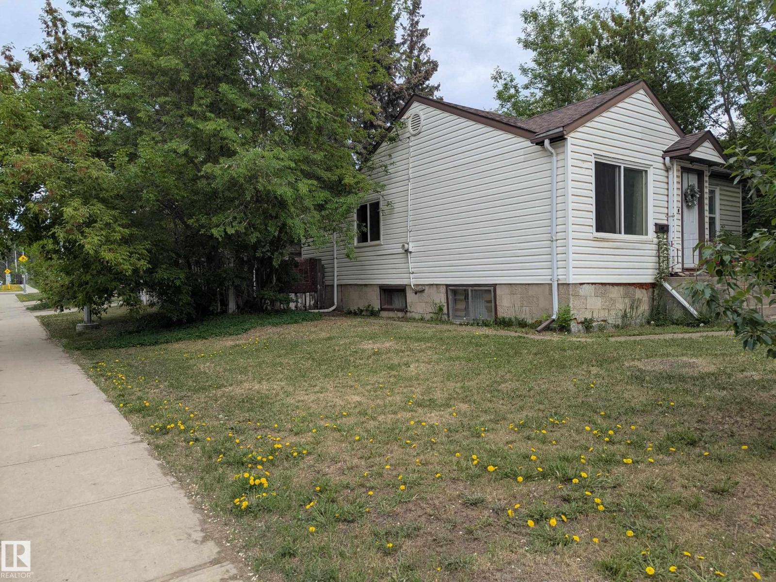
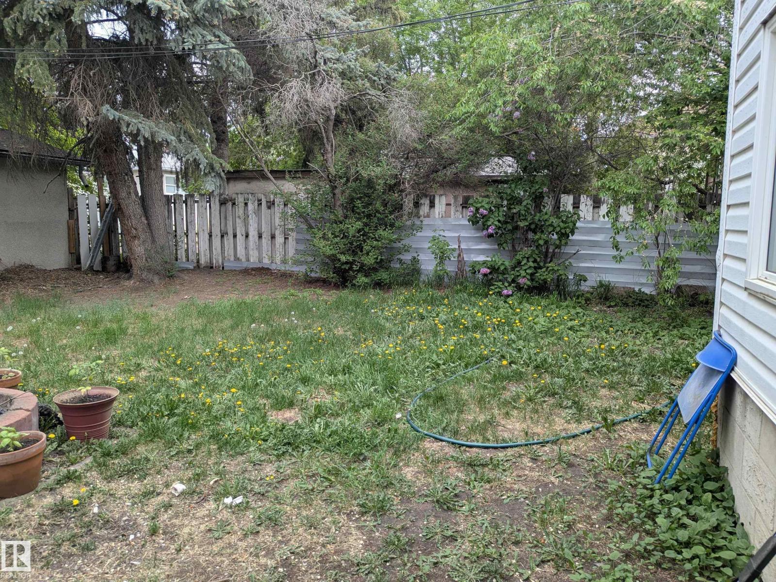
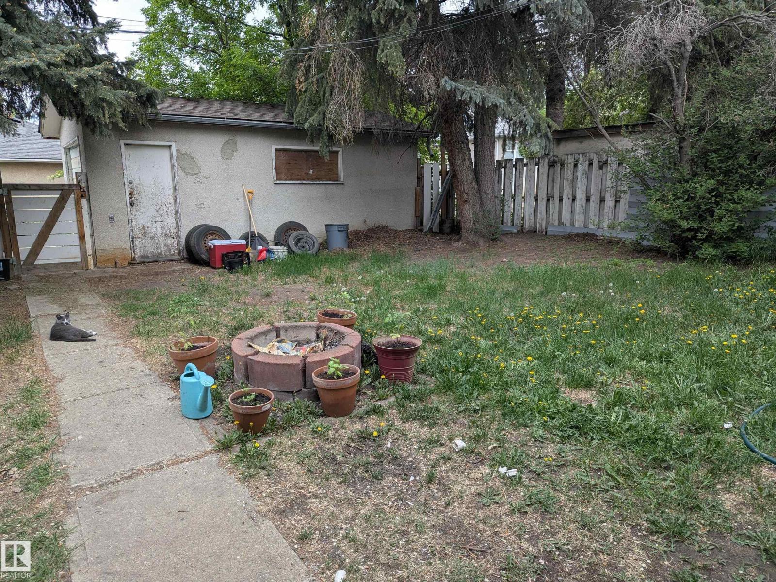
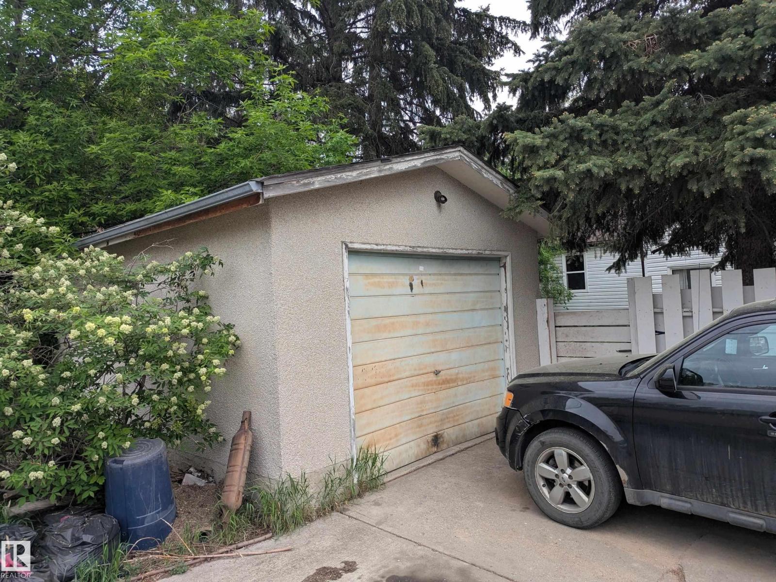
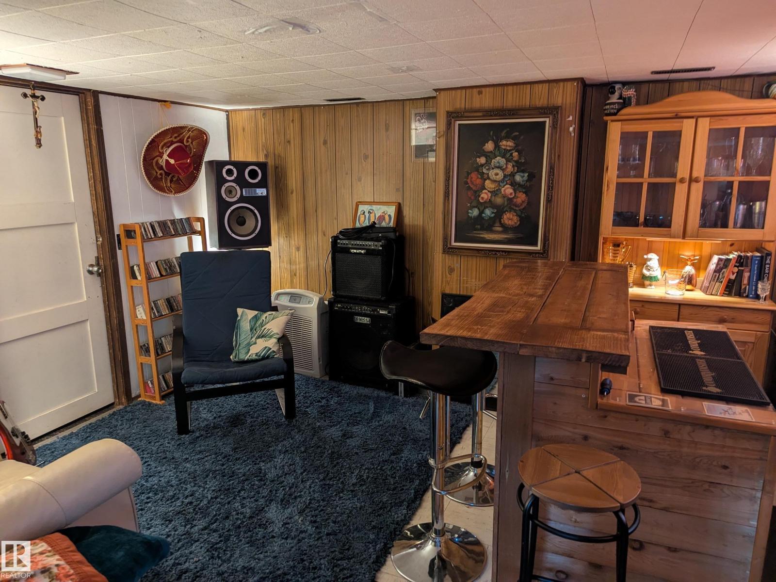
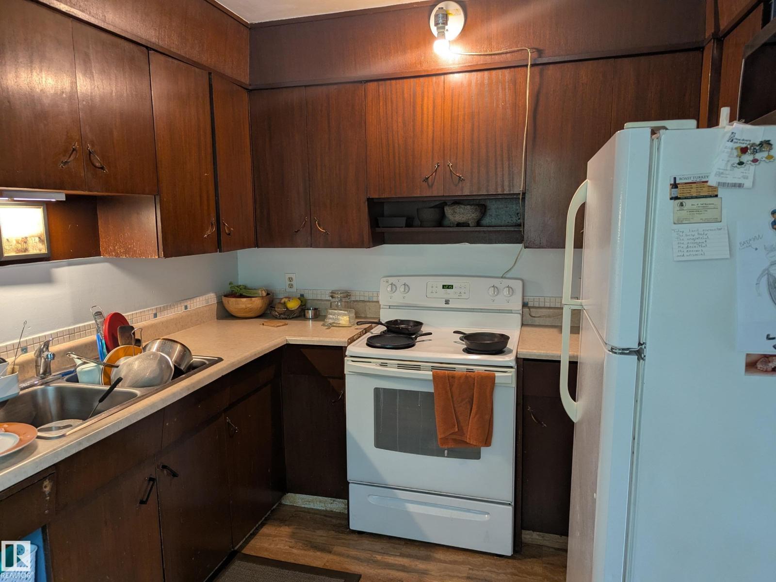
Great location for redevelopment on this CORNER lot in desirable Queen Alex. Just a few blocks from 109 st, Calgary Trail and Whyte Ave. Walking distance to U of A hospital and campus. Currently has a 2 bedroom 800 sq ft house with partly finished basement. Large backyard with single detached garage. Close to many amenities and situated right beside all of Queen Alex School school/park, Our Lady of Mount Carmel School/park and Strathcona High School. Great opportunity for future development! (id:60367)
Property Details
| MLS® Number | E4490964 |
| Property Type | Single Family |
| Neigbourhood | Queen Alexandra |
| AmenitiesNearBy | Playground, Schools |
| Features | Corner Site, See Remarks, Flat Site, Level |
Building
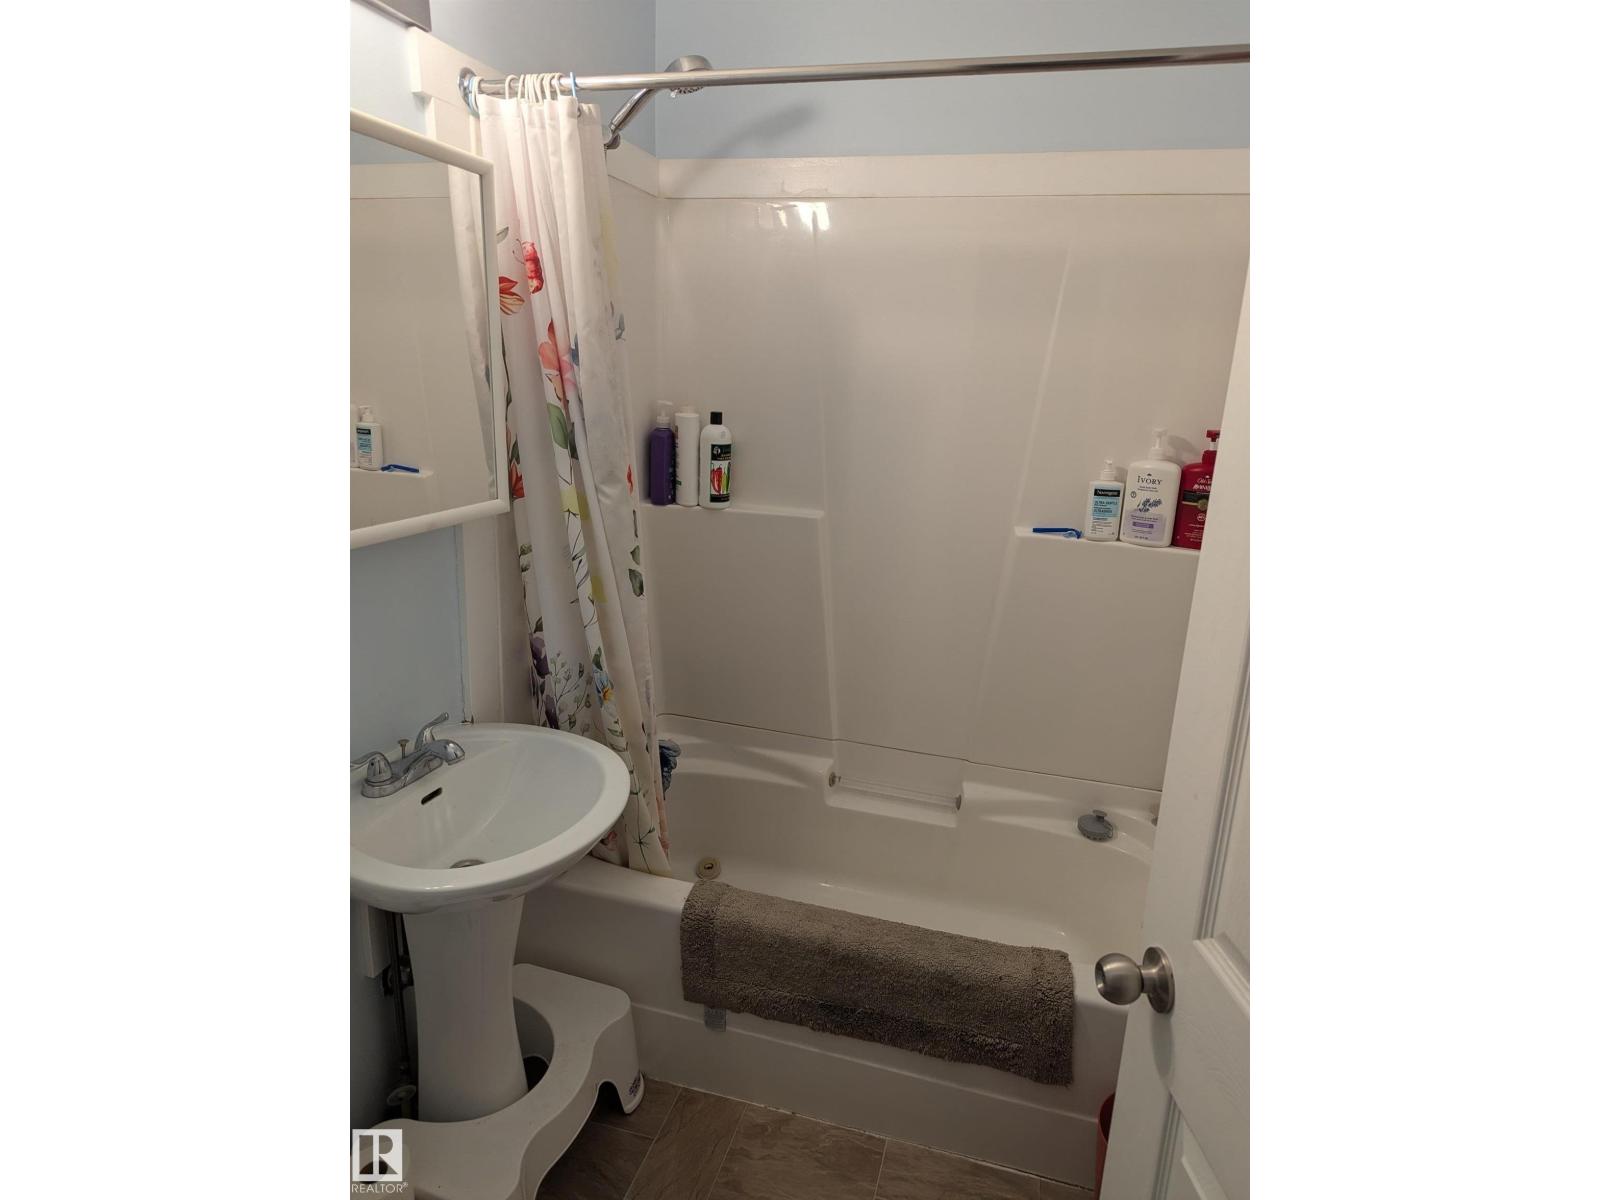
| BathroomTotal | 1 |
| BedroomsTotal | 2 |
| Appliances | Dryer, Refrigerator, Stove, Washer |
| ArchitecturalStyle | Bungalow |
| BasementDevelopment | Partially Finished |
| BasementType | Full (partially Finished) |
| ConstructedDate | 1946 |
| ConstructionStyleAttachment | Detached |
| HeatingType | Forced Air |
| StoriesTotal | 1 |
| SizeInterior | 828 Sqft |
| Type | House |
Parking
| Detached Garage |
Land
| Acreage | No |
| FenceType | Fence |
| LandAmenities | Playground, Schools |
| SizeIrregular | 389.83 |
| SizeTotal | 389.83 M2 |
| SizeTotalText | 389.83 M2 |
Rooms
| Level | Type | Length | Width | Dimensions |
|---|---|---|---|---|
| Basement | Den | 4.3 m | 2.9 m | 4.3 m x 2.9 m |
| Main Level | Living Room | 4.7 m | 4.26 m | 4.7 m x 4.26 m |
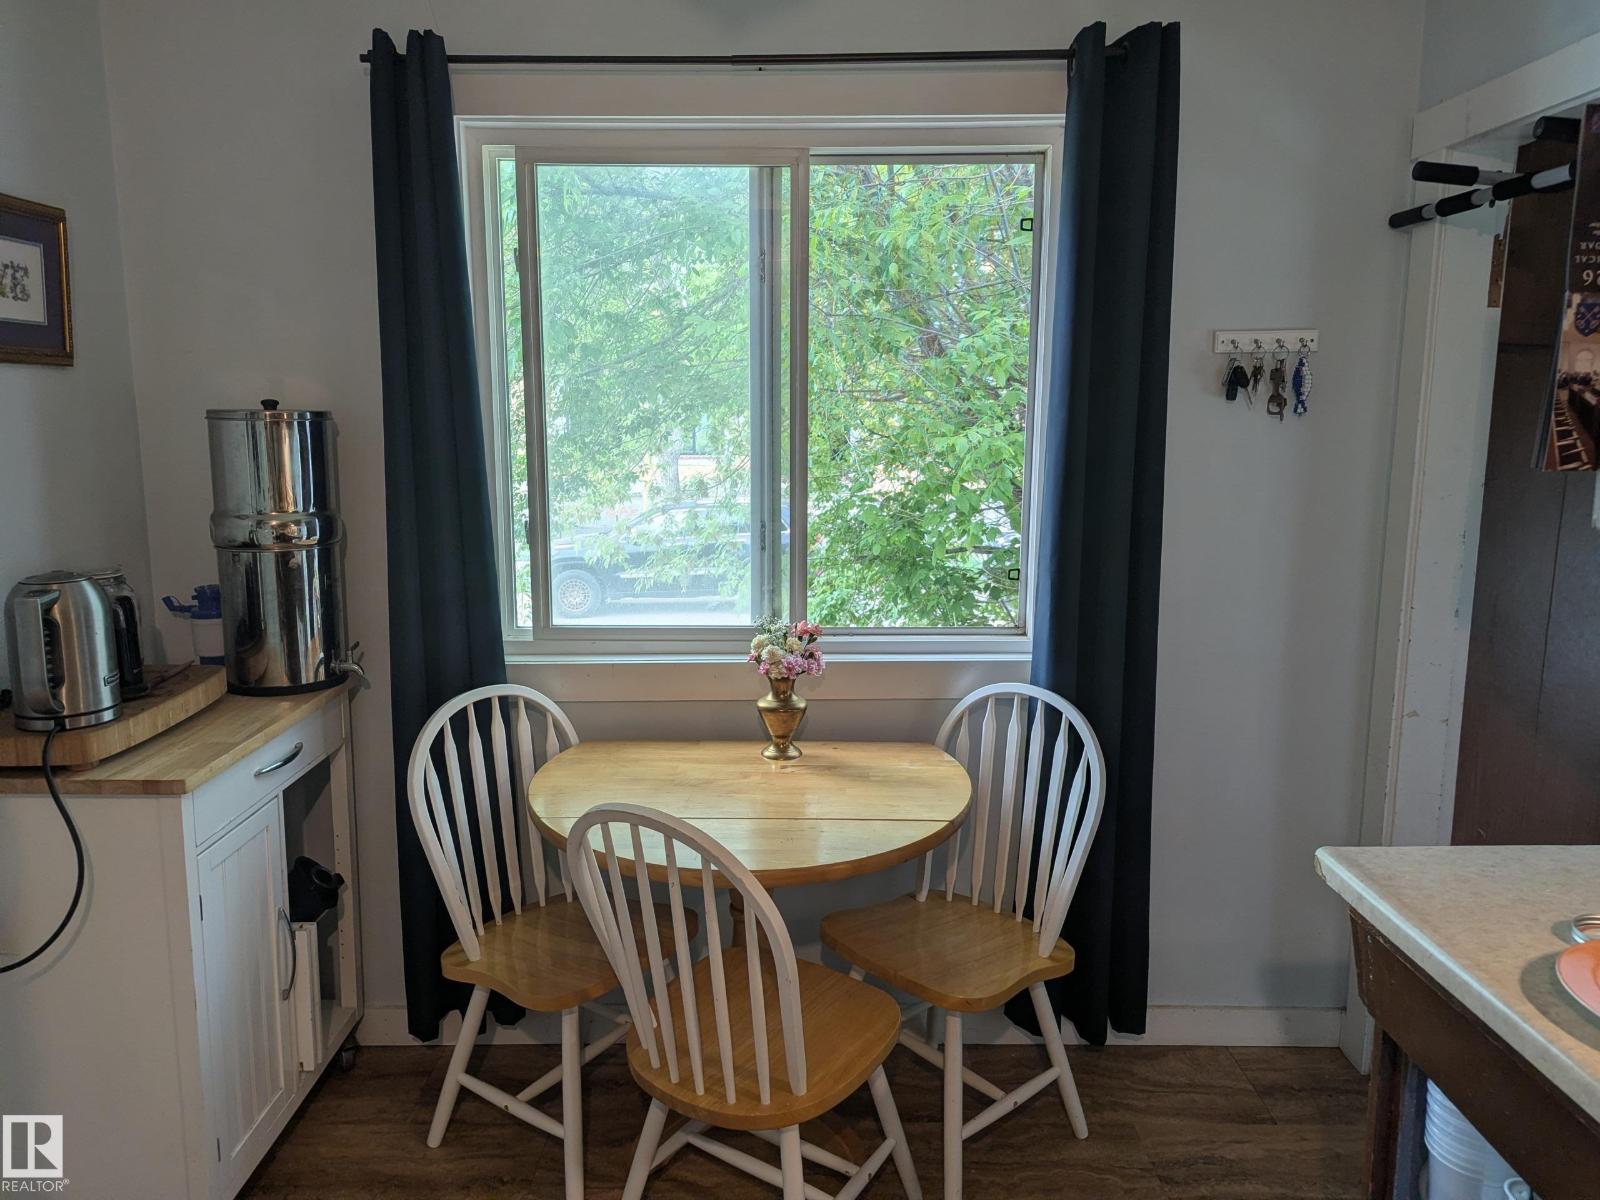
| Main Level | Dining Room | Measurements not available | ||
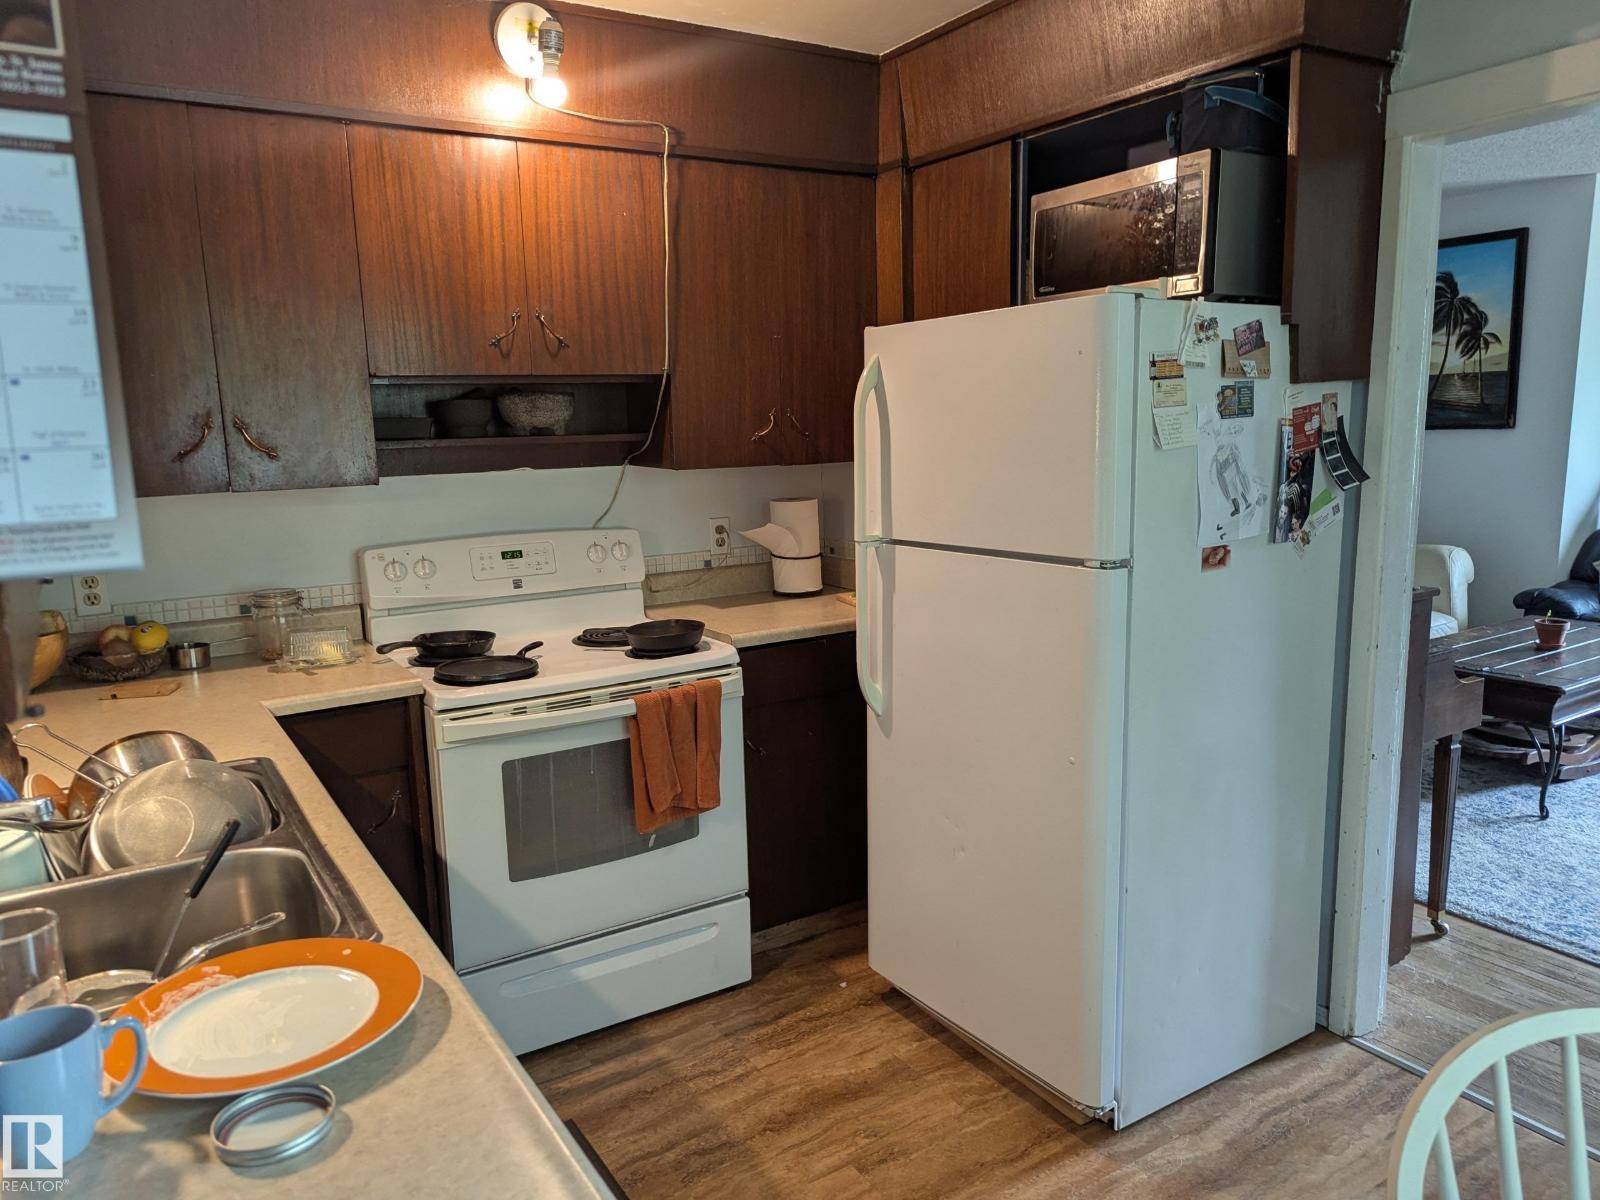
| Main Level | Kitchen | 3.68 m | 2.76 m | 3.68 m x 2.76 m |
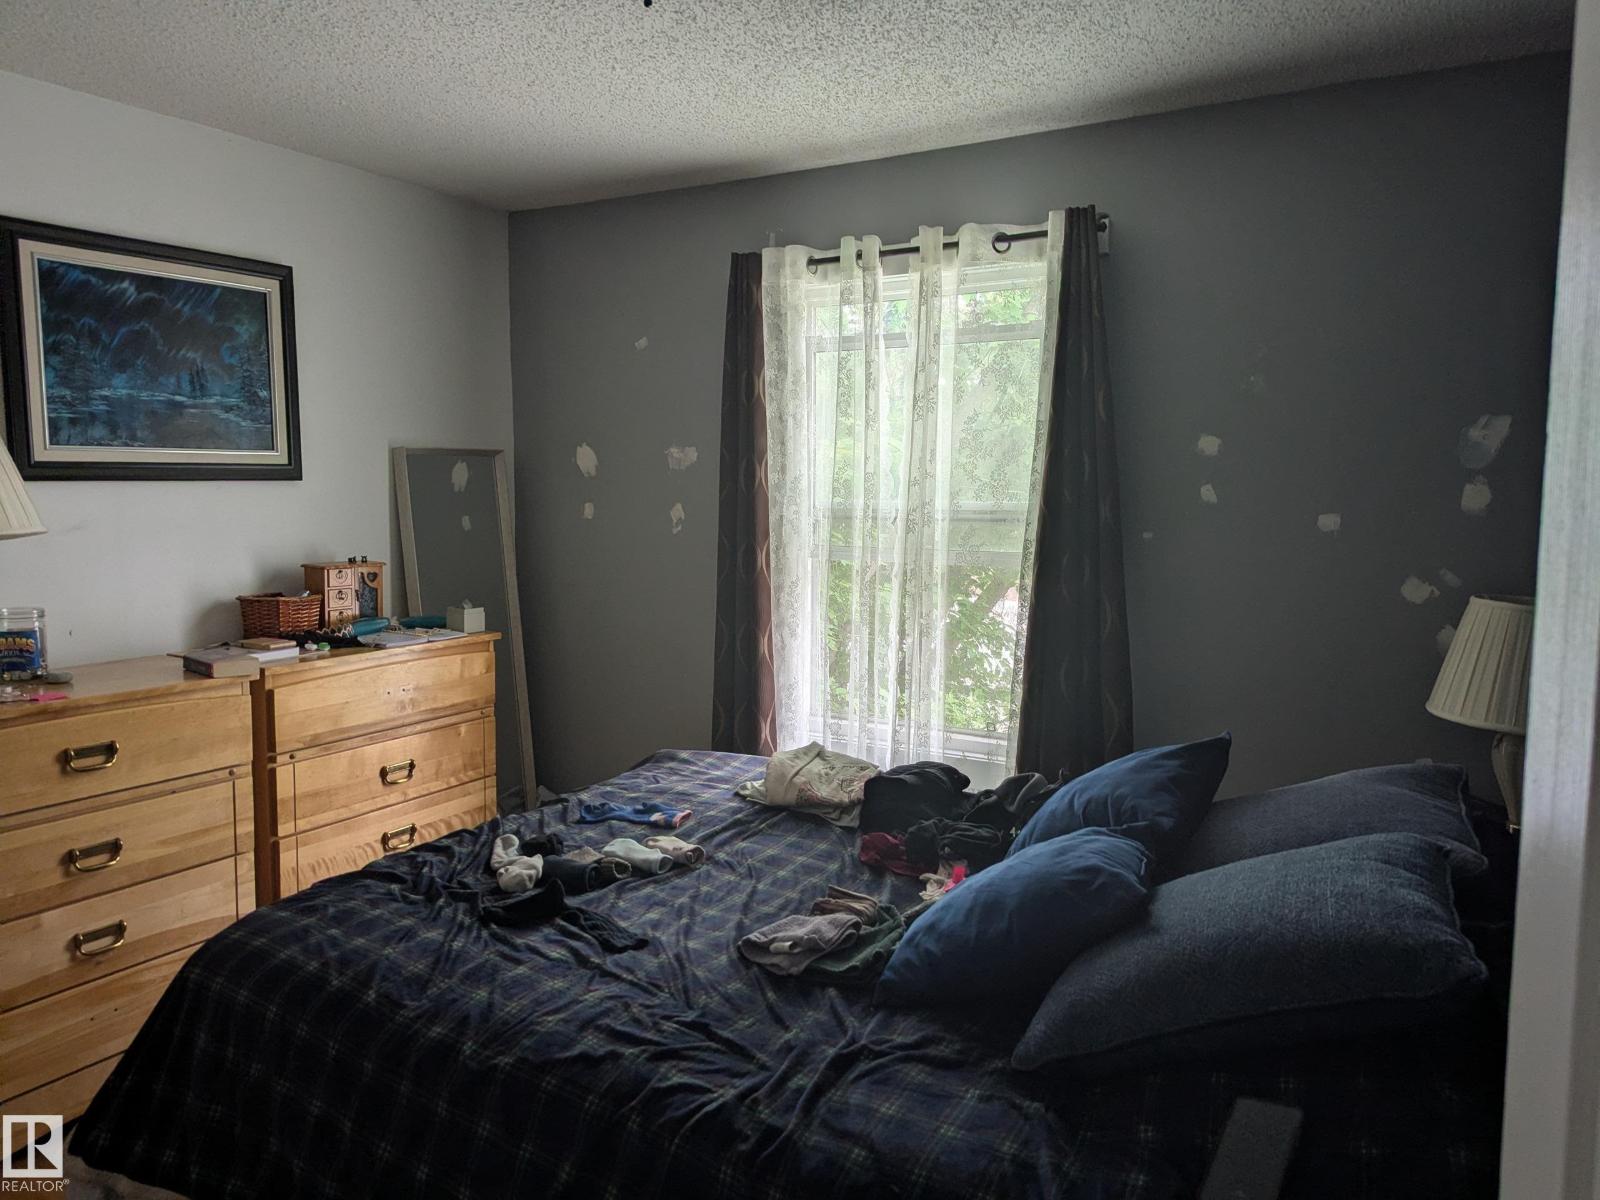
| Main Level | Primary Bedroom | 3.68 m | 2.76 m | 3.68 m x 2.76 m |
| Main Level | Bedroom 2 | 3.34 m | 2.4 m | 3.34 m x 2.4 m |
https://www.realtor.ca/real-estate/29829692/10650-76-av-nw-edmonton-queen-alexandra
Interested?
Contact us for more information
Curtis J. Leibel
Associate
301-11044 82 Ave Nw
Edmonton, Alberta T6G 0T2
Luke A. Flanagan
Associate
301-11044 82 Ave Nw
Edmonton, Alberta T6G 0T2

The trademarks REALTOR®, REALTORS®, and the REALTOR® logo are controlled by The Canadian Real Estate Association (CREA) and identify real estate professionals who are members of CREA. The trademarks MLS®, Multiple Listing Service® and the associated logos are owned by The Canadian Real Estate Association (CREA) and identify the quality of services provided by real estate professionals who are members of CREA. The trademark DDF® is owned by The Canadian Real Estate Association (CREA) and identifies CREA's Data Distribution Facility (DDF®)
May 30 2026 08:03:41
Maxwell Devonshire Realty