7468 Klapstein Cr Sw Edmonton, Alberta T6W 5N8

$482,895
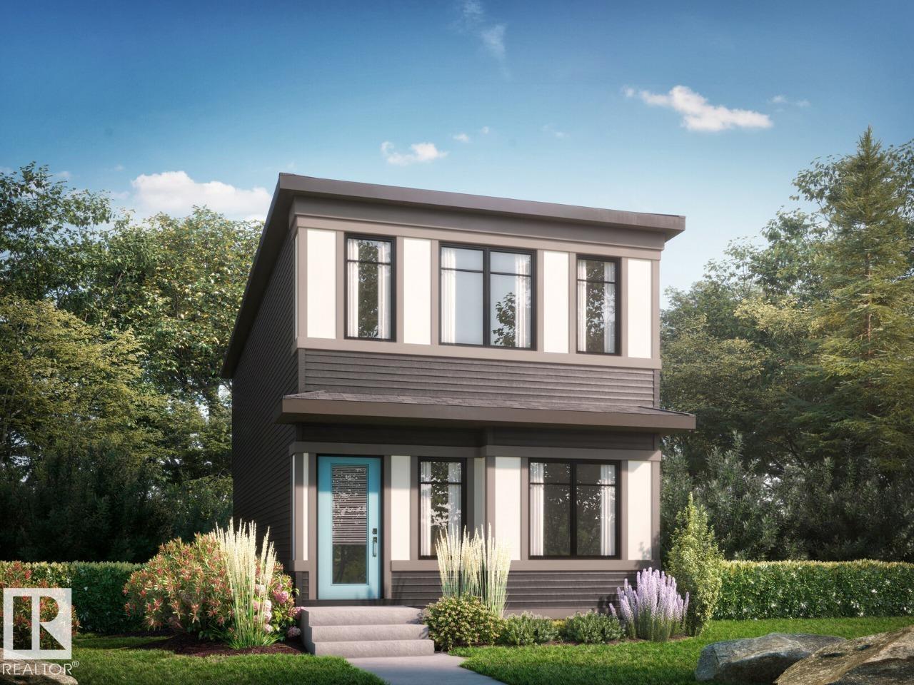
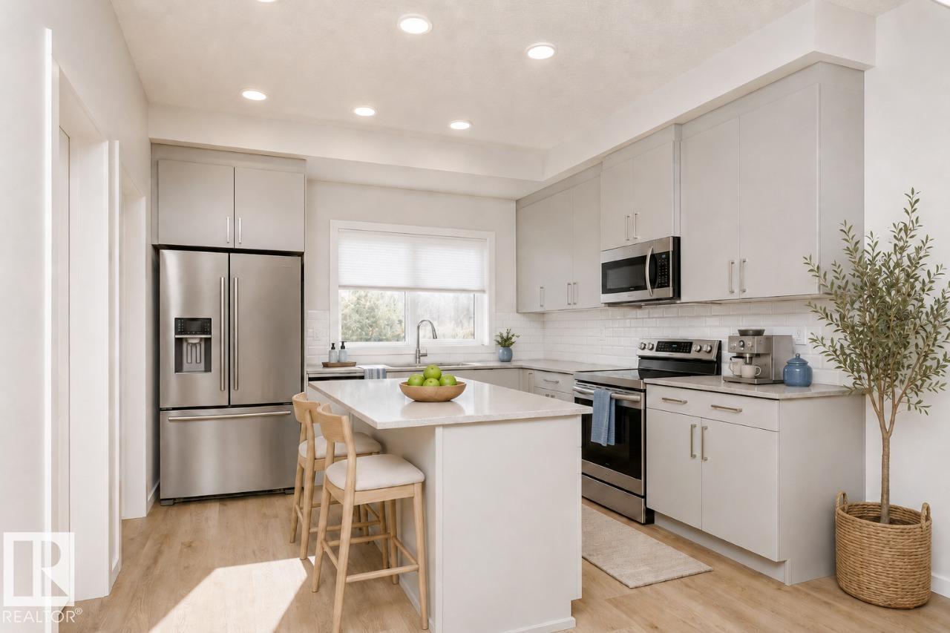
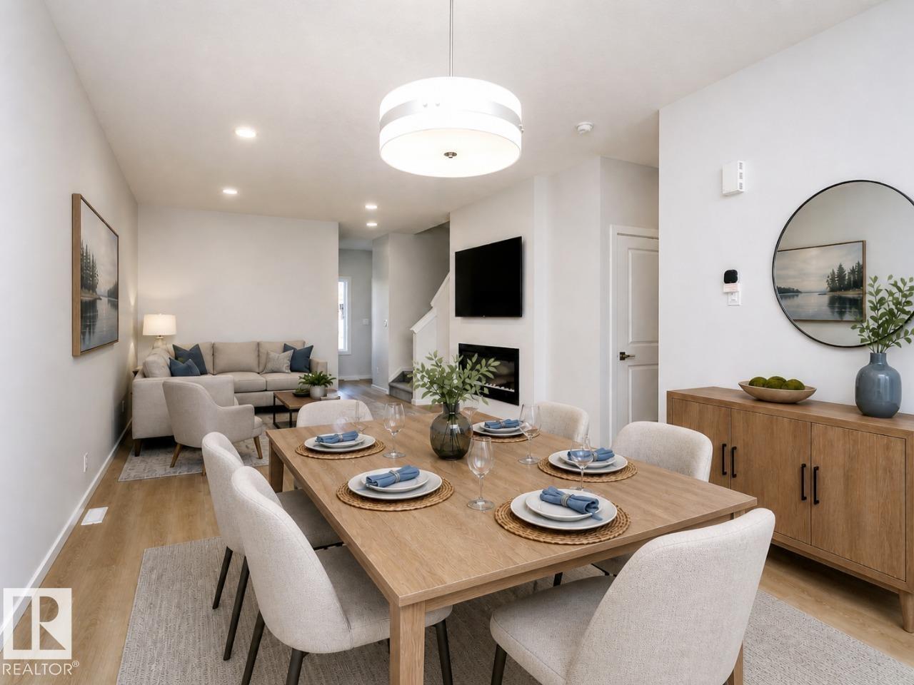
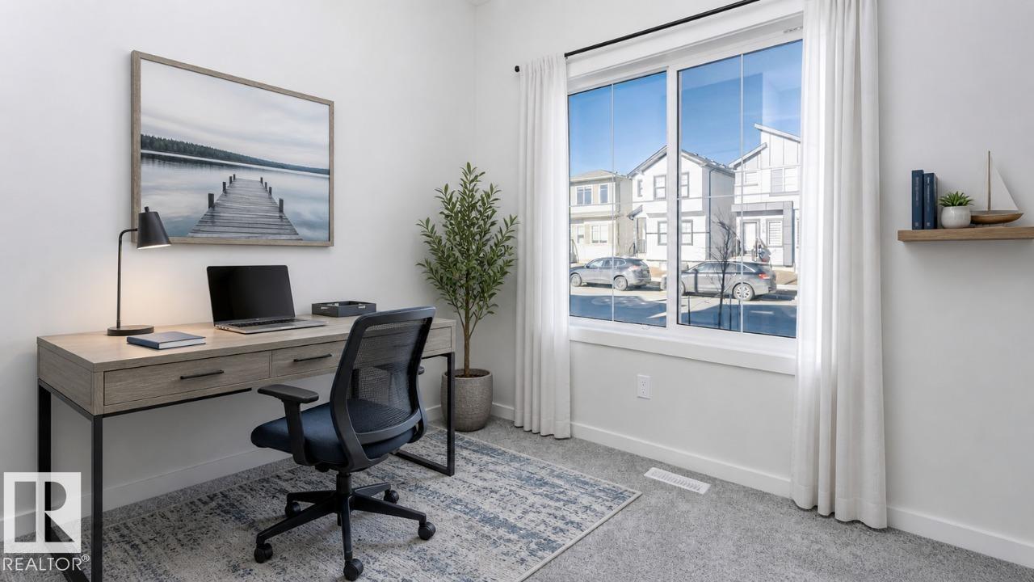
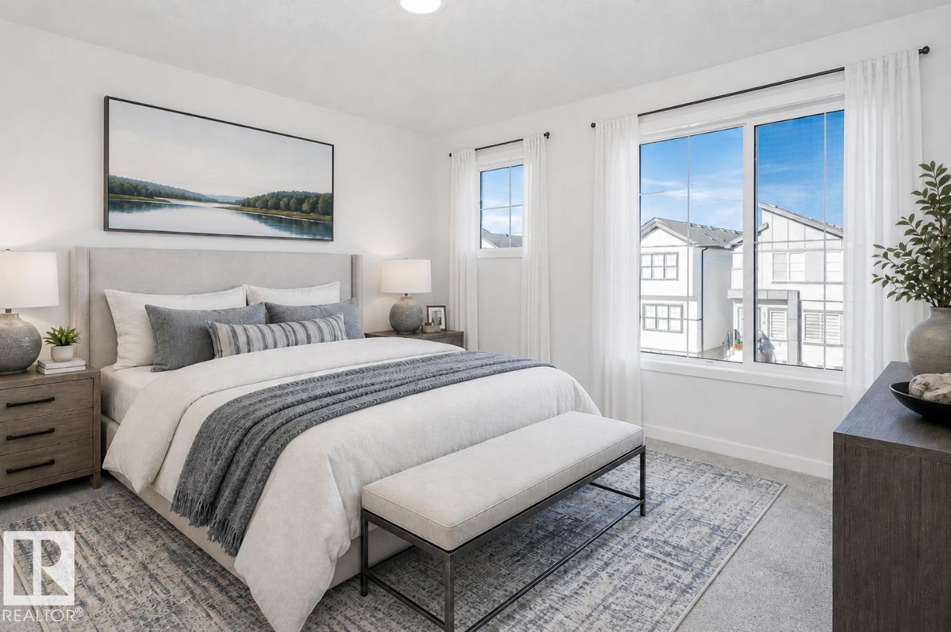
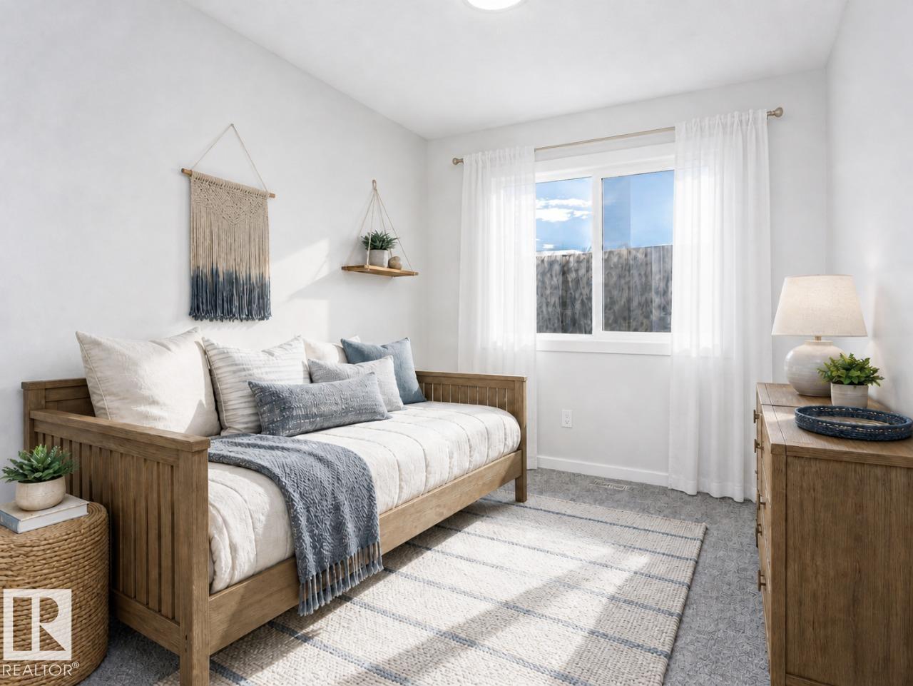
Welcome to the Flora by Bedrock Homes! Located in the scenic community of Riverstead at Keswick, this stunning 1,592 sqft home blends modern functionality with elegant design. The main floor features a versatile front-facing flex room, ideal for a home office, studio, or playroom. The open-concept great room, complete with a cozy 50” electric fireplace, flows seamlessly into a dining area and a designer corner kitchen featuring a corner pantry and a picturesque window above the sink. A convenient powder room and rear mudroom complete this level. Upstairs, you’ll find a central bonus room, laundry room, two spacious bedrooms, and a primary bedroom featuring a 3-piece ensuite and a walk-in closet. Perfectly designed for comfort and modern living, the Flora is ready to welcome you home. Designed for durability, comfort, and efficiency, this home features Luxury Vinyl Plank (LVP) flooring throughout the main floor, laundry room, and bathrooms, and stain-resistant carpet. Photos representative. (id:60367)
Property Details
| MLS® Number | E4495234 |
| Property Type | Single Family |
| Neigbourhood | Keswick |
| AmenitiesNearBy | Playground, Schools, Shopping |
| Features | See Remarks, Park/reserve, Closet Organizers |
| ParkingSpaceTotal | 2 |
Building
| BathroomTotal | 3 |
| BedroomsTotal | 3 |
| Appliances | Dishwasher, Microwave Range Hood Combo, Refrigerator, Stove, Window Coverings |
| BasementDevelopment | Unfinished |
| BasementType | Full (unfinished) |
| ConstructedDate | 2026 |
| ConstructionStyleAttachment | Detached |
| FireplaceFuel | Electric |
| FireplacePresent | Yes |
| FireplaceType | Insert |
| HalfBathTotal | 1 |
| HeatingType | Forced Air |
| StoriesTotal | 2 |
| SizeInterior | 1653 Sqft |
| Type | House |
Parking
| Parking Pad |
Land
| Acreage | No |
| LandAmenities | Playground, Schools, Shopping |
Rooms
| Level | Type | Length | Width | Dimensions |
|---|---|---|---|---|
| Main Level | Dining Room | 3.53 m | 2.74 m | 3.53 m x 2.74 m |
| Main Level | Kitchen | 3.42 m | 4.57 m | 3.42 m x 4.57 m |
| Main Level | Great Room | 3.91 m | 4.27 m | 3.91 m x 4.27 m |
| Upper Level | Primary Bedroom | 3.76 m | 3.66 m | 3.76 m x 3.66 m |
| Upper Level | Bedroom 2 | 3.75 m | 3.48 m | 3.75 m x 3.48 m |
| Upper Level | Bedroom 3 | 3.75 m | 4.57 m | 3.75 m x 4.57 m |
| Upper Level | Bonus Room | 3.91 m | 2.67 m | 3.91 m x 2.67 m |
https://www.realtor.ca/real-estate/29943487/7468-klapstein-cr-sw-edmonton-keswick
Interested?
Contact us for more information
David Lofthaug
Broker
10160 103 St Nw
Edmonton, Alberta T5J 0X6

The trademarks REALTOR®, REALTORS®, and the REALTOR® logo are controlled by The Canadian Real Estate Association (CREA) and identify real estate professionals who are members of CREA. The trademarks MLS®, Multiple Listing Service® and the associated logos are owned by The Canadian Real Estate Association (CREA) and identify the quality of services provided by real estate professionals who are members of CREA. The trademark DDF® is owned by The Canadian Real Estate Association (CREA) and identifies CREA's Data Distribution Facility (DDF®)
June 23 2026 08:03:19
Bode